Back on the market! Due to no fault of the Seller's, you have another chance to make this your home! Welcome to resort-style living at the prestigious Hyatt Regency Chesapeake Bay Golf Resort, Spa and Marina in Cambridge, Maryland. This beautifully maintained townhome offers the perfect blend of comfort, convenience, and Eastern Shore charm, located within one of the region’s most sought-after waterfront resort communities along the Choptank River. This 4 Bedroom 3.5 Bathroom home features tasteful upgrades throughout, including maple cabinetry in the kitchen and bathrooms, granite countertops, crown molding, and quality finishes that add warmth and sophistication to the living spaces. Enjoy a balcony on the front of the home offering views of the Choptank River-perfect for morning coffee or evening sunsets. The rear of the home offers three outdoor living spaces, ideal for entertaining, relaxing, or enjoying the peaceful resort surroundings Enjoy a relaxed coastal lifestyle just moments from the award-winning River Marsh Golf Club, marina, spa, waterfront pools, and dining. Whether you’re searching for a primary residence or weekend retreat this property places you in the heart of resort living. Golf, pool, and certain resort amenities may require membership or additional fees.
For sale
$448,500
2830 Persimmon Pl #A5, Cambridge, MD 21613
4beds
2,240sqft
Townhouse
Built in 2007
-- sqft lot
$442,400 Zestimate®
$200/sqft
$442/mo HOA
What's special
Crown moldingTasteful upgrades throughoutGranite countertops
- 214 days
- 92
- 8
Zillow last checked:
Listing updated:
Listed by:
Amy Betts 410-570-5422,
Coldwell Banker Realty 4105434545
Source: Bright MLS,MLS#: MDDO2011642
Facts & features
Interior
Bedrooms & bathrooms
- Bedrooms: 4
- Bathrooms: 4
- Full bathrooms: 3
- 1/2 bathrooms: 1
- Main level bathrooms: 1
Basement
- Area: 0
Heating
- Forced Air, Natural Gas
Cooling
- Other, Electric
Appliances
- Included: Microwave, Cooktop, Dishwasher, Disposal, Dryer, Double Oven, Refrigerator, Washer, Gas Water Heater
- Laundry: Upper Level
Features
- Crown Molding, Dining Area, Kitchen Island, Kitchen - Table Space, Bar
- Has basement: No
- Number of fireplaces: 1
Interior area
- Total structure area: 2,240
- Total interior livable area: 2,240 sqft
- Finished area above ground: 2,240
- Finished area below ground: 0
Property
Parking
- Total spaces: 1
- Parking features: Garage Door Opener, Attached, Parking Lot
- Attached garage spaces: 1
Accessibility
- Accessibility features: None
Features
- Levels: Three
- Stories: 3
- Pool features: None
- Has spa: Yes
- Spa features: Bath
- Has view: Yes
- View description: Golf Course, Water, River
- Has water view: Yes
- Water view: Water,River
- Waterfront features: Private Access, River
- Body of water: Choptank River
Lot
- Features: Adjoins Golf Course
Details
- Additional structures: Above Grade, Below Grade
- Parcel number: 1007230052
- Zoning: R
- Special conditions: Standard
Construction
Type & style
- Home type: Townhouse
- Architectural style: Traditional
- Property subtype: Townhouse
Materials
- Stick Built
- Foundation: Slab
- Roof: Architectural Shingle
Condition
- New construction: No
- Year built: 2007
Utilities & green energy
- Sewer: Public Septic
- Water: Public
Community & HOA
Community
- Condo and coop fee: $400 monthly
- Subdivision: River Marsh
HOA
- Has HOA: Yes
- Amenities included: Jogging Path, Meeting Room, Spa/Hot Tub, Common Grounds, Golf Course Membership Available
- Services included: Common Area Maintenance, Insurance, Lawn Care Front, Management, Reserve Funds, Snow Removal, Trash
- HOA fee: $42 monthly
- HOA name: PERSIMMON TOWNHOUSE
- Second HOA name: Residences At Rivermarsh
Location
- Region: Cambridge
- Municipality: Cambridge
Financial & listing details
- Price per square foot: $200/sqft
- Tax assessed value: $374,200
- Annual tax amount: $7,115
- Date on market: 3/9/2026
- Listing agreement: Exclusive Right To Sell
- Ownership: Condominium
Estimated market value
$442,400
$420,000 - $465,000
$2,563/mo
Price history
| Date | Event | Price |
|---|---|---|
| 5/21/2026 | Listed for sale | $448,500$200/sqft |
Source:  Bright MLS #MDDO2011642 Report a problem Bright MLS #MDDO2011642 Report a problem | ||
| 4/27/2026 | Contingent | $448,500$200/sqft |
Source: Bright MLS #MDDO2011642 Report a problem | ||
| 3/9/2026 | Listed for sale | $448,500+19.6%$200/sqft |
Source: Bright MLS #MDDO2011642 Report a problem | ||
| 8/3/2021 | Sold | $375,000+22%$167/sqft |
Source: Public Record Report a problem | ||
| 12/4/2018 | Sold | $307,500-2.4%$137/sqft |
Source: Public Record Report a problem | ||
| 9/13/2018 | Listed for sale | $315,000-40.5%$141/sqft |
Source: Charles C. Powell, Inc. Realtors #1003801506 Report a problem | ||
| 5/3/2007 | Sold | $529,040$236/sqft |
Source: Public Record Report a problem | ||
Public tax history
| Year | Property taxes | Tax assessment |
|---|---|---|
| 2025 | $7,115 +9.7% | $378,800 +7.9% |
| 2024 | $6,488 +8.6% | $351,000 +8.6% |
| 2023 | $5,974 +9.4% | $323,200 +9.4% |
| 2022 | $5,460 -1.1% | $295,400 |
| 2021 | $5,520 -0.9% | $295,400 |
| 2020 | $5,571 -3.2% | $295,400 -2.1% |
| 2019 | $5,754 +83.6% | $301,800 |
| 2018 | $3,135 +10% | $301,800 |
| 2017 | $2,850 | $301,800 -3.1% |
| 2016 | -- | $311,400 |
| 2015 | -- | $311,400 |
| 2014 | -- | $311,400 -11.5% |
| 2013 | -- | $351,900 |
| 2012 | -- | $351,900 |
| 2011 | -- | $351,900 -27.9% |
| 2010 | -- | $487,770 +8.6% |
| 2009 | -- | $449,026 +9.4% |
| 2008 | -- | $410,283 |
Find assessor info on the county website
Monthly payment
Est. payment
Payment breakdown
Explore the cost of this home by adjusting the details. Changes won't be saved.Climate risks
Neighborhood: 21613
Nearby schools
Schools provided by the listing agent
- District: Dorchester County Public Schools
Source: Bright MLS. This data may not be complete. We recommend contacting the local school district to confirm school assignments for this home.
- $306,1004 bd3 ba2.2k sqft2830 Persimmon Pl, Cambridge, MD 21613Off Market
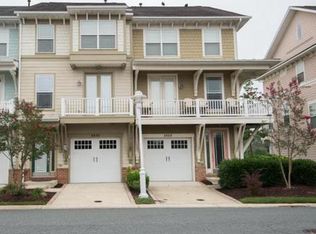
- $434,300-- bd3 ba2.2k sqft2832 Persimmon Pl #A4, Cambridge, MD 21613Off Market
- $380,1003 bd3 ba2.2k sqft2832 Persimmon Pl, Cambridge, MD 21613Off Market
- $443,500-- bd3 ba2.2k sqft2828 Persimmon Pl #A6, Cambridge, MD 21613Off Market
Similar homes
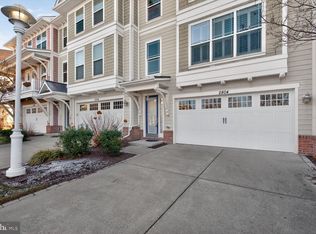
- $380,0004 bd4 ba2.8k sqft2804 Persimmon Pl #D3, Cambridge, MD 21613For Sale
 MLS ID #MDDO2011266, Carlyn Lowery, EXP Realty, LLC. Bright MLS
 - $385,0004 bd4 ba2.1k sqft500 Seaway Ln, Cambridge, MD 21613For Sale
 MLS ID #MDDO2013172, Sue Wyatt, Coldwell Banker Realty. Bright MLS
 - $419,0004 bd4 ba2.3k sqftNone Available, Cambridge, MD 21613For Sale
 MLS ID #MDDO2012990, Kathy Christensen, TTR Sotheby's International Realty. Bright MLS
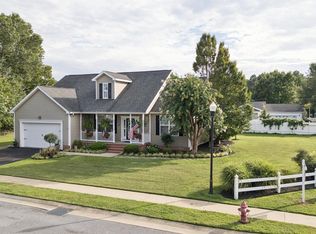
 - $415,0004 bd3 ba2.4k sqft2 Mimosa Ct, Cambridge, MD 21613For Sale
 MLS ID #MDDO2012940, Linda Moore, Long & Foster Real Estate, Inc.. Bright MLS
 - $499,0004 bd3 ba2.5k sqft10 Shawnee Rd, Cambridge, MD 21613For SaleMLS ID #MDDO2013136, Val Brown, Coldwell Banker Realty. Bright MLS
- $425,0003 bd3 ba2k sqft5605 Bayberry Way, Cambridge, MD 21613For SaleMLS ID #MDDO2012942, Sue Wyatt, Coldwell Banker Realty. Bright MLS
- $418,0002 bd2 ba1.5k sqftWillow Oak Condo Association, Cambridge, MD 21613For SaleMLS ID #MDDO2013196, Brandon Brittingham, EXP Realty, LLC. Bright MLS
- $519,9003 bd4 ba3k sqft202 Muir St, Cambridge, MD 21613For SaleMLS ID #MDDO2012874, Kathy Christensen, TTR Sotheby's International Realty. Bright MLS
- $443,0003 bd3 ba1.7k sqft116 Glenburn Ave, Cambridge, MD 21613For SaleMLS ID #MDDO2012164, William Linthicum, Benson & Mangold, LLC. Bright MLS
- $399,0003 bd4 ba1.7k sqft416 S Seaway Ct Unit 142, Cambridge, MD 21613For SaleMLS ID #MDDO2012126, Sharon Spedden, Sharon Real Estate P.C.. Bright MLS
- $395,0005 bd3 ba2.9k sqft1311 Race St, Cambridge, MD 21613For SaleMLS ID #MDDO2012168, Linda Perry, Long & Foster Real Estate, Inc.. Bright MLS
- $379,0005 bd4 ba2.7k sqft16 Buena Vista Ave, Cambridge, MD 21613For SaleMLS ID #MDDO2013016, LEO KUNEMAN, Meredith Fine Properties. Bright MLS
- $434,9002 bd2 ba1.3k sqftOakley Beach, Cambridge, MD 21613For SaleMLS ID #MDDO2012558, William Linthicum, Benson & Mangold, LLC. Bright MLS
- $479,9994 bd3 ba2.9k sqft700 Church St, Cambridge, MD 21613For SaleMLS ID #MDDO2011724, Bayley Brown, Coldwell Banker Realty. Bright MLS
- $370,0004 bd3 ba2.1k sqft145 Regulator Dr N, Cambridge, MD 21613For SaleMLS ID #MDDO2012852, Greg Salley, Long & Foster Real Estate, Inc.. Bright MLS
- $329,0004 bd2 ba2.1k sqft122 Vue De Leau St, Cambridge, MD 21613For SaleMLS ID #MDDO2010252, Carol Wolf, Sharon Real Estate P.C.. Bright MLS
- $299,9003 bd3 ba2k sqft519 Seaway Ln Unit 157, Cambridge, MD 21613For SaleMLS ID #MDDO2012036, Sydney Johnson Cohee, Sharon Real Estate P.C.. Bright MLS
- $499,0003 bd2 ba1.4k sqftWest End, Cambridge, MD 21613For SaleMLS ID #MDDO2013076, Craig Linthicum, Benson & Mangold, LLC. Bright MLS
