Skip main navigation
Sold for $272,567
  • $272,567

    338 Shipyard Dr, Cambridge, MD 21613

    3beds
    1,796sqft
    Townhouse
    Built in 2023
    -- sqft lot
    $283,800 Zestimate®
    $152/sqft
    $2,508 Estimated rent

    Home value

    $283,800

    $267,000 - $301,000

    $2,508/mo

    Zestimate® history
    Loading
    Loading...

    Owner options

    List your home for rent

    $2,508/mo

    Rent Zestimate®

    Find your next renter with Zillow Rental Manager. Plus, with online applications, you can quickly screen prospective tenants – for free.

    Learn more

    $2,508/mo

    Rent Zestimate®

    Refinance and save

    $1,810/mo

    Est. payment

    Refinancing to a lower rate could help reduce your monthly payments and save thousands over the life of the loan.

    See today's rates

    $1,810/mo

    Est. payment

    Explore your selling options

    Work with a Zillow partner agent

    Leverage their expertise and Zillow's premium Showcase listings to get your home seen by more buyers.

    Get started

    List with your own agent

    Get your home in front of millions of buyers by listing it on Zillow.

    Learn how to do it

    Sell it yourself

    Take full control of how buyers see your home on Zillow by listing For Sale by Owner (FSBO).

    List your home

    What's special

    Center islandBeautiful water viewsFinished rec roomWater accessOpen livingPrimary suiteSpacious kitchen
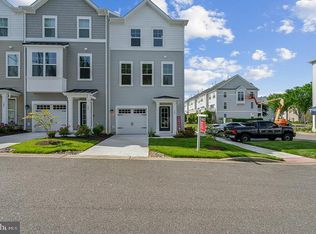
    Nestled along Cambridge Creek with a gated entryway is the newest Cambridge townhome community called Deep Harbour. These BRAND NEW CONSTRUCTION townhomes are part of the existing Deep Harbour community which features beautiful water views with water access, a community pool and bathhouse, and sidewalks throughout the community. Deep Harbour is centrally located in Cambridge, offering quick access to the shops along Route 50 and the quaint restaurants downtown. The Morgan model is a 1,796 square foot townhome offering 3 levels of open living with 3 bedrooms and a 1-car attached garage. The first floor features a finished rec room, perfect for a home office or additional entertaining space, and includes an additional half bathroom. On the second floor, you will find a spacious kitchen complete with a center island, granite countertops, and hardwood flooring. Attached to the kitchen are a breakfast area and an open great room. Off the kitchen is a massive double sized deck! Upstairs, you will find 3 well-sized bedrooms including the primary suite with vaulted ceilings, a private bathroom and walk-in closet. Choose from a variety of selections to personalize your home. Come and explore all that Deep Harbour has to offer. Office Hrs: 10 AM-5 PM, Everyday! Model Address: 527 Seaway Ln, Cambridge, MD 21613. ** Photos of similar home. *Pricing, features and, availability subject to change without notice. See a New Home Counselor for details. MHBR No. 93 2021 Beazer Homes.

    Zillow last checked:

    Listing updated:

    Listed by:

    Nick Waldner 443-579-1516,

    Keller Williams Realty Centre,

    Listing Team: Waldner Winters Team, Co-Listing Team: Waldner Winters Team,Co-Listing Agent: Tyler Ell 410-829-6842,

    Keller Williams Realty Centre

    Bought with:

    Shirley Coulbourne, 650821

    Benson & Mangold, LLC.

    Source: Bright MLS,MLS#: MDDO2005448MLS Logo

    Facts & features

    Interior

    Bedrooms & bathrooms
    • Bedrooms: 3
    • Bathrooms: 4
    • Full bathrooms: 2
    • 1/2 bathrooms: 2
    • Main level bathrooms: 1
    Primary bedroom
    • Level: Upper
    Bedroom 2
    • Level: Upper
    Bedroom 3
    • Level: Upper
    Primary bathroom
    • Level: Upper
    Bathroom 2
    • Level: Upper
    Dining room
    • Level: Main
    Great room
    • Level: Main
    Half bath
    • Level: Main
    Kitchen
    • Level: Main
    Recreation room
    • Level: Lower
    Heating
    • Central, Natural Gas
    Cooling
    • Central Air, Electric
    Appliances
    • Included: Microwave, Dishwasher, Disposal, Oven/Range - Gas, Refrigerator, Tankless Water Heater
    Features
    • Breakfast Area, Combination Kitchen/Dining, Dining Area, Family Room Off Kitchen, Open Floorplan, Pantry, Primary Bath(s), Recessed Lighting, Walk-In Closet(s)
    • Flooring: Carpet, Wood
    • Has basement: No
    • Has fireplace: No
    Interior area
    • Total structure area: 1,796
    • Total interior livable area: 1,796 sqft
    • Finished area above ground: 1,796

    Property

    Parking
    • Total spaces: 1
    • Parking features: Garage Faces Front, Garage Door Opener, Inside Entrance, Driveway, Attached
    • Attached garage spaces: 1
    • Has uncovered spaces: Yes
    Accessibility
    • Accessibility features: None
    Features
    • Levels: Three
    • Stories: 3
    • Exterior features: Lighting, Sidewalks
    • Pool features: Community
    Details
    • Additional structures: Above Grade
    • Parcel number: 1007215320
    • Zoning: RES
    • Special conditions: Standard

    Construction

    Type & style
    • Home type: Townhouse
    • Architectural style: Traditional
    • Property subtype: Townhouse
    Materials
    • Combination
    • Foundation: Other
    Condition
    • Excellent
    • New construction: Yes
    • Year built: 2023

    Utilities & green energy

    • Sewer: Public Sewer
    • Water: Public

    Community & neighborhood

    Security
    • Security features: Security Gate, Fire Sprinkler System
    Community
    • Community features: Pool
    Location
    • Region: Cambridge
    • Subdivision: Deep Harbour

    HOA & financial

    HOA
    • Has HOA: Yes
    • HOA fee: $132 monthly
    • Amenities included: Pool
    • Services included: Common Area Maintenance, Maintenance Grounds, Management, Pool(s), Security, Trash
    Other fees
    • Condo and coop fee: $117 monthly

    Other

    Other facts
    • Listing agreement: Exclusive Right To Sell
    • Listing terms: Cash,Conventional,FHA,VA Loan
    • Ownership: Condominium

    Price history

    DateEventPrice
    5/24/2024Sold$272,567-5%$152/sqft
    Source: Bright MLS #MDDO2005448 Report a problem
    12/11/2023Pending sale$286,990$160/sqft
    Source: Bright MLS #MDDO2005448 Report a problem
    10/16/2023Price change$286,990-3.4%$160/sqft
    Source: Bright MLS #MDDO2005448 Report a problem
    10/4/2023Price change$296,990+16%$165/sqft
    Source: Bright MLS #MDDO2005448 Report a problem
    9/23/2023Price change$255,990+1.2%$143/sqft
    Source: Bright MLS #MDDO2005448 Report a problem
    8/21/2023Price change$252,990+1.2%$141/sqft
    Source: Bright MLS #MDDO2005448 Report a problem
    8/9/2023Listed for sale$249,990$139/sqft
    Source: Bright MLS #MDDO2005448 Report a problem

    Public tax history

    YearProperty taxesTax assessment
    2025$4,752 +8.2%$253,000 +6.5%
    2024$4,392 +4652.4%$237,633 +4652.7%
    2023$92 $5,000
    2022$92 -1.1%$5,000
    2021$93 -0.9%$5,000
    2020$94 -1.1%$5,000
    2019$95 +83.6%$5,000
    2018$52 +10%$5,000
    2017$47 -82.9%$5,000
    2016$276 $5,000
    2015$276 $5,000
    2014$276 $5,000 -66.7%
    2013-- $15,000
    2012-- $15,000
    2011-- $15,000 -50%
    2010-- $30,000
    2009-- $30,000
    2008-- $30,000
    2007-- $30,000 +5.9%
    2006-- $28,332 +6.2%
    2005-- $26,666

    Find assessor info on the county website

    Neighborhood: 21613

    Nearby schools

    GreatSchools rating
    Schools provided by the listing agent
    • Elementary: Choptank
    • High: Cambridge-south Dorchester
    • District: Dorchester County Public Schools

    Source: Bright MLS. This data may not be complete. We recommend contacting the local school district to confirm school assignments for this home.

    Get a cash offer in 3 minutes
    Find out how much your home could sell for in as little as 3 minutes with a no-obligation cash offer.
    Estimated market value
    $283,800
    Get a cash offer in 3 minutes
    Find out how much your home could sell for in as little as 3 minutes with a no-obligation cash offer.
    Estimated market value
    $283,800