This To-Be-Built home by Lomaxx Custom Homes offers the opportunity to own a thoughtfully designed new construction home on an approximately 33,560± square foot (0.77± acre) homesite in a peaceful setting just minutes from everything Cambridge has to offer. The featured plan includes approximately 1,870 square feet with 3 bedrooms, 2 full bathrooms, an attached garage, covered front porch, quartz countertops, luxury vinyl plank flooring, and an open-concept layout designed for today's lifestyle. Looking for more space? The builder also offers larger floor plans, giving buyers the flexibility to choose a home that best fits their needs. Construction will begin upon a ratified contract with an estimated completion time of approximately 3 months. Photos and renderings are of a previously completed home and are provided for illustrative purposes only. Final home specifications, finishes, colors, and features are subject to buyer selections and builder specifications.
New construction
Price cut: $14.1K (8/21)
$384,900
LOT 2 Southside Ave, Cambridge, MD 21613
3beds
1,870sqft
Single Family Residence
Built in ----
0.77 Acres Lot
$379,500 Zestimate®
$206/sqft
$-- HOA
What's special
- 100 days
- 345
- 25
Zillow last checked:
Listing updated:
Listed by:
Jarnell Foster 410-330-3683,
Samson Properties 7033788810,
Listing Team: The Shore Home Team
Source: Bright MLS,MLS#: MDDO2012588
Facts & features
Interior
Bedrooms & bathrooms
- Bedrooms: 3
- Bathrooms: 2
- Full bathrooms: 2
- Main level bathrooms: 2
- Main level bedrooms: 3
Basement
- Area: 0
Heating
- Central, Electric
Cooling
- Central Air, Electric
Appliances
- Included: Electric Water Heater
Features
- Flooring: Luxury Vinyl
- Has basement: No
- Number of fireplaces: 1
Interior area
- Total structure area: 1,870
- Total interior livable area: 1,870 sqft
- Finished area above ground: 1,870
- Finished area below ground: 0
Property
Parking
- Parking features: Driveway
- Has uncovered spaces: Yes
Accessibility
- Accessibility features: None
Features
- Levels: One
- Stories: 1
- Pool features: None
Lot
- Size: 0.77 Acres
Details
- Additional structures: Above Grade, Below Grade
- Parcel number: 1007287031
- Zoning: R
- Special conditions: Standard
Construction
Type & style
- Home type: SingleFamily
- Architectural style: A-Frame
- Property subtype: Single Family Residence
Materials
- Frame, Vinyl Siding, Other
- Foundation: Crawl Space
- Roof: Architectural Shingle
Condition
- Excellent
- New construction: Yes
Utilities & green energy
- Sewer: Public Sewer
- Water: Public
Community & HOA
Community
- Subdivision: None Available
HOA
- Has HOA: No
Location
- Region: Cambridge
- Municipality: Cambridge
Financial & listing details
- Price per square foot: $206/sqft
- Tax assessed value: $35,000
- Annual tax amount: $657
- Date on market: 7/1/2026
- Listing agreement: Exclusive Right To Sell
- Listing terms: Cash,Conventional,FHA,USDA Loan,VA Loan
- Ownership: Fee Simple
Estimated market value
$379,500
$361,000 - $398,000
$2,078/mo
Price history
| Date | Event | Price |
|---|---|---|
| 8/21/2026 | Price change | $384,900-3.5%$206/sqft |
Source:  Bright MLS #MDDO2012588 Report a problem Bright MLS #MDDO2012588 Report a problem | ||
| 7/2/2026 | Listed for sale | $399,000$213/sqft |
Source: Bright MLS #MDDO2012588 Report a problem | ||
Public tax history
Tax history is unavailable.
Monthly payment
Est. payment
Payment breakdown
Explore the cost of this home by adjusting the details. Changes won't be saved.Climate risks
Neighborhood: 21613
Nearby schools
Schools provided by the listing agent
- District: Dorchester County Public Schools
Source: Bright MLS. This data may not be complete. We recommend contacting the local school district to confirm school assignments for this home.
Similar homes
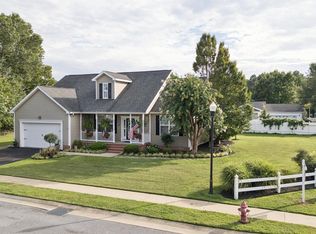
- $370,0004 bd3 ba2.1k sqft145 Regulator Dr N, Cambridge, MD 21613For Sale

 MLS ID #MDDO2012852, Greg Salley, Long & Foster Real Estate, Inc.. Bright MLS
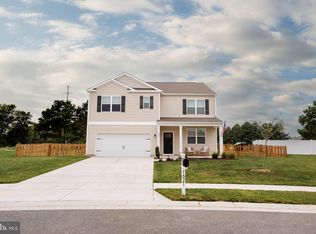
 - $415,0004 bd3 ba2.4k sqft2 Mimosa Ct, Cambridge, MD 21613For Sale
 MLS ID #MDDO2012940, Linda Moore, Long & Foster Real Estate, Inc.. Bright MLS
 - $360,0005 bd3 ba2.6k sqftNone Available, Cambridge, MD 21613For Sale
 MLS ID #MDDO2013032, Dale Hunter, Jr., Bayside Realty. Bright MLS
 - $399,0004 bd2 ba2.3k sqft2267 Jenkins Crk, Cambridge, MD 21613New Construction
 MLS ID #MDDO2012832, Amy Betts, Coldwell Banker Realty. Bright MLS
 - $297,0004 bd3 ba1.5k sqftNone Available, Cambridge, MD 21613For SaleMLS ID #MDDO2012518, Connor Hill, Coldwell Banker Chesapeake Real Estate Company. Bright MLS
- $325,0004 bd3 ba2.3k sqft105 Mako Dr, Cambridge, MD 21613For SaleMLS ID #MDDO2013128, Chris Carr, HomeZu. Bright MLS
- $342,9004 bd3 ba2k sqft138 Regulator Dr N, Cambridge, MD 21613For SaleMLS ID #MDDO2012314, Shane Slacum, LPT Realty, LLC. Bright MLS
- $334,9004 bd3 ba1.9k sqft146 Regulator Dr N, Cambridge, MD 21613For SaleMLS ID #MDDO2012148, Shane Slacum, LPT Realty, LLC. Bright MLS
- $324,9504 bd2 ba2k sqft415 Maryland Ave, Cambridge, MD 21613For SaleMLS ID #MDDO2012524, Denis Gasper, Benson & Mangold, LLC. Bright MLS
- $385,0004 bd4 ba2.1k sqft500 Seaway Ln, Cambridge, MD 21613For SaleMLS ID #MDDO2013172, Sue Wyatt, Coldwell Banker Realty. Bright MLS
- $399,9903 bd2 ba1.4k sqftMarsh Elder Road Aloha, Cambridge, MD 21613New ConstructionMLS ID #MDDO2011242, Chaquia Thomas, DRB Group Realty, LLC. Bright MLS
- $324,9003 bd3 ba2k sqft109 Willis St, Cambridge, MD 21613For SaleMLS ID #MDDO2012570, Val Brown, Coldwell Banker Realty. Bright MLS
- $424,9903 bd2 ba1.7k sqftMarsh Elder Road Latitude, Cambridge, MD 21613New ConstructionMLS ID #MDDO2011892, Chaquia Thomas, DRB Group Realty, LLC. Bright MLS
- $305,0004 bd3 ba1.5k sqftNone Available, Cambridge, MD 21613For SaleMLS ID #MDDO2012304, Donna Harrington, Coldwell Banker Realty. Bright MLS
- $325,0003 bd2 ba1.5k sqft207 Willis St, Cambridge, MD 21613For SaleMLS ID #MDDO2012516, Larry L Mills, Eastern Shore Properties, ESP Inc.. Bright MLS
- $245,0003 bd2 ba1.4k sqft817 Washington St, Cambridge, MD 21613For SaleMLS ID #MDDO2013180, Dormaim Bromwell Green, The Property Shoppe, LLC. Bright MLS
- $480,0004 bd3 ba2.7k sqft1109 Locust St, Cambridge, MD 21613For SaleMLS ID #MDDO2012498, Kimberly Herrewig, CENTURY 21 New Millennium. Bright MLS
- $419,0004 bd4 ba2.3k sqftNone Available, Cambridge, MD 21613For SaleMLS ID #MDDO2012990, Kathy Christensen, TTR Sotheby's International Realty. Bright MLS
- $514,9004 bd3 ba2.5k sqft10 Shawnee Rd, Cambridge, MD 21613For SaleMLS ID #MDDO2013136, Val Brown, Coldwell Banker Realty. Bright MLS
