Welcome to 308 Glenburn! This is a classically-designed 2,284 SF house surrounded by a multitude of glorious lush gardens on .26 of an acre! 308 is a lovely 4 bedroom, 2.5 bath home, served by central air conditioning and brand new windows throughout. 308 showcases a beautiful sunny living room with a charming wood-burning fireplace and a great screened-in porch just off the living room. Additionally, the house offers a gracious dining room with a cozy den/office located just off the dining room. The inviting updated kitchen is large and well laid out with great appliances and a sunny bonus/office room behind the kitchen, which leads to the back yard. Thee laundry room is located conveniently just off the kitchen. The second floor boasts 4 well-sized bedrooms and 2 updated bathrooms. The third floor is reached by built-in steps and has great potential for serving as additional living space if desired. Additionally, the house has a spacious attached 2-car garage with new remotely-controlled garage doors. The back yard hosts a large, useful garden shed sited amongst beautiful gardens. This beautiful classic house is located on a wide gracious street in Cambridge, just a few blocks from the banks of the mighty Choptank River and the Cambridge Yacht Club. If walkability to downtown restaurants and shops is of interest to you this is the ideal location. Please consider joining in the ongoing renaissance taking place in Cambridge, MD!
For sale
$465,000
308 Glenburn Ave, Cambridge, MD 21613
4beds
2,284sqft
Single Family Residence
Built in 1924
0.26 Acres Lot
$447,600 Zestimate®
$204/sqft
$-- HOA
What's special
Charming wood-burning fireplaceCentral air conditioningGracious dining roomBrand new windows throughout
- 210 days
- 142
- 21
Zillow last checked:
Listing updated:
Listed by:
Mary Losty 215-920-3595,
Compass (410) 429-7425
Source: Bright MLS,MLS#: MDDO2011762
Facts & features
Interior
Bedrooms & bathrooms
- Bedrooms: 4
- Bathrooms: 3
- Full bathrooms: 2
- 1/2 bathrooms: 1
- Main level bathrooms: 1
Basement
- Area: 0
Heating
- Radiator, Oil
Cooling
- Other, Electric
Appliances
- Included: Electric Water Heater
Features
- Attic, Ceiling Fan(s), Floor Plan - Traditional, Formal/Separate Dining Room
- Flooring: Wood
- Windows: Window Treatments
- Has basement: No
- Number of fireplaces: 1
Interior area
- Total structure area: 2,284
- Total interior livable area: 2,284 sqft
- Finished area above ground: 2,284
- Finished area below ground: 0
Property
Parking
- Total spaces: 2
- Parking features: Garage Door Opener, Garage Faces Front, Driveway, Attached
- Attached garage spaces: 2
- Has uncovered spaces: Yes
Accessibility
- Accessibility features: None
Features
- Levels: Three
- Stories: 3
- Exterior features: Lighting, Sidewalks
- Pool features: None
Lot
- Size: 0.26 Acres
- Dimensions: 70.00 x
Details
- Additional structures: Above Grade, Below Grade
- Parcel number: 1007140282
- Zoning: R-2
- Special conditions: Standard
Construction
Type & style
- Home type: SingleFamily
- Architectural style: Traditional
- Property subtype: Single Family Residence
Materials
- Brick
- Foundation: Concrete Perimeter, Crawl Space
Condition
- New construction: No
- Year built: 1924
- Major remodel year: 2022
Utilities & green energy
- Sewer: Public Sewer
- Water: Public
- Utilities for property: Natural Gas Available, Cable Connected, Electricity Available, Cable
Community & HOA
Community
- Subdivision: Historic West End
HOA
- Has HOA: No
Location
- Region: Cambridge
- Municipality: Cambridge
Financial & listing details
- Price per square foot: $204/sqft
- Tax assessed value: $235,533
- Annual tax amount: $4,299
- Date on market: 3/27/2026
- Listing agreement: Exclusive Agency
- Listing terms: FHA,Conventional,Cash,FNMA,USDA Loan,VA Loan
- Ownership: Fee Simple
Estimated market value
$447,600
$425,000 - $470,000
$2,565/mo
Price history
| Date | Event | Price |
|---|---|---|
| 6/10/2026 | Price change | $465,000-2.1%$204/sqft |
Source:  Bright MLS #MDDO2011762 Report a problem Bright MLS #MDDO2011762 Report a problem | ||
| 3/28/2026 | Listed for sale | $475,000+120.9%$208/sqft |
Source: Bright MLS #MDDO2011762 Report a problem | ||
| 12/18/2017 | Sold | $215,000-6.1%$94/sqft |
Source: Public Record Report a problem | ||
| 11/9/2017 | Listed for sale | $229,000$100/sqft |
Source: Benson & Mangold, Llc #1000100473 Report a problem | ||
| 11/1/2017 | Pending sale | $229,000$100/sqft |
Source: Benson & Mangold, LLC #DO9904842 Report a problem | ||
| 8/30/2017 | Price change | $229,000-4.2%$100/sqft |
Source: Benson & Mangold, LLC #DO9904842 Report a problem | ||
| 6/29/2017 | Price change | $239,000-4%$105/sqft |
Source: Benson & Mangold, LLC #DO9904842 Report a problem | ||
| 4/3/2017 | Listed for sale | $249,000-17%$109/sqft |
Source: Benson & Mangold, LLC #DO9904842 Report a problem | ||
| 5/25/2005 | Sold | $299,900$131/sqft |
Source: Public Record Report a problem | ||
Public tax history
| Year | Property taxes | Tax assessment |
|---|---|---|
| 2025 | $4,248 +5.6% | $228,900 +5.2% |
| 2024 | $4,023 +5.4% | $217,667 +5.4% |
| 2023 | $3,816 +5.8% | $206,433 +5.8% |
| 2022 | $3,608 +2.4% | $195,200 +3.5% |
| 2021 | $3,524 +2.7% | $188,567 +3.6% |
| 2020 | $3,431 +2.7% | $181,933 +3.8% |
| 2019 | $3,342 +83.6% | $175,300 |
| 2018 | $1,821 +10% | $175,300 |
| 2017 | $1,656 -50.6% | $175,300 |
| 2016 | $3,349 | $175,300 |
| 2015 | $3,349 | $175,300 |
| 2014 | $3,349 | $175,300 -3.8% |
| 2013 | -- | $182,200 |
| 2012 | -- | $182,200 |
| 2011 | -- | $182,200 -34% |
| 2010 | -- | $276,070 +5.9% |
| 2009 | -- | $260,670 +6.3% |
| 2008 | -- | $245,270 +6.7% |
| 2007 | -- | $229,870 +12.2% |
| 2006 | -- | $204,836 +13.9% |
| 2005 | -- | $179,803 +16.2% |
| 2004 | -- | $154,770 +3.8% |
| 2003 | -- | $149,080 +4% |
| 2002 | -- | $143,390 +4.1% |
| 2001 | -- | $137,700 |
Find assessor info on the county website
Monthly payment
Est. payment
Payment breakdown
Explore the cost of this home by adjusting the details. Changes won't be saved.Climate risks
Neighborhood: 21613
Nearby schools
Schools provided by the listing agent
- District: Dorchester County Public Schools
Source: Bright MLS. This data may not be complete. We recommend contacting the local school district to confirm school assignments for this home.
Similar homes
- $480,0004 bd3 ba2.7k sqft1109 Locust St, Cambridge, MD 21613For Sale

 MLS ID #MDDO2012498, Kimberly Herrewig, CENTURY 21 New Millennium. Bright MLS
 - $443,0003 bd3 ba1.7k sqft116 Glenburn Ave, Cambridge, MD 21613For Sale
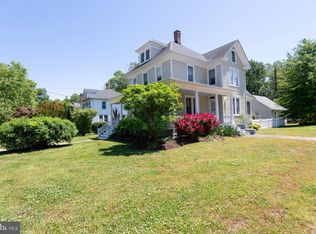 MLS ID #MDDO2012164, William Linthicum, Benson & Mangold, LLC. Bright MLS
 - $415,0004 bd3 ba2.4k sqft2 Mimosa Ct, Cambridge, MD 21613For Sale
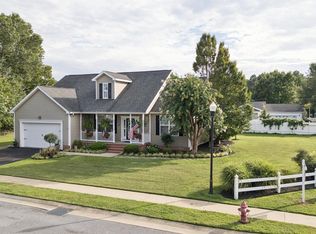 MLS ID #MDDO2012940, Linda Moore, Long & Foster Real Estate, Inc.. Bright MLS
 - $479,9994 bd3 ba2.9k sqft700 Church St, Cambridge, MD 21613For Sale
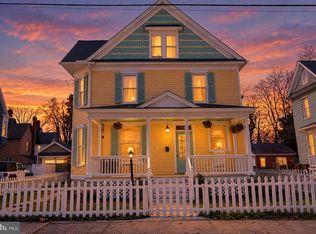 MLS ID #MDDO2011724, Bayley Brown, Coldwell Banker Realty. Bright MLS
 - $499,0004 bd3 ba2.5k sqft10 Shawnee Rd, Cambridge, MD 21613For SaleMLS ID #MDDO2013136, Val Brown, Coldwell Banker Realty. Bright MLS
- $425,0003 bd3 ba2k sqft5605 Bayberry Way, Cambridge, MD 21613For SaleMLS ID #MDDO2012942, Sue Wyatt, Coldwell Banker Realty. Bright MLS
- $499,0003 bd2 ba1.4k sqftWest End, Cambridge, MD 21613For SaleMLS ID #MDDO2013076, Craig Linthicum, Benson & Mangold, LLC. Bright MLS
- $425,0003 bd2 ba1.8k sqft102 Choptank Ave, Cambridge, MD 21613For SaleMLS ID #MDDO2011990, Mary Losty, Compass. Bright MLS
- $379,0004 bd2 ba2.5k sqft606 Locust St, Cambridge, MD 21613For SaleMLS ID #MDDO2012300, Zachary Stevens, Sharon Real Estate P.C.. Bright MLS
- $379,0005 bd4 ba2.7k sqft16 Buena Vista Ave, Cambridge, MD 21613For SaleMLS ID #MDDO2013016, LEO KUNEMAN, Meredith Fine Properties. Bright MLS
- $489,0003 bd2 ba2k sqft9 W End Ave, Cambridge, MD 21613For SaleMLS ID #MDDO2007098, Mary Losty, Compass. Bright MLS
- $349,9004 bd2 ba2.8k sqft306 Belvedere Ave, Cambridge, MD 21613For SaleMLS ID #MDDO2010804, Val Brown, Coldwell Banker Realty. Bright MLS
- $297,5004 bd2 ba2.1k sqft122 Vue De Leau St, Cambridge, MD 21613For SaleMLS ID #MDDO2010252, Carol Wolf, Sharon Real Estate P.C.. Bright MLS
- $295,0004 bd2 ba2.3k sqft817 Locust St, Cambridge, MD 21613For SaleMLS ID #MDDO2012850, Nicole Schreibstein Abbott, Northrop Realty. Bright MLS
- $324,9003 bd3 ba2k sqft109 Willis St, Cambridge, MD 21613For SaleMLS ID #MDDO2012570, Val Brown, Coldwell Banker Realty. Bright MLS
- $349,9003 bd2 ba1.7k sqft113 Vue De Leau St, Cambridge, MD 21613For SaleMLS ID #MDDO2013054, Chuck Mangold JR., Benson & Mangold, LLC. Bright MLS
- $325,0004 bd2 ba2.5k sqft416 Maryland Ave #A & B, Cambridge, MD 21613For SaleMLS ID #MDDO2012580, PETER Stark, Benson & Mangold, LLC. Bright MLS
- $293,5003 bd2 ba1.6k sqft105 W End Ave, Cambridge, MD 21613For SaleMLS ID #MDDO2011854, Brooke Tephabock, LPT Realty, LLC. Bright MLS
- $349,7003 bd2 ba1.8k sqft201 Buena Vista Ave, Cambridge, MD 21613For SaleMLS ID #MDDO2010734, C Fred Robinson, Keller Williams Realty Delmarva. Bright MLS
