Cozy all brick Colonial in highly sought out historic West End. Glenburn Ave is one of Cambridge's most beautiful historic streets. The home is located on a corner lot just 2 blocks from the Choptank River, parks and boat ramp. It is walking distance to downtown shops, restaurants, churches, schools, banks and the YMCA. This 1,408 st. ft. home has 1 bedroom, gally kitchen, dining room, laundry and large living room on the first level. The second level has beautiful hard wood floors, 1 full bath, 2 large bedrooms with pull down stairs for attic access. The full bath has large linen closet and ceramic tile. 2 car garage with workshop and wood burning fireplace. The yard is inviting and beautifully landscaped. The home has been lovingly cared for and well maintained through-out the years. It has been only family owned for generations. A must see!!
For sale
Price cut: $25K (7/15)
$325,000
314 Glenburn Ave, Cambridge, MD 21613
3beds
1,408sqft
Single Family Residence
Built in 1956
9,568 Square Feet Lot
$319,500 Zestimate®
$231/sqft
$-- HOA
What's special
Wood burning fireplaceAll brick colonialBeautiful hardwood floorsDining roomCorner lot
- 85 days
- 80
- 6
Zillow last checked:
Listing updated:
Listed by:
Penny Introcaso 410-463-0067,
Benson & Mangold, LLC (410) 228-0800
Source: Bright MLS,MLS#: MDDO2012358
Facts & features
Interior
Bedrooms & bathrooms
- Bedrooms: 3
- Bathrooms: 1
- Full bathrooms: 1
- Main level bedrooms: 1
Rooms
- Room types: Living Room, Dining Room, Bedroom 2, Bedroom 3, Kitchen, Laundry, Bathroom 1, Full Bath
Bedroom 2
- Features: Flooring - HardWood
- Level: Upper
- Area: 120 Square Feet
- Dimensions: 12 X 10
Bedroom 3
- Features: Flooring - HardWood
- Level: Upper
- Area: 256 Square Feet
- Dimensions: 16 X 16
Bathroom 1
- Features: Ceiling Fan(s), Flooring - Luxury Vinyl Tile
- Level: Main
- Area: 120 Square Feet
- Dimensions: 12 X 10
Dining room
- Features: Flooring - Luxury Vinyl Tile
- Level: Main
- Area: 90 Square Feet
- Dimensions: 10 X 9
Other
- Level: Upper
Kitchen
- Features: Flooring - Vinyl
- Level: Main
- Area: 64 Square Feet
- Dimensions: 8 X 8
Laundry
- Level: Main
Living room
- Features: Flooring - Luxury Vinyl Tile
- Level: Main
- Area: 256 Square Feet
- Dimensions: 16 X 16
Heating
- Baseboard, Oil
Cooling
- Attic Fan, Window Unit(s), Ceiling Fan(s), Electric
Appliances
- Included: Oven/Range - Electric, Refrigerator, Washer/Dryer Stacked, Water Heater
- Laundry: Has Laundry, Laundry Chute, Laundry Room
Features
- Attic, Attic/House Fan, Ceiling Fan(s), Dining Area, Entry Level Bedroom, Floor Plan - Traditional, Kitchen - Efficiency, Plaster Walls
- Flooring: Ceramic Tile, Concrete, Hardwood, Laminate, Vinyl, Wood
- Windows: Casement
- Has basement: No
- Number of fireplaces: 1
- Fireplace features: Wood Burning
Interior area
- Total structure area: 1,408
- Total interior livable area: 1,408 sqft
- Finished area above ground: 1,408
- Finished area below ground: 0
Property
Parking
- Total spaces: 4
- Parking features: Garage Faces Rear, Storage, Other, Gravel, Attached, Driveway
- Attached garage spaces: 2
- Uncovered spaces: 2
- Details: Garage Sqft: 748
Accessibility
- Accessibility features: None
Features
- Levels: Two
- Stories: 2
- Exterior features: Sidewalks, Street Lights
- Pool features: None
- Has view: Yes
- View description: Street
Lot
- Size: 9,568 Square Feet
- Features: Corner Lot, Rear Yard, SideYard(s), Front Yard
Details
- Additional structures: Above Grade, Below Grade
- Parcel number: 1007129459
- Zoning: R-3
- Zoning description: Residential
- Special conditions: Standard
Construction
Type & style
- Home type: SingleFamily
- Architectural style: Contemporary
- Property subtype: Single Family Residence
Materials
- Brick
- Foundation: Slab
- Roof: Asphalt
Condition
- Very Good
- New construction: No
- Year built: 1956
Utilities & green energy
- Sewer: Public Sewer
- Water: Public
- Utilities for property: Cable Connected, Electricity Available, Water Available, Sewer Available
Community & HOA
Community
- Subdivision: West End Historic District
HOA
- Has HOA: No
Location
- Region: Cambridge
- Municipality: Cambridge
Financial & listing details
- Price per square foot: $231/sqft
- Tax assessed value: $166,133
- Annual tax amount: $3,054
- Date on market: 6/15/2026
- Listing agreement: Exclusive Right To Sell
- Ownership: Fee Simple
Estimated market value
$319,500
$304,000 - $335,000
$1,483/mo
Price history
| Date | Event | Price |
|---|---|---|
| 7/15/2026 | Price change | $325,000-7.1%$231/sqft |
Source:  Bright MLS #MDDO2012358 Report a problem Bright MLS #MDDO2012358 Report a problem | ||
| 6/15/2026 | Listed for sale | $350,000$249/sqft |
Source: Bright MLS #MDDO2012358 Report a problem | ||
Public tax history
| Year | Property taxes | Tax assessment |
|---|---|---|
| 2025 | $3,054 +6.4% | $162,600 +4.7% |
| 2024 | $2,870 +4.9% | $155,300 +4.9% |
| 2023 | $2,735 +5.2% | $148,000 +5.2% |
| 2022 | $2,601 +2.9% | $140,700 +4% |
| 2021 | $2,528 +3.2% | $135,267 +4.2% |
| 2020 | $2,449 +3.2% | $129,833 +4.4% |
| 2019 | $2,372 +84.8% | $124,400 +0.7% |
| 2018 | $1,283 +10.7% | $123,567 +0.7% |
| 2017 | $1,159 -52.2% | $122,733 +0.7% |
| 2016 | $2,425 | $121,900 |
| 2015 | $2,425 | $121,900 |
| 2014 | $2,425 | $121,900 -7.6% |
| 2013 | -- | $131,900 |
| 2012 | -- | $131,900 |
| 2011 | -- | $131,900 -32.4% |
| 2010 | -- | $195,030 +14.9% |
| 2009 | -- | $169,700 +17.5% |
| 2008 | -- | $144,370 +21.3% |
| 2007 | -- | $119,040 +5.4% |
| 2006 | -- | $112,950 +5.7% |
| 2005 | -- | $106,860 +6% |
| 2004 | -- | $100,770 +2.5% |
| 2003 | -- | $98,290 +2.6% |
| 2002 | -- | $95,810 +2.7% |
| 2001 | -- | $93,330 |
Find assessor info on the county website
Monthly payment
Est. payment
Payment breakdown
Explore the cost of this home by adjusting the details. Changes won't be saved.Climate risks
Neighborhood: 21613
Nearby schools
Schools provided by the listing agent
- District: Dorchester County Public Schools
Source: Bright MLS. This data may not be complete. We recommend contacting the local school district to confirm school assignments for this home.

Similar homes
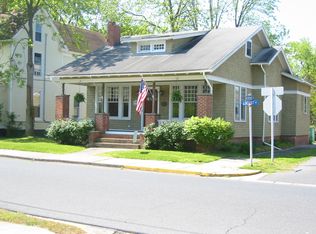
- $325,0003 bd2 ba1.5k sqft207 Willis St, Cambridge, MD 21613For Sale
 MLS ID #MDDO2012516, Larry L Mills, Eastern Shore Properties, ESP Inc.. Bright MLS
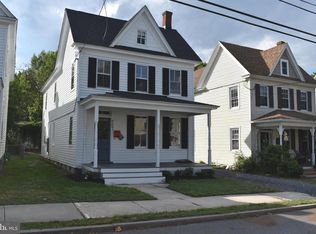
 - $339,0003 bd2 ba1.5k sqft202 Buena Vista Ave, Cambridge, MD 21613For Sale
 MLS ID #MDDO2011984, Charlotte Robinson, Eastern Shore Properties, ESP Inc.. Bright MLS
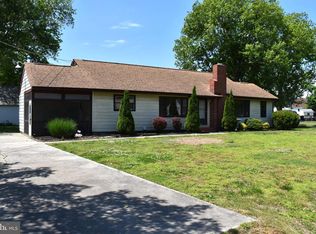
 - $330,0003 bd2 ba1.6k sqft1 Kiowa Rd, Cambridge, MD 21613For Sale
 MLS ID #MDDO2010864, Val Brown, Coldwell Banker Realty. Bright MLS
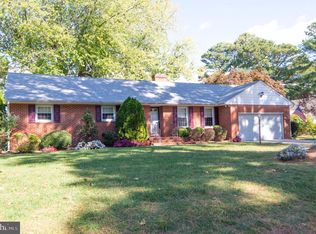
 - $--2 bd1 ba894 sqft303 Bayly Ave, Cambridge, MD 21613Auction
 Xome
Xome - $289,9004 bd2 ba1.7k sqft9 Merryweather Dr, Cambridge, MD 21613For SaleMLS ID #MDDO2012430, Scarlett Mills, Coldwell Banker Realty. Bright MLS
- $324,9003 bd3 ba2k sqft109 Willis St, Cambridge, MD 21613For SaleMLS ID #MDDO2012570, Val Brown, Coldwell Banker Realty. Bright MLS
- $285,9003 bd1 ba1.2k sqft111 Richardson Dr, Cambridge, MD 21613For SaleMLS ID #MDDO2012286, Larry L Mills, Eastern Shore Properties, ESP Inc.. Bright MLS
- $297,9003 bd1 ba1.5k sqft603 Roslyn Ave, Cambridge, MD 21613For SaleMLS ID #MDDO2012646, Bob Speelman, Berkshire Hathaway HomeServices Homesale Realty. Bright MLS
- $293,5003 bd2 ba1.6k sqft105 W End Ave, Cambridge, MD 21613For SaleMLS ID #MDDO2011854, Brooke Tephabock, LPT Realty, LLC. Bright MLS
- $342,9004 bd3 ba2k sqft138 Regulator Dr N, Cambridge, MD 21613For SaleMLS ID #MDDO2012314, Shane Slacum, LPT Realty, LLC. Bright MLS
- $359,0003 bd2 ba2k sqft417 Osprey Cir, Cambridge, MD 21613For SaleMLS ID #MDDO2012856, Kristin Abbott, Keller Williams Select Realtors of Cambridge. Bright MLS
- $319,5004 bd3 ba2k sqft405 Osprey Cir, Cambridge, MD 21613For SaleMLS ID #MDDO2010486, Penny Introcaso, Benson & Mangold, LLC. Bright MLS
- $425,0003 bd3 ba2k sqft5605 Bayberry Way, Cambridge, MD 21613For SaleMLS ID #MDDO2012942, Sue Wyatt, Coldwell Banker Realty. Bright MLS
- $299,0002 bd2 ba1.2k sqft5416 Moose Lodge Rd, Cambridge, MD 21613For SaleMLS ID #MDDO2012918, Tim Miller, Benson & Mangold, LLC. Bright MLS
- $259,0003 bd2 ba1.2k sqft12 Oak St, Cambridge, MD 21613For SaleMLS ID #MDDO2012088, Brian Jones, Keller Williams Select Realtors of Annapolis. Bright MLS
- $274,9004 bd3 ba1.8k sqft219 Willis St, Cambridge, MD 21613For SaleMLS ID #MDDO2012234, PETER Stark, Benson & Mangold, LLC. Bright MLS
- $443,0003 bd3 ba1.7k sqft116 Glenburn Ave, Cambridge, MD 21613For SaleMLS ID #MDDO2012164, William Linthicum, Benson & Mangold, LLC. Bright MLS
- $174,9003 bd2 ba1.6k sqft702 Travers St, Cambridge, MD 21613For SaleMLS ID #MDDO2012964, Petra Quinn, Realty Navigator. Bright MLS
- $185,0003 bd1 ba1.2k sqft402 Oakley St, Cambridge, MD 21613For SaleMLS ID #MDDO2011012, Beverly Era, Long & Foster Real Estate, Inc.. Bright MLS
- $259,0003 bd2 ba1.2k sqft825 Ames Ct, Cambridge, MD 21613For SaleMLS ID #MDDO2010426, Janet Cephas, New Realty, LLC. Bright MLS
