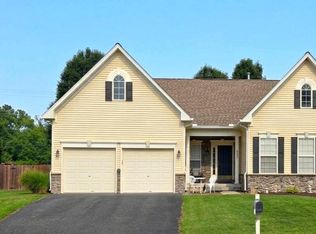
TO BE BUILT! Get it under contract before it is completed! Discover the perfect combination of quality craftsmanship, modern comfort, and thoughtful design with this beautiful ranch-style home built by Lomaxx Custom Homes, to be situated on a desirable corner lot. Designed with both style and functionality in mind, this impressive home will feature 4 spacious bedrooms, 2 full bathrooms, and an attached 2-car garage, offering the space and convenience today’s homeowners are looking for. Step inside to an inviting open-concept floor plan showcasing luxury vinyl plank flooring, elegant quartz countertops, stainless steel appliances, beautifully finished tile showers, and carefully selected finishes that bring sophistication to everyday living. Adding warmth and charm to the main living area will be a beautiful electric fireplace complete with a mantel, creating an inviting focal point perfect for relaxing or entertaining. Enjoy outdoor relaxation or entertaining on the rear deck, while the encapsulated crawl space provides added protection and contributes to the home’s low-maintenance appeal. From its attractive corner-lot setting with nearby trees to its exceptional craftsmanship, every detail of this home is designed to deliver lasting quality, comfort, and style. Whether you’re purchasing your first home, looking for additional space, or simply ready for the ease of single-level living, this thoughtfully designed rancher offers something special. NO HOA, public water and sewer. This gorgeous home will even come with a one year builders warranty! **** Renderings and photos shown are from a previously constructed Lomax Custom Homes model and are intended to represent the quality and craftsmanship of the home to be built. Actual finishes, colors, and features may vary******* Property taxes are estimated and are subject to reassessment upon completion of construction. Buyers are encouraged to verify tax information with the appropriate county offices or a qualified real estate or tax professional.
New construction
$384,900
2601 Southside Ave, Cambridge, MD 21613
4beds
1,628sqft
Single Family Residence
Built in 2026
0.77 Acres Lot
$-- Zestimate®
$236/sqft
$-- HOA
What's special
Nearby treesCarefully selected finishesStainless steel appliancesElegant quartz countertopsLuxury vinyl plank flooringCorner lotInviting open-concept floor plan
- 2 days
- 250
- 23
Zillow last checked:
Listing updated:
Listed by:
Erene Katris 410-829-6675,
Coldwell Banker Realty 410-224-2200
Source: Bright MLS,MLS#: MDDO2013316
Facts & features
Interior
Bedrooms & bathrooms
- Bedrooms: 4
- Bathrooms: 2
- Full bathrooms: 2
- Main level bathrooms: 2
- Main level bedrooms: 4
Heating
- Central, Electric
Cooling
- Central Air, Electric
Appliances
- Included: Microwave, Dishwasher, Disposal, Exhaust Fan, Ice Maker, Oven/Range - Electric, Refrigerator, Water Heater
- Laundry: Hookup, Main Level
Features
- Attic, Bathroom - Tub Shower, Bathroom - Walk-In Shower, Ceiling Fan(s), Combination Kitchen/Dining, Dining Area, Entry Level Bedroom, Exposed Beams, Open Floorplan, Kitchen Island, Pantry, Primary Bath(s), Recessed Lighting, Walk-In Closet(s), Dry Wall
- Flooring: Luxury Vinyl
- Doors: Double Entry, Sliding Glass
- Windows: Double Hung, Double Pane Windows, Energy Efficient
- Has basement: No
- Number of fireplaces: 1
- Fireplace features: Electric, Mantel(s)
Interior area
- Total structure area: 1,628
- Total interior livable area: 1,628 sqft
- Finished area above ground: 1,628
Property
Parking
- Total spaces: 2
- Parking features: Garage Faces Front, Oversized, Attached, Driveway
- Attached garage spaces: 2
- Has uncovered spaces: Yes
Accessibility
- Accessibility features: 2+ Access Exits, Accessible Doors, >84" Garage Door, Doors - Swing In, Accessible Entrance
Features
- Levels: One
- Stories: 1
- Patio & porch: Deck
- Pool features: None
Lot
- Size: 0.77 Acres
- Features: Corner Lot, Corner Lot/Unit
Details
- Additional structures: Above Grade
- Parcel number: 1007194129
- Zoning: CAMBRIDGE
- Special conditions: Standard
Construction
Type & style
- Home type: SingleFamily
- Architectural style: Ranch/Rambler
- Property subtype: Single Family Residence
Materials
- Vinyl Siding
- Foundation: Crawl Space, Block
- Roof: Architectural Shingle
Condition
- Excellent
- New construction: Yes
- Year built: 2026
Details
- Builder name: LOMAXX LLC
Utilities & green energy
- Sewer: Public Sewer
- Water: Public
- Utilities for property: Electricity Available, Sewer Available, Water Available
Community & HOA
Community
- Security: Fire Sprinkler System
- Subdivision: None Available
HOA
- Has HOA: No
Location
- Region: Cambridge
Financial & listing details
- Price per square foot: $236/sqft
- Tax assessed value: $32,700
- Annual tax amount: $611
- Date on market: 10/9/2026
- Listing agreement: Exclusive Right To Sell
- Listing terms: Cash,Conventional,FHA,USDA Loan,VA Loan
- Ownership: Fee Simple
- Road surface type: Black Top
Estimated market value
Not available
Estimated sales range
Not available
Not available
Price history
| Date | Event | Price |
|---|---|---|
| 10/9/2026 | Listed for sale | $384,900$236/sqft |
Source:  Bright MLS #MDDO2013316 Report a problem Bright MLS #MDDO2013316 Report a problem | ||
Public tax history
Tax history is unavailable.
Monthly payment
Est. payment
Payment breakdown
Explore the cost of this home by adjusting the details. Changes won't be saved.Climate risks
Neighborhood: 21613
Nearby schools
Schools provided by the listing agent
- District: Dorchester County Public Schools
Source: Bright MLS. This data may not be complete. We recommend contacting the local school district to confirm school assignments for this home.

Similar homes
- $384,9003 bd2 ba1.8k sqftLOT 2 Southside Ave, Cambridge, MD 21613New Construction

 MLS ID #MDDO2012588, Jarnell Foster, Samson Properties. Bright MLS
 - $375,0004 bd3 ba2k sqft300 Shepherd Ave, Cambridge, MD 21613For Sale
 MLS ID #MDDO2012526, Carolina Medrano, Fairfax Realty Premier. Bright MLS
 - $--3 bd3 ba1.6k sqft106 Black Duck Ct, Cambridge, MD 21613Auction
 Auction.com 2
 - $359,0003 bd2 ba2k sqft417 Osprey Cir, Cambridge, MD 21613For Sale
 MLS ID #MDDO2012856, Kristin Abbott, Mabry Real Estate LLC. Bright MLS
 - $425,0003 bd3 ba2k sqft5605 Bayberry Way, Cambridge, MD 21613For SaleMLS ID #MDDO2012942, Sue Wyatt, Coldwell Banker Realty. Bright MLS
- $350,0003 bd3 ba1.8k sqft114 W End Ave, Cambridge, MD 21613For SaleMLS ID #MDDO2013228, Mr. Donald Bailey JR., Long & Foster Real Estate, Inc.. Bright MLS
- $369,9903 bd2 ba1.5k sqft3 Talbot Ave, Cambridge, MD 21613For SaleMLS ID #MDDO2009452, Alex Burrell-Hodges, Cottage Street Realty LLC. Bright MLS
- $349,9003 bd2 ba1.7k sqft113 Vue De Leau St, Cambridge, MD 21613For SaleMLS ID #MDDO2013054, Chuck Mangold JR., Benson & Mangold, LLC. Bright MLS
- $319,5004 bd3 ba2k sqft405 Osprey Cir, Cambridge, MD 21613For SaleMLS ID #MDDO2010486, Penny Introcaso, Benson & Mangold, LLC. Bright MLS
- $349,0002 bd2 ba2.1k sqft5555 Bonnie Brook Rd, Cambridge, MD 21613For SaleMLS ID #MDDO2012594, Barbara Dayton, Long & Foster Real Estate, Inc.. Bright MLS
- $325,0004 bd3 ba1.8k sqft1012 Miles Ave, Cambridge, MD 21613For SaleMLS ID #MDDO2011530, Dormaim Bromwell Green, The Property Shoppe, LLC. Bright MLS
- $385,0004 bd4 ba2.1k sqft500 Seaway Ln, Cambridge, MD 21613For SaleMLS ID #MDDO2013172, Sue Wyatt, Coldwell Banker Realty. Bright MLS
- $229,0002 bd2 ba900 sqft5303 Spring Dr, Cambridge, MD 21613For SaleMLS ID #MDDO2013292, Brian Gearhart, Benson & Mangold, LLC. Bright MLS
- $297,0004 bd3 ba1.5k sqftNone Available, Cambridge, MD 21613For SaleMLS ID #MDDO2012518, Connor Hill, Coldwell Banker Chesapeake Real Estate Company. Bright MLS
- $329,0004 bd2 ba2.1k sqft122 Vue De Leau St, Cambridge, MD 21613For SaleMLS ID #MDDO2010252, Carol Wolf, Sharon Real Estate P.C.. Bright MLS
- $305,0004 bd3 ba1.5k sqftNone Available, Cambridge, MD 21613For SaleMLS ID #MDDO2012304, Donna Harrington, Coldwell Banker Realty. Bright MLS
