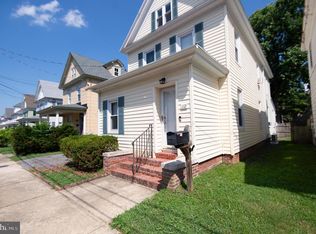
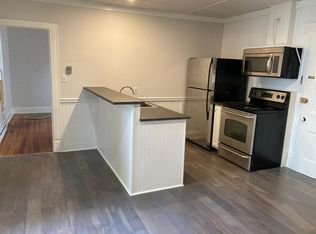
Welcome to 114 W End Ave in Cambridge! This home has undergone an extensive transformation, bringing a once unfinished shell to life as a beautifully renovated and expanded residence. An addition was added to the property, increasing the estimated living space from approximately 1,541 square feet to approximately 1,894 square feet, providing additional room and functionality throughout the home. The renovation included new electrical wiring throughout the entire home, along with extensive updates to the roof, plumbing, HVAC, insulation, kitchen, bathrooms, and siding, with the exception of the siding on the front of the home. The interior has been refreshed throughout with an updated kitchen, renovated bathrooms, and modern finishes, creating a fresh and inviting living space. Conveniently located in Cambridge’s historic West End area near the Choptank River and downtown Cambridge, 114 W End Ave offers the opportunity to own a substantially renovated and expanded home in an established Cambridge location. Schedule your showing and come see the transformation for yourself!
For sale
$350,000
114 W End Ave, Cambridge, MD 21613
3beds
1,894sqft
Single Family Residence
Built in 1918
6,635 Square Feet Lot
$-- Zestimate®
$185/sqft
$-- HOA
What's special
Renovated bathroomsModern finishesUpdated kitchen
- 13 days
- 211
- 9
Zillow last checked:
Listing updated:
Listed by:
Mr. Donald Bailey JR. 410-714-9724,
Long & Foster Real Estate, Inc. 4102218000
Source: Bright MLS,MLS#: MDDO2013228
Facts & features
Interior
Bedrooms & bathrooms
- Bedrooms: 3
- Bathrooms: 3
- Full bathrooms: 3
- Main level bathrooms: 3
- Main level bedrooms: 3
Basement
- Area: 0
Heating
- Forced Air, Electric
Cooling
- Central Air, Electric
Appliances
- Included: Electric Water Heater
Features
- Has basement: No
- Has fireplace: No
Interior area
- Total structure area: 1,894
- Total interior livable area: 1,894 sqft
- Finished area above ground: 1,894
- Finished area below ground: 0
Property
Parking
- Total spaces: 2
- Parking features: Covered, Oversized, Detached
- Garage spaces: 2
Accessibility
- Accessibility features: 2+ Access Exits, >84" Garage Door, Accessible Hallway(s), Accessible Doors
Features
- Levels: Two
- Stories: 2
- Patio & porch: Deck, Porch
- Pool features: None
- Waterfront features: River
- Body of water: Choptank River
Lot
- Size: 6,635 Square Feet
Details
- Additional structures: Above Grade, Below Grade
- Parcel number: 1007165234
- Zoning: R-3
- Special conditions: Standard
Construction
Type & style
- Home type: SingleFamily
- Architectural style: Traditional
- Property subtype: Single Family Residence
Materials
- Brick, CPVC/PVC, Frame, Vinyl Siding, Metal Siding
- Foundation: Brick/Mortar
Condition
- New construction: No
- Year built: 1918
- Major remodel year: 2026
Utilities & green energy
- Sewer: Public Sewer
- Water: Public
- Utilities for property: Water Available, Sewer Available, Electricity Available
Community & HOA
Community
- Subdivision: Cambridge Historic District
HOA
- Has HOA: No
Location
- Region: Cambridge
Financial & listing details
- Price per square foot: $185/sqft
- Tax assessed value: $85,300
- Annual tax amount: $1,594
- Date on market: 9/26/2026
- Listing agreement: Exclusive Right To Sell
- Ownership: Fee Simple
Estimated market value
Not available
Estimated sales range
Not available
$2,312/mo
Price history
| Date | Event | Price |
|---|---|---|
| 9/28/2026 | Listed for sale | $350,000+311.8%$185/sqft |
Source:  Bright MLS #MDDO2013228 Report a problem Bright MLS #MDDO2013228 Report a problem | ||
| 3/25/2026 | Sold | $85,000+112.5%$45/sqft |
Source: Public Record Report a problem | ||
| 12/12/2022 | Sold | $40,000+14.3%$21/sqft |
Source: Public Record Report a problem | ||
| 12/27/2018 | Sold | $35,000+16.7%$18/sqft |
Source: Public Record Report a problem | ||
| 12/1/2018 | Pending sale | $30,000$16/sqft |
Source: Long & Foster Real Estate, Inc. #MDDO100032 Report a problem | ||
| 11/3/2018 | Listed for sale | $30,000-62.5%$16/sqft |
Source: Homepath Report a problem | ||
| 8/20/2018 | Sold | $80,000$42/sqft |
Source: Public Record Report a problem | ||
Public tax history
| Year | Property taxes | Tax assessment |
|---|---|---|
| 2025 | $1,486 +6.4% | $79,100 +4.7% |
| 2024 | $1,396 +5% | $75,533 +5% |
| 2023 | $1,330 +5.2% | $71,967 +5.2% |
| 2022 | $1,264 -1.1% | $68,400 |
| 2021 | $1,278 -0.9% | $68,400 |
| 2020 | $1,290 -18.8% | $68,400 -17.9% |
| 2019 | $1,588 +83.6% | $83,300 |
| 2018 | $865 +10% | $83,300 |
| 2017 | $787 | $83,300 |
| 2016 | -- | $83,300 |
| 2015 | -- | $83,300 |
| 2014 | -- | $83,300 -10.6% |
| 2013 | -- | $93,200 |
| 2012 | -- | $93,200 |
| 2011 | -- | $93,200 -43% |
| 2010 | -- | $163,560 +18.9% |
| 2009 | -- | $137,526 +23.3% |
| 2008 | -- | $111,493 +30.5% |
| 2007 | -- | $85,460 +9.3% |
| 2006 | -- | $78,160 +10.3% |
| 2005 | -- | $70,860 +11.5% |
| 2004 | -- | $63,560 +1.7% |
| 2003 | -- | $62,492 +1.7% |
| 2002 | -- | $61,426 +1.8% |
| 2001 | -- | $60,360 |
Find assessor info on the county website
Monthly payment
Est. payment
Payment breakdown
Explore the cost of this home by adjusting the details. Changes won't be saved.Climate risks
Neighborhood: 21613
Nearby schools
Schools provided by the listing agent
- District: Dorchester County Public Schools
Source: Bright MLS. This data may not be complete. We recommend contacting the local school district to confirm school assignments for this home.
Similar homes
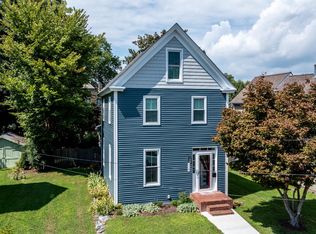
- $349,9003 bd2 ba1.7k sqft113 Vue De Leau St, Cambridge, MD 21613For Sale
 MLS ID #MDDO2013054, Chuck Mangold JR., Benson & Mangold, LLC. Bright MLS
 - $324,9003 bd3 ba2k sqft109 Willis St, Cambridge, MD 21613For Sale
 MLS ID #MDDO2012570, Val Brown, Coldwell Banker Realty. Bright MLS
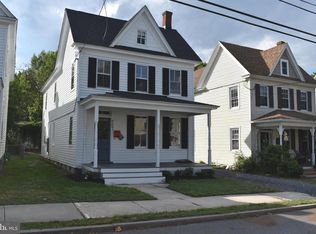
 - $325,0003 bd2 ba1.5k sqft207 Willis St, Cambridge, MD 21613For Sale
 MLS ID #MDDO2012516, Larry L Mills, Eastern Shore Properties, ESP Inc.. Bright MLS
 - $329,0004 bd2 ba2.1k sqft122 Vue De Leau St, Cambridge, MD 21613For Sale
 MLS ID #MDDO2010252, Carol Wolf, Sharon Real Estate P.C.. Bright MLS
 - $349,9004 bd2 ba2.8k sqft306 Belvedere Ave, Cambridge, MD 21613For SaleMLS ID #MDDO2010804, Val Brown, Coldwell Banker Realty. Bright MLS
- $315,0004 bd3 ba2.5k sqft903 Locust St, Cambridge, MD 21613For SaleMLS ID #MDDO2012820, Dormaim Bromwell Green, The Property Shoppe, LLC. Bright MLS
- $369,9903 bd2 ba1.5k sqft3 Talbot Ave, Cambridge, MD 21613For SaleMLS ID #MDDO2009452, Alex Burrell-Hodges, Cottage Street Realty LLC. Bright MLS
- $349,7003 bd2 ba1.8k sqft201 Buena Vista Ave, Cambridge, MD 21613For SaleMLS ID #MDDO2010734, C Fred Robinson, Keller Williams Realty Delmarva. Bright MLS
- $359,0003 bd2 ba2k sqft417 Osprey Cir, Cambridge, MD 21613For SaleMLS ID #MDDO2012856, Kristin Abbott, Mabry Real Estate LLC. Bright MLS
- $325,0003 bd1 ba1.4k sqft314 Glenburn Ave, Cambridge, MD 21613For SaleMLS ID #MDDO2012358, Penny Introcaso, Benson & Mangold, LLC. Bright MLS
- $339,0003 bd2 ba1.5k sqft202 Buena Vista Ave, Cambridge, MD 21613For SaleMLS ID #MDDO2011984, Charlotte Robinson, Eastern Shore Properties, ESP Inc.. Bright MLS
- $325,0004 bd3 ba2.3k sqft105 Mako Dr, Cambridge, MD 21613For SaleMLS ID #MDDO2013128, Chris Carr, HomeZu. Bright MLS
- $370,0004 bd3 ba2.1k sqft145 Regulator Dr N, Cambridge, MD 21613For SaleMLS ID #MDDO2012852, Greg Salley, Long & Foster Real Estate, Inc.. Bright MLS
- $342,9004 bd3 ba2k sqft138 Regulator Dr N, Cambridge, MD 21613For SaleMLS ID #MDDO2012314, Shane Slacum, LPT Realty, LLC. Bright MLS
- $293,5003 bd2 ba1.6k sqft105 W End Ave, Cambridge, MD 21613For SaleMLS ID #MDDO2011854, Brooke Tephabock, LPT Realty, LLC. Bright MLS
- $443,0003 bd3 ba1.7k sqft116 Glenburn Ave, Cambridge, MD 21613For SaleMLS ID #MDDO2012164, William Linthicum, Benson & Mangold, LLC. Bright MLS
- $379,0004 bd2 ba2.5k sqft606 Locust St, Cambridge, MD 21613For SaleMLS ID #MDDO2012300, Zachary Stevens, Sharon Real Estate P.C.. Bright MLS
- $284,9993 bd2 ba1.4k sqft113 Willis St, Cambridge, MD 21613For SaleMLS ID #MDDO2012372, Jake Sweitzer, Keller Williams Flagship. Bright MLS
- $425,0003 bd3 ba2k sqft5605 Bayberry Way, Cambridge, MD 21613For SaleMLS ID #MDDO2012942, Sue Wyatt, Coldwell Banker Realty. Bright MLS
- $425,0003 bd2 ba1.8k sqft102 Choptank Ave, Cambridge, MD 21613For SaleMLS ID #MDDO2011990, Mary Losty, Compass. Bright MLS
