This is the one. One block to the Choptank River and quick walk to downtown Cambridge. Many updates including refinished hardwood floors, kitchen with granite counters and fresh interior paint throughout. Formal dining, family room, living room and den-office space on first floor. Three bedrooms on 2nd floor and bonus room on third floor with separate split duct central air and heat. Off street parking /driveway leads to nice back yard with good size storage shed. Put this one on your must see list!
Under contract
$258,000
112 W End Ave, Cambridge, MD 21613
3beds
0baths
1,873sqft
Single Family Residence
Built in 1918
4,875 Square Feet Lot
$-- Zestimate®
$138/sqft
$-- HOA
What's special
Den-office spaceFormal diningRefinished hardwood floorsFresh interior paintOff street parkingFamily roomKitchen with granite counters
- 403 days
- 32
- 0
Zillow last checked:
Listing updated:
Listed by:
Jeff C Powell 443-783-0640,
Coldwell Banker Realty 4105434545,
Listing Team: The Powell Legacy Group
Source: Bright MLS,MLS#: MDDO2010280
Facts & features
Interior
Bedrooms & bathrooms
- Bedrooms: 3
- Bathrooms: 0
Rooms
- Room types: Living Room, Dining Room, Bedroom 2, Bedroom 3, Family Room, Bedroom 1
Bedroom 1
- Features: Flooring - HardWood
- Level: Upper
- Area: 196 Square Feet
- Dimensions: 14 X 14
Bedroom 2
- Features: Flooring - Laminated
- Level: Upper
- Area: 180 Square Feet
- Dimensions: 12 X 15
Bedroom 3
- Features: Flooring - Laminated
- Level: Upper
- Area: 180 Square Feet
- Dimensions: 15 X 12
Dining room
- Features: Flooring - Tile/Brick
- Level: Main
- Area: 143 Square Feet
- Dimensions: 13 X 11
Family room
- Features: Flooring - HardWood
- Level: Main
- Area: 216 Square Feet
- Dimensions: 18 X 12
Living room
- Features: Flooring - HardWood
- Level: Main
- Area: 195 Square Feet
- Dimensions: 15 X 13
Heating
- Forced Air, Baseboard, Natural Gas
Cooling
- Window Unit(s), Ductless, Electric
Appliances
- Included: Microwave, Water Heater, Refrigerator, Oven/Range - Gas, Gas Water Heater
- Laundry: Hookup
Features
- Attic, Formal/Separate Dining Room, Kitchen Island, Pantry
- Flooring: Hardwood
- Windows: Replacement
- Has basement: No
- Has fireplace: No
Interior area
- Total structure area: 1,873
- Total interior livable area: 1,873 sqft
- Finished area above ground: 1,873
- Finished area below ground: 0
Property
Parking
- Parking features: Driveway, Private, On Street
- Has uncovered spaces: Yes
Accessibility
- Accessibility features: Accessible Entrance
Features
- Levels: Three
- Stories: 3
- Exterior features: Sidewalks, Street Lights
- Pool features: None
Lot
- Size: 4,875 Square Feet
Details
- Additional structures: Above Grade, Below Grade
- Parcel number: 1007172788
- Zoning: NC-3
- Special conditions: Standard
Construction
Type & style
- Home type: SingleFamily
- Architectural style: Traditional
- Property subtype: Single Family Residence
Materials
- Vinyl Siding
- Foundation: Crawl Space
- Roof: Asphalt
Condition
- Very Good
- New construction: No
- Year built: 1918
- Major remodel year: 2019
Utilities & green energy
- Sewer: Public Sewer
- Water: Public
- Utilities for property: Cable Available, Electricity Available, Natural Gas Available
Community & HOA
Community
- Security: Exterior Cameras
- Subdivision: Historic West End
HOA
- Has HOA: No
Location
- Region: Cambridge
- Municipality: Cambridge
Financial & listing details
- Price per square foot: $138/sqft
- Tax assessed value: $125,700
- Annual tax amount: $2,327
- Date on market: 8/11/2025
- Listing agreement: Exclusive Right To Sell
- Listing terms: USDA Loan,VA Loan,FHA,Conventional,Cash
- Ownership: Fee Simple
Estimated market value
Not available
Estimated sales range
Not available
$2,007/mo
Price history
| Date | Event | Price |
|---|---|---|
| 3/25/2026 | Contingent | $258,000$138/sqft |
Source:  Bright MLS #MDDO2010280 Report a problem Bright MLS #MDDO2010280 Report a problem | ||
| 10/22/2025 | Price change | $258,000-2.6%$138/sqft |
Source: Bright MLS #MDDO2010280 Report a problem | ||
| 8/11/2025 | Listed for sale | $264,900+17.7%$141/sqft |
Source: Bright MLS #MDDO2010280 Report a problem | ||
| 5/20/2024 | Sold | $225,000-6.2%$120/sqft |
Source: Bright MLS #MDDO2006836 Report a problem | ||
| 4/15/2024 | Pending sale | $239,900$128/sqft |
Source: Bright MLS #MDDO2006836 Report a problem | ||
| 4/9/2024 | Price change | $239,900-4%$128/sqft |
Source: Bright MLS #MDDO2006836 Report a problem | ||
| 3/13/2024 | Listed for sale | $249,900-2%$133/sqft |
Source: Bright MLS #MDDO2006836 Report a problem | ||
| 3/13/2024 | Listing removed | -- |
Source: Bright MLS #MDDO2006144 Report a problem | ||
| 2/29/2024 | Price change | $255,000-1.9%$136/sqft |
Source: Bright MLS #MDDO2006144 Report a problem | ||
| 1/21/2024 | Price change | $260,000-1.9%$139/sqft |
Source: Bright MLS #MDDO2006144 Report a problem | ||
| 12/14/2023 | Price change | $265,000-3.6%$141/sqft |
Source: Bright MLS #MDDO2006144 Report a problem | ||
| 11/19/2023 | Listed for sale | $275,000+120%$147/sqft |
Source: Bright MLS #MDDO2006144 Report a problem | ||
| 3/4/2021 | Sold | $125,000-10.7%$67/sqft |
Source: Public Record Report a problem | ||
| 12/9/2020 | Pending sale | $139,900$75/sqft |
Source: Charles C. Powell, Inc. Realtors #MDDO125652 Report a problem | ||
| 9/26/2020 | Price change | $139,900-6.7%$75/sqft |
Source: Charles C. Powell, Inc. Realtors #MDDO125652 Report a problem | ||
| 7/27/2020 | Price change | $149,900-6.3%$80/sqft |
Source: Charles C. Powell, Inc. Realtors #MDDO125652 Report a problem | ||
| 7/3/2020 | Listed for sale | $159,900+310%$85/sqft |
Source: Charles C. Powell, Inc. Realtors #MDDO125652 Report a problem | ||
| 6/26/2018 | Sold | $39,000-2.3%$21/sqft |
Source: Public Record Report a problem | ||
| 5/15/2018 | Listed for sale | $39,900-0.6%$21/sqft |
Source: Charles C. Powell, Inc. Realtors #1001359950 Report a problem | ||
| 3/7/2018 | Sold | $40,153-32.3%$21/sqft |
Source: Public Record Report a problem | ||
| 8/29/2017 | Listing removed | $59,351$32/sqft |
Source: Auction.com Report a problem | ||
| 8/8/2017 | Listed for sale | -- |
Source: Auction.com Report a problem | ||
Public tax history
| Year | Property taxes | Tax assessment |
|---|---|---|
| 2025 | $2,327 +6.8% | $125,700 +6.6% |
| 2024 | $2,179 +7.1% | $117,900 +7.1% |
| 2023 | $2,035 +7.6% | $110,100 +7.6% |
| 2022 | $1,891 +5% | $102,300 +6.2% |
| 2021 | $1,800 +5.6% | $96,333 +6.6% |
| 2020 | $1,704 +5.9% | $90,367 +7.1% |
| 2019 | $1,609 +83.6% | $84,400 |
| 2018 | $877 +10% | $84,400 |
| 2017 | $797 | $84,400 |
| 2016 | -- | $84,400 |
| 2015 | -- | $84,400 |
| 2014 | -- | $84,400 -9.1% |
| 2013 | -- | $92,800 |
| 2012 | -- | $92,800 |
| 2011 | -- | $92,800 -41.3% |
| 2010 | -- | $157,960 +18.9% |
| 2009 | -- | $132,900 +23.2% |
| 2008 | -- | $107,840 +30.3% |
| 2007 | -- | $82,780 +11.2% |
| 2006 | -- | $74,436 +12.6% |
| 2005 | -- | $66,093 +14.4% |
| 2004 | -- | $57,750 +0.5% |
| 2003 | -- | $57,490 +0.5% |
| 2002 | -- | $57,230 +0.5% |
| 2001 | -- | $56,970 |
Find assessor info on the county website
Monthly payment
Est. payment
Payment breakdown
Explore the cost of this home by adjusting the details. Changes won't be saved.Climate risks
Neighborhood: 21613
Nearby schools
Schools provided by the listing agent
- District: Dorchester County Public Schools
Source: Bright MLS. This data may not be complete. We recommend contacting the local school district to confirm school assignments for this home.
Similar homes
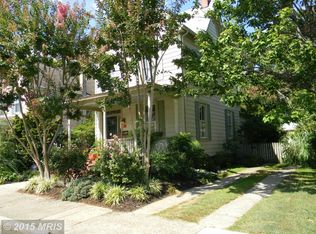
- $245,0003 bd2 ba1.4k sqft817 Washington St, Cambridge, MD 21613For Sale

 MLS ID #MDDO2013180, Dormaim Bromwell Green, The Property Shoppe, LLC. Bright MLS
 - $274,9004 bd3 ba1.8k sqft219 Willis St, Cambridge, MD 21613For Sale
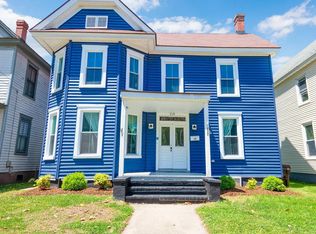 MLS ID #MDDO2012234, PETER Stark, Benson & Mangold, LLC. Bright MLS
 - $284,9993 bd2 ba1.4k sqft113 Willis St, Cambridge, MD 21613For Sale
 MLS ID #MDDO2012372, Jake Sweitzer, Keller Williams Flagship. Bright MLS
 - $293,5003 bd2 ba1.6k sqft105 W End Ave, Cambridge, MD 21613For Sale
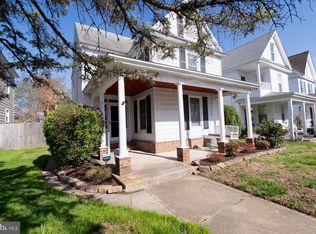 MLS ID #MDDO2011854, Brooke Tephabock, LPT Realty, LLC. Bright MLS
 - $295,0004 bd2 ba2.3k sqft817 Locust St, Cambridge, MD 21613For SaleMLS ID #MDDO2012850, Nicole Schreibstein Abbott, Northrop Realty. Bright MLS
- $259,0003 bd2 ba1.2k sqft12 Oak St, Cambridge, MD 21613For SaleMLS ID #MDDO2012088, Brian Jones, Keller Williams Select Realtors of Annapolis. Bright MLS
- $324,9003 bd3 ba2k sqft109 Willis St, Cambridge, MD 21613For SaleMLS ID #MDDO2012570, Val Brown, Coldwell Banker Realty. Bright MLS
- $329,0004 bd2 ba2.1k sqft122 Vue De Leau St, Cambridge, MD 21613For SaleMLS ID #MDDO2010252, Carol Wolf, Sharon Real Estate P.C.. Bright MLS
- $285,0004 bd3 ba2.2k sqft807 Bayly Rd, Cambridge, MD 21613For SaleMLS ID #MDDO2011190, Sue Wyatt, Coldwell Banker Realty. Bright MLS
- $229,0003 bd1 ba1.5k sqft602 Roslyn Ave, Cambridge, MD 21613For SaleMLS ID #MDDO2013050, Timothy Morgan, Keller Williams Realty Delmarva. Bright MLS
- $325,0003 bd2 ba1.5k sqft207 Willis St, Cambridge, MD 21613For SaleMLS ID #MDDO2012516, Larry L Mills, Eastern Shore Properties, ESP Inc.. Bright MLS
- $246,0003 bd1 ba1.1k sqft13 Nanticoke Rd, Cambridge, MD 21613For SaleMLS ID #MDDO2011688, Verria Hairston, Open Door Brokerage, LLC. Bright MLS
- $297,9003 bd1 ba1.5k sqft603 Roslyn Ave, Cambridge, MD 21613For SaleMLS ID #MDDO2012646, Bob Speelman, Berkshire Hathaway HomeServices Homesale Realty. Bright MLS
- $285,9003 bd1 ba1.2k sqft111 Richardson Dr, Cambridge, MD 21613For SaleMLS ID #MDDO2012286, Larry L Mills, Eastern Shore Properties, ESP Inc.. Bright MLS
- $315,0004 bd3 ba2.5k sqft903 Locust St, Cambridge, MD 21613For SaleMLS ID #MDDO2012820, Dormaim Bromwell Green, The Property Shoppe, LLC. Bright MLS
- $225,0003 bd3 ba1.1k sqft603 Academy St, Cambridge, MD 21613For SaleMLS ID #MDDO2011184, Daphne Cawley, TTR Sotheby's International Realty. Bright MLS
- $249,0002 bd1 ba1k sqft408 Bayly Ave, Cambridge, MD 21613For SaleMLS ID #MDDO2011986, Mary Losty, Compass. Bright MLS
- $310,0003 bd2 ba1.6k sqft1 Kiowa Rd, Cambridge, MD 21613For SaleMLS ID #MDDO2010864, Val Brown, Coldwell Banker Realty. Bright MLS
- $263,0003 bd2 ba1.5k sqft206 Red Bill Ln, Cambridge, MD 21613For SaleMLS ID #MDDO2012020, Ms. Temeka Mumford, Coldwell Banker Realty. Bright MLS
- $185,5005 bd2 ba1.5k sqft313 Washington St, Cambridge, MD 21613For SaleMLS ID #MDDO2013002, Mikeshia Lindsey, Chesapeake Real Estate Associates, LLC. Bright MLS
