Enjoy the serenity of country living just minutes from both downtown Easton and Cambridge! This spacious four bedroom, two and a half bath home offers over 3,400 square feet of living space and sits on nearly an acre (.96+/-) with covered front porch and nice rear deck with views of open fields/farmland. This solid house offers a comfortable layout on both levels and it's perfect for both everyday living and entertaining. The main level features a large two story foyer with beautiful staircase, large family room, open kitchen with breakfast nook and beautiful bay window, separate dining room, and sunroom with vaulted ceiling, skylights, wood burning fireplace and beautiful open views of farmland. Upstairs, the primary suite is like a private retreat with it’s own bathroom, walk in closet and balcony. Three additional bedrooms and bath complete the second floor. Attached two car garage with private circular drive surrounded by mature trees for privacy. The home features a new roof (2025), a new well, new septic system (2025) and new HVAC (2022). Within a mile of Ferry Point Marina, Waterfront State Park and Choptank Fishing Pier. Close to all of downtown Trappe/Easton/Cambridge shopping, restaurants, churches and medical facilities.
For sale
Price cut: $15K (8/6)
$485,000
2669 Ocean Gtwy, Trappe, MD 21673
4beds
3,429sqft
Single Family Residence
Built in 1970
0.97 Acres Lot
$464,600 Zestimate®
$141/sqft
$-- HOA
What's special
Wood burning fireplaceWalk in closetBeautiful staircasePrivate circular driveLarge two story foyerOpen views of farmlandSeparate dining room
- 306 days
- 1,079
- 76
Zillow last checked:
Listing updated:
Listed by:
Barbara Watkins 410-310-2021,
Benson & Mangold, LLC (410) 822-1415
Source: Bright MLS,MLS#: MDTA2012186
Facts & features
Interior
Bedrooms & bathrooms
- Bedrooms: 4
- Bathrooms: 3
- Full bathrooms: 2
- 1/2 bathrooms: 1
- Main level bathrooms: 1
Rooms
- Room types: Living Room, Primary Bedroom, Bedroom 2, Bedroom 3, Bedroom 4, Kitchen, Family Room, Foyer, Breakfast Room, Sun/Florida Room, Laundry, Primary Bathroom, Full Bath, Half Bath
Primary bedroom
- Level: Upper
- Area: 288 Square Feet
- Dimensions: 12 X 24
Bedroom 2
- Level: Upper
- Area: 130 Square Feet
- Dimensions: 10 X 13
Bedroom 3
- Level: Upper
- Area: 121 Square Feet
- Dimensions: 11 X 11
Bedroom 4
- Level: Upper
- Area: 121 Square Feet
- Dimensions: 11 X 11
Primary bathroom
- Level: Upper
Breakfast room
- Level: Main
Family room
- Level: Main
- Area: 273 Square Feet
- Dimensions: 13 X 21
Foyer
- Level: Main
- Area: 210 Square Feet
- Dimensions: 14 X 15
Other
- Level: Upper
Half bath
- Level: Main
Kitchen
- Level: Main
- Area: 216 Square Feet
- Dimensions: 12 X 18
Laundry
- Level: Main
Living room
- Level: Main
- Area: 288 Square Feet
- Dimensions: 12 X 24
Other
- Level: Main
- Area: 288 Square Feet
- Dimensions: 12 X 24
Heating
- Heat Pump, Zoned, Electric
Cooling
- Central Air, Zoned, Electric
Appliances
- Included: Dishwasher, Oven/Range - Electric, Refrigerator, Stainless Steel Appliance(s), Dryer, Washer, Electric Water Heater
- Laundry: Dryer In Unit, Washer In Unit, Main Level, Laundry Room
Features
- Attic, Additional Stairway, Breakfast Area, Built-in Features, Combination Kitchen/Dining, Crown Molding, Family Room Off Kitchen, Double/Dual Staircase, Dining Area, Floor Plan - Traditional, Primary Bath(s), Recessed Lighting, Walk-In Closet(s), Vaulted Ceiling(s), 9'+ Ceilings, 2 Story Ceilings
- Flooring: Luxury Vinyl, Ceramic Tile, Wood
- Doors: Sliding Glass, Storm Door(s)
- Windows: Bay/Bow
- Has basement: No
- Number of fireplaces: 1
- Fireplace features: Brick, Wood Burning
Interior area
- Total structure area: 3,429
- Total interior livable area: 3,429 sqft
- Finished area above ground: 3,429
- Finished area below ground: 0
Video & virtual tour
Property
Parking
- Total spaces: 6
- Parking features: Garage Faces Side, Garage Door Opener, Circular Driveway, Attached, Driveway
- Attached garage spaces: 2
- Uncovered spaces: 4
Accessibility
- Accessibility features: None
Features
- Levels: Two
- Stories: 2
- Patio & porch: Patio, Porch
- Exterior features: Balcony
- Pool features: None
- Has view: Yes
- View description: Trees/Woods, Scenic Vista, Pasture
Lot
- Size: 0.97 Acres
- Features: Wooded, Open Lot
Details
- Additional structures: Above Grade, Below Grade
- Parcel number: 2103111229
- Zoning: A2
- Special conditions: Standard
Construction
Type & style
- Home type: SingleFamily
- Architectural style: Mid-Century Modern,Beaux Arts
- Property subtype: Single Family Residence
Materials
- Brick Front, Other
- Foundation: Crawl Space
Condition
- Very Good
- New construction: No
- Year built: 1970
Utilities & green energy
- Sewer: Septic Exists
- Water: Well
Community & HOA
Community
- Subdivision: Trappe
HOA
- Has HOA: No
Location
- Region: Trappe
Financial & listing details
- Price per square foot: $141/sqft
- Tax assessed value: $158,867
- Annual tax amount: $1,335
- Date on market: 11/5/2025
- Listing agreement: Exclusive Right To Sell
- Ownership: Fee Simple
Estimated market value
$464,600
$441,000 - $488,000
$3,340/mo
Price history
| Date | Event | Price |
|---|---|---|
| 8/6/2026 | Price change | $485,000-3%$141/sqft |
Source:  Bright MLS #MDTA2012186 Report a problem Bright MLS #MDTA2012186 Report a problem | ||
| 5/13/2026 | Listed for sale | $499,990$146/sqft |
Source: Bright MLS #MDTA2012186 Report a problem | ||
| 5/8/2026 | Contingent | $499,990$146/sqft |
Source: Bright MLS #MDTA2012186 Report a problem | ||
| 4/22/2026 | Price change | $499,990-12.1%$146/sqft |
Source: Bright MLS #MDTA2012186 Report a problem | ||
| 11/5/2025 | Listed for sale | $569,000-1%$166/sqft |
Source: Bright MLS #MDTA2012186 Report a problem | ||
| 10/1/2025 | Listing removed | $575,000$168/sqft |
Source: Bright MLS #MDTA2011076 Report a problem | ||
| 7/23/2025 | Price change | $575,000-8%$168/sqft |
Source: Bright MLS #MDTA2011076 Report a problem | ||
| 6/28/2025 | Listed for sale | $625,000-3.7%$182/sqft |
Source: Bright MLS #MDTA2011076 Report a problem | ||
| 10/16/2024 | Listing removed | $649,000$189/sqft |
Source: Bright MLS #MDTA2008470 Report a problem | ||
| 10/15/2024 | Price change | $649,000-16.3%$189/sqft |
Source: Bright MLS #MDTA2008470 Report a problem | ||
| 8/2/2024 | Listed for sale | $775,000+168.2%$226/sqft |
Source: Bright MLS #MDTA2008470 Report a problem | ||
| 12/2/2017 | Listing removed | $289,000$84/sqft |
Source: Meredith Fine Properties #1002793123 Report a problem | ||
| 5/22/2017 | Price change | $289,000-3.3%$84/sqft |
Source: Benson & Mangold, LLC #TA9010523 Report a problem | ||
| 4/28/2017 | Listed for sale | $299,000$87/sqft |
Source: Benson & Mangold, LLC #TA9010523 Report a problem | ||
| 3/31/2017 | Pending sale | $299,000$87/sqft |
Source: Benson & Mangold, LLC #TA9010523 Report a problem | ||
| 2/27/2017 | Listed for sale | $299,000$87/sqft |
Source: Benson & Mangold LLC #TA9010523 Report a problem | ||
| 5/1/2016 | Listing removed | $299,000$87/sqft |
Source: Benson & Mangold LLC #TA8710739 Report a problem | ||
| 1/14/2016 | Price change | $299,000-5%$87/sqft |
Source: Benson & Mangold LLC #TA8710739 Report a problem | ||
| 10/31/2015 | Price change | $314,900-5.3%$92/sqft |
Source: Benson & Mangold LLC #TA8710739 Report a problem | ||
| 10/14/2015 | Price change | $332,500-0.7%$97/sqft |
Source: Benson & Mangold LLC #TA8710739 Report a problem | ||
| 10/13/2015 | Price change | $335,000-4%$98/sqft |
Source: Benson & Mangold LLC #TA8710739 Report a problem | ||
| 8/2/2015 | Listed for sale | $349,000-0.1%$102/sqft |
Source: Benson & Mangold LLC #TA8710739 Report a problem | ||
| 6/16/2015 | Listing removed | $349,500$102/sqft |
Source: Long & Foster Real Estate, Inc. #TA8530430 Report a problem | ||
| 4/14/2015 | Price change | $349,500-12.5%$102/sqft |
Source: Long & Foster Real Estate, Inc. #TA8530430 Report a problem | ||
| 1/10/2015 | Listed for sale | $399,500+432.7%$117/sqft |
Source: Long & Foster Real Estate #TA8530430 Report a problem | ||
| 1/16/2004 | Sold | $75,000$22/sqft |
Source: Public Record Report a problem | ||
Public tax history
| Year | Property taxes | Tax assessment |
|---|---|---|
| 2025 | $1,514 +13.4% | $158,867 +7.5% |
| 2024 | $1,335 +14% | $147,833 +8% |
| 2023 | $1,171 +8.3% | $136,900 |
| 2022 | $1,081 +6.5% | $136,900 +1% |
| 2021 | $1,015 +0.5% | $135,500 +0.5% |
| 2020 | $1,010 +0.9% | $134,800 |
| 2019 | $1,000 +5.3% | $134,800 +1.9% |
| 2018 | $950 +6.2% | $132,267 +1% |
| 2017 | $894 -0.8% | $131,000 |
| 2016 | $902 | $131,000 |
| 2015 | $902 -12.6% | $131,000 -12.7% |
| 2014 | $1,032 | $150,000 |
| 2013 | -- | $150,000 |
| 2012 | -- | $150,000 -16.9% |
| 2011 | -- | $180,400 +11.2% |
| 2010 | -- | $162,176 +12.7% |
| 2009 | -- | $143,913 +14.5% |
| 2008 | -- | $125,650 +12.7% |
| 2007 | -- | $111,462 +14.6% |
| 2006 | -- | $97,276 +17.1% |
| 2005 | -- | $83,090 -55.5% |
| 2004 | -- | $186,650 |
| 2003 | -- | $186,650 -7% |
| 2002 | -- | $200,610 +11.8% |
| 2001 | -- | $179,502 |
Find assessor info on the county website
Monthly payment
Est. payment
Payment breakdown
Explore the cost of this home by adjusting the details. Changes won't be saved.Climate risks
Neighborhood: 21673
Nearby schools
Schools provided by the listing agent
- District: Talbot County Public Schools
Source: Bright MLS. This data may not be complete. We recommend contacting the local school district to confirm school assignments for this home.
Similar homes
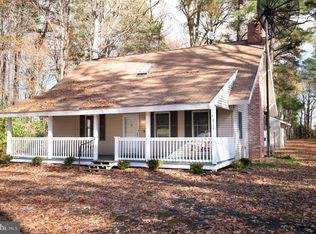
- $511,5504 bd2 ba2.1k sqft3853 Rumsey Dr, Trappe, MD 21673For Sale

 MLS ID #MDTA2013228, Bryan Wieland, Benson & Mangold, LLC. Bright MLS
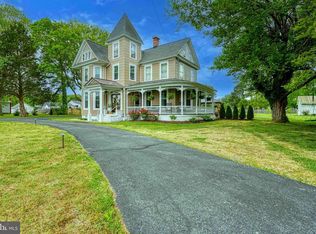
 - $480,0004 bd3 ba2.7k sqft1109 Locust St, Cambridge, MD 21613For Sale
 MLS ID #MDDO2012498, Kimberly Herrewig, CENTURY 21 New Millennium. Bright MLS
 - $455,0005 bd3 ba2.9k sqft1311 Race St, Cambridge, MD 21613For Sale
 MLS ID #MDDO2012168, Linda Perry, Long & Foster Real Estate, Inc.. Bright MLS
 - $419,0005 bd4 ba2.7k sqft16 Buena Vista Ave, Cambridge, MD 21613For Sale
 MLS ID #MDDO2013016, LEO KUNEMAN, Meredith Fine Properties. Bright MLS
 - $499,9003 bd3 ba2.2k sqft7 Hatsawap Rd, Cambridge, MD 21613For SaleMLS ID #MDDO2011604, Barbara Watkins, Benson & Mangold, LLC. Bright MLS
- $489,9994 bd3 ba2.9k sqft700 Church St, Cambridge, MD 21613For SaleMLS ID #MDDO2011724, Bayley Brown, Coldwell Banker Realty. Bright MLS
- $527,4154 bd4 ba2.3k sqft231 Silver Lake Ln, Trappe, MD 21673New ConstructionMLS ID #MDTA2013576, Elizabeth Ellis, Brookfield Mid-Atlantic Brokerage, LLC. Bright MLS
- $465,0004 bd3 ba2.2k sqft308 Glenburn Ave, Cambridge, MD 21613For SaleMLS ID #MDDO2011762, Mary Losty, Compass. Bright MLS
- $489,9903 bd2 ba2.5k sqft1553 Lake Tahoe Dr, Trappe, MD 21673New ConstructionBright MLS
- $415,0004 bd3 ba2.4k sqft2 Mimosa Ct, Cambridge, MD 21613For SaleMLS ID #MDDO2012940, Linda Moore, Long & Foster Real Estate, Inc.. Bright MLS
- $509,9903 bd2 ba2.1k sqft1549 Lake Tahoe Dr, Trappe, MD 21673New ConstructionBright MLS
- $495,0003 bd3 ba2.8k sqft29833 Hillary Ave, Easton, MD 21601For SaleMLS ID #MDTA2014254, Lish Gannon, Benson & Mangold, LLC. Bright MLS
- $419,0004 bd3 ba3.7k sqft123 Regulator Dr N, Cambridge, MD 21613For SaleMLS ID #MDDO2012260, Carol Delayo, Chaney Homes, LLC. Bright MLS
- $580,0005 bd4 ba3.9k sqft309 Glenburn Ave, Cambridge, MD 21613For SaleMLS ID #MDDO2012136, Mary Losty, Compass. Bright MLS
- $449,0003 bd2 ba2.6k sqft7364 Ocean Gtwy, Easton, MD 21601For SaleMLS ID #MDTA2012618, Stacie Luhrman, Benson & Mangold, LLC. Bright MLS
- $443,0003 bd3 ba1.7k sqft116 Glenburn Ave, Cambridge, MD 21613For SaleMLS ID #MDDO2012164, William Linthicum, Benson & Mangold, LLC. Bright MLS
- $525,0003 bd3 ba2.9k sqft7351 Casey Ave, Easton, MD 21601For SaleMLS ID #MDTA2014076, Jean Tullier, Coldwell Banker Realty. Bright MLS
- $474,9003 bd3 ba2.3k sqft7449 Kevin Ave, Easton, MD 21601For SaleMLS ID #MDTA2014104, Coard Benson, Benson & Mangold, LLC. Bright MLS
- $495,0003 bd3 ba2.3k sqft7432 Karen Ave, Easton, MD 21601For SaleMLS ID #MDTA2014442, Kelly Showell, Benson & Mangold, LLC. Bright MLS
