Beautiful home offering 4 generous bedrooms with 2 baths featuring new commercial grade LVP flooring throughout the main floor, custom kitchen cabinets with pantry, automatic under counter lighting, slow close cabinets, luxury tile in bathroom and laundry room, all new stainless steel appliances, custom walk-in shower with bench, new vanity, and multiple shower heads. Second bathroom has been renovated completely to feature a deep soaking tub, with new upgraded hot water tank to soak for hours. Additionally all new upgraded HVAC ductwork and with an additional dampening system which allows your garage to have AC/heat. Freshly painted interior tops it off. Outside there is a fenced yard with an extended patio with a 10 x 13 hard topped gazebo, raised garden beds, fire pit, and a large shed to give you the perfect outdoor oasis with outdoor lighting so the celebrations can continue into the night.This is a must see home on a quiet street in a well desired school district. Square footage is larger than tax record and Seller to find home of choice
For sale
Price cut: $11.7K (9/25)
$499,900
3853 Rumsey Dr, Trappe, MD 21673
4beds
2,142sqft
Single Family Residence
Built in 1986
0.34 Acres Lot
$481,200 Zestimate®
$233/sqft
$-- HOA
What's special
Fenced yardRaised garden bedsFreshly painted interiorNew vanityLarge shedFire pitSlow close cabinets
- 215 days
- 135
- 4
Zillow last checked:
Listing updated:
Listed by:
Bryan Wieland 410-829-5913,
Benson & Mangold, LLC 4108226665
Source: Bright MLS,MLS#: MDTA2013228
Facts & features
Interior
Bedrooms & bathrooms
- Bedrooms: 4
- Bathrooms: 2
- Full bathrooms: 2
- Main level bathrooms: 1
- Main level bedrooms: 2
Basement
- Area: 0
Heating
- Heat Pump, Electric
Cooling
- Other, Electric
Appliances
- Included: Electric Water Heater
Features
- Has basement: No
- Has fireplace: No
Interior area
- Total structure area: 2,142
- Total interior livable area: 2,142 sqft
- Finished area above ground: 2,142
- Finished area below ground: 0
Property
Parking
- Total spaces: 2
- Parking features: Garage Door Opener, Oversized, Driveway, Attached
- Attached garage spaces: 2
- Has uncovered spaces: Yes
Accessibility
- Accessibility features: Other
Features
- Levels: Two
- Stories: 2
- Pool features: None
Lot
- Size: 0.34 Acres
- Dimensions: 100.00 x
Details
- Additional structures: Above Grade, Below Grade
- Parcel number: 2103128059
- Zoning: RES
- Special conditions: Standard
Construction
Type & style
- Home type: SingleFamily
- Architectural style: Cape Cod
- Property subtype: Single Family Residence
Materials
- Other, Vinyl Siding
- Foundation: Crawl Space
Condition
- New construction: No
- Year built: 1986
Utilities & green energy
- Sewer: Public Sewer
- Water: Public
Community & HOA
Community
- Subdivision: La Trappe Heights
HOA
- Has HOA: No
Location
- Region: Trappe
- Municipality: Trappe
Financial & listing details
- Price per square foot: $233/sqft
- Tax assessed value: $337,800
- Annual tax amount: $3,505
- Date on market: 3/22/2026
- Listing agreement: Exclusive Right To Sell
- Ownership: Fee Simple
Estimated market value
$481,200
$457,000 - $505,000
$2,880/mo
Price history
| Date | Event | Price |
|---|---|---|
| 9/25/2026 | Price change | $499,900-2.3%$233/sqft |
Source:  Bright MLS #MDTA2013228 Report a problem Bright MLS #MDTA2013228 Report a problem | ||
| 6/3/2026 | Price change | $511,550-1.6%$239/sqft |
Source: Bright MLS #MDTA2013228 Report a problem | ||
| 4/21/2026 | Price change | $519,900-1%$243/sqft |
Source: Bright MLS #MDTA2013228 Report a problem | ||
| 3/22/2026 | Listed for sale | $524,900-0.9%$245/sqft |
Source: Bright MLS #MDTA2013228 Report a problem | ||
| 11/1/2025 | Listing removed | $529,900$247/sqft |
Source: Bright MLS #MDTA2011270 Report a problem | ||
| 10/4/2025 | Price change | $529,900-0.9%$247/sqft |
Source: Bright MLS #MDTA2011270 Report a problem | ||
| 8/10/2025 | Price change | $534,900-0.9%$250/sqft |
Source: Bright MLS #MDTA2011270 Report a problem | ||
| 7/16/2025 | Listed for sale | $539,900+68.7%$252/sqft |
Source: Bright MLS #MDTA2011270 Report a problem | ||
| 4/13/2021 | Sold | $320,000-3%$149/sqft |
Source: Public Record Report a problem | ||
| 3/17/2021 | Pending sale | $330,000$154/sqft |
Source: Bright MLS #MDTA140548 Report a problem | ||
| 3/12/2021 | Listed for sale | $330,000$154/sqft |
Source: Bright MLS #MDTA140548 Report a problem | ||
Public tax history
| Year | Property taxes | Tax assessment |
|---|---|---|
| 2026 | $2,960 +2.3% | $337,800 +10.6% |
| 2025 | $2,893 -6.7% | $305,500 +11.8% |
| 2024 | $3,101 +18.4% | $273,200 +13.4% |
| 2023 | $2,620 +8.5% | $240,900 |
| 2022 | $2,414 +7.1% | $240,900 +4.9% |
| 2021 | $2,253 +2.5% | $229,633 +2.5% |
| 2020 | $2,198 | $224,000 |
| 2019 | $2,198 +3.3% | $224,000 |
| 2018 | $2,128 +2.4% | $224,000 -1.4% |
| 2017 | $2,078 +90.6% | $227,200 +1.8% |
| 2016 | $1,091 | $223,200 +1.8% |
| 2015 | $1,091 +9.4% | $219,200 +1.9% |
| 2014 | $997 | $215,200 |
| 2013 | -- | $215,200 |
| 2012 | -- | $215,200 -24.9% |
| 2011 | -- | $286,600 +2.3% |
| 2010 | -- | $280,160 +2.4% |
| 2009 | -- | $273,710 +2.4% |
| 2008 | -- | $267,260 +17.1% |
| 2007 | -- | $228,172 +20.7% |
| 2006 | -- | $189,086 +26.1% |
| 2005 | -- | $150,000 +5% |
| 2004 | -- | $142,886 +5.2% |
| 2003 | -- | $135,773 +5.5% |
| 2002 | -- | $128,660 +2.3% |
| 2001 | -- | $125,776 |
Find assessor info on the county website
Monthly payment
Est. payment
Payment breakdown
Explore the cost of this home by adjusting the details. Changes won't be saved.Climate risks
Neighborhood: 21673
Nearby schools
Schools provided by the listing agent
- District: Talbot County Public Schools
Source: Bright MLS. This data may not be complete. We recommend contacting the local school district to confirm school assignments for this home.
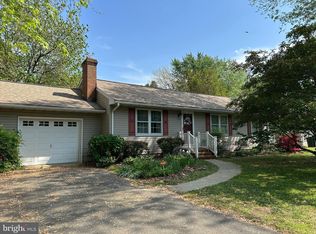
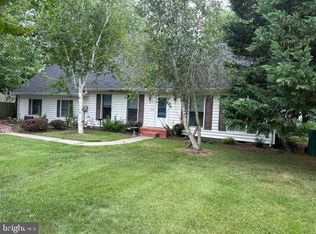
Similar homes
- $499,0004 bd3 ba2.3k sqft1022 River Dr, Cambridge, MD 21613For Sale
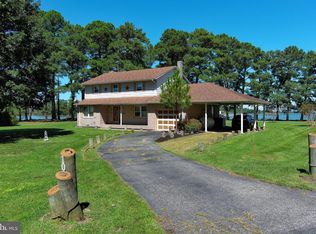 MLS ID #MDDO2013028, Linda Perry. Long & Foster Broker Feed
 - $499,0004 bd3 ba2.5k sqft10 Shawnee Rd, Cambridge, MD 21613For Sale

 MLS ID #MDDO2013136, Val Brown, Coldwell Banker Realty. Bright MLS
 - $525,0003 bd2 ba1.4k sqft105 E Pier St, Oxford, MD 21654For Sale
 MLS ID #MDTA2015272, Savannah Scott, Long & Foster Real Estate, Inc.. Bright MLS
 - $725,0003 bd4 ba2.5k sqft30420 Deep Branch Rd, Trappe, MD 21673For Sale
 MLS ID #MDTA2014614, Henry Gibbons-Neff, Meredith Fine Properties. Bright MLS
 - $465,0004 bd3 ba2.2k sqft308 Glenburn Ave, Cambridge, MD 21613For SaleMLS ID #MDDO2011762, Mary Losty, Compass. Bright MLS
- $498,9004 bd3 ba2.2k sqft10490 Longwoods Rd, Easton, MD 21601For SaleMLS ID #MDTA2013434, Brian Gearhart, Benson & Mangold, LLC. Bright MLS
- $489,9004 bd3 ba2k sqft8862 Roundhouse Cir, Easton, MD 21601For SaleMLS ID #MDTA2015324, Juliet Wells, Coldwell Banker Chesapeake Real Estate Company. Bright MLS
- $449,0003 bd2 ba2.6k sqft7364 Ocean Gtwy, Easton, MD 21601For SaleMLS ID #MDTA2012618, Stacie Luhrman, Benson & Mangold, LLC. Bright MLS
- $485,0003 bd3 ba2.8k sqft29833 Hillary Ave, Easton, MD 21601For SaleMLS ID #MDTA2014254, Lish Gannon, Benson & Mangold, LLC. Bright MLS
- $480,0003 bd3 ba3k sqft29812 Dustin Ave, Easton, MD 21601For SaleMLS ID #MDTA2014530, Coard Benson, Benson & Mangold, LLC. Bright MLS
- $525,0003 bd3 ba2.7k sqft29796 Lyons Dr, Easton, MD 21601For SaleMLS ID #MDTA2014802, Gwen Eskridge, Coldwell Banker Chesapeake Real Estate Company. Bright MLS
- $499,0003 bd2 ba1.4k sqftWest End, Cambridge, MD 21613For SaleMLS ID #MDDO2013076, Craig Linthicum, Benson & Mangold, LLC. Bright MLS
- $445,0003 bd3 ba1.8k sqft29191 Pin Oak Way, Easton, MD 21601For SaleMLS ID #MDTA2014710, Andrew Meikle, Doug Ashley Realtors, LLC. Bright MLS
- $415,0004 bd3 ba2.4k sqft2 Mimosa Ct, Cambridge, MD 21613For SaleMLS ID #MDDO2012940, Linda Moore, Long & Foster Real Estate, Inc.. Bright MLS
- $599,0004 bd3 ba2.7k sqft1507 Deep Water Rd, Woolford, MD 21677For SaleMLS ID #MDDO2013258, Val Brown, Coldwell Banker Realty. Bright MLS
- $465,0002 bd2 ba1.9k sqft29720 Lyons Dr, Easton, MD 21601For SaleMLS ID #MDTA2014642, Judy Moore, Benson & Mangold, LLC. Bright MLS
- $425,0003 bd3 ba2k sqft5605 Bayberry Way, Cambridge, MD 21613For SaleMLS ID #MDDO2012942, Sue Wyatt, Coldwell Banker Realty. Bright MLS
- $443,0003 bd3 ba1.7k sqft116 Glenburn Ave, Cambridge, MD 21613For SaleMLS ID #MDDO2012164, William Linthicum, Benson & Mangold, LLC. Bright MLS
- $445,0003 bd3 ba2.3k sqft29638 Janets Way, Easton, MD 21601For SaleMLS ID #MDTA2013288, Judy Moore, Benson & Mangold, LLC. Bright MLS
- $479,0003 bd3 ba2.5k sqft104 Charlotte Ave, Federalsburg, MD 21632For SaleMLS ID #MDCM2007534, Shelby Roney, Benson & Mangold, LLC. Bright MLS
