Custom Brick Rancher with 2500 sq ft of living space sitting on over half an acre just outside of downtown Federalsburg overlooking Chambers Park is waiting for you to come see to appreciate. Owners have done many improvements and upgrades to the property, but left some of it's timeless charm. New carpet has been installed on the porch, breakfast nook, and family room July 2026, new windows 2026, New refrigerator July 2026, new HVAC 2021, 3yr old whole house water treatment with R/O system, and a 40 breaker 4D electrical panel is new, too! With a mix of formal rooms and recreation areas all off the kitchen, but split from the generously sized Bedrooms, you will have no problem entertaining all year round. 2 Sheds, both with electric, one with garage door and workbenches help with all those indoor and outdoor projects. 3rd full bath is off the enclosed sunporch for ease of use from multiple areas and outside. In addition to Chambers Park the Federalsburg Park and Marina is just down the road for added recreation, along with shopping and restaurants in Federalsburg, Easton, Preston, or just over into Delaware not to mention multiple Beaches in both MD and DE that are close enough to spend the day and come back home. Don't miss your opportunity to see this one and call it yours!
For sale
$479,000
104 Charlotte Ave, Federalsburg, MD 21632
3beds
2,506sqft
:
Get pre-qualified$3,214/mo
Single Family Residence
Built in 1972
0.59 Acres Lot
$462,300 Zestimate®
$191/sqft
$-- HOA
What's special
New refrigeratorOverlooking chambers parkBreakfast nookEnclosed sunporchFamily roomGenerously sized bedroomsNew windows
- 24 days |
- 230 |
- 4 |
Zillow last checked:
Listing updated:
Listed by:
Shelby Roney 410-253-3648,
Benson & Mangold, LLC (410) 770-9255
Source: Bright MLS,MLS#: MDCM2007534
Facts & features
Interior
Bedrooms & bathrooms
- Bedrooms: 3
- Bathrooms: 3
- Full bathrooms: 3
- Main level bathrooms: 3
- Main level bedrooms: 3
Rooms
- Room types: Living Room, Dining Room, Primary Bedroom, Bedroom 2, Bedroom 3, Kitchen, Family Room, Sun/Florida Room, Laundry, Recreation Room, Bathroom 1, Bathroom 2, Primary Bathroom
Primary bedroom
- Features: Attached Bathroom, Walk-In Closet(s)
- Level: Main
Bedroom 2
- Level: Main
Bedroom 3
- Level: Main
Primary bathroom
- Level: Main
Bathroom 1
- Features: Double Sink
- Level: Main
Bathroom 2
- Features: Bathroom - Tub Shower
- Level: Main
Dining room
- Features: Flooring - Carpet, Formal Dining Room
- Level: Main
Family room
- Features: Fireplace - Other
- Level: Main
Kitchen
- Features: Breakfast Nook
- Level: Main
Laundry
- Level: Main
Living room
- Features: Fireplace - Wood Burning, Flooring - Carpet
- Level: Main
Recreation room
- Features: Attic - Pull-Down Stairs
- Level: Main
Other
- Features: Attached Bathroom
- Level: Main
Heating
- Heat Pump, Electric, Wood
Cooling
- Ceiling Fan(s), Window Unit(s), Central Air, Electric
Appliances
- Included: Dryer, Washer, Trash Compactor, Refrigerator, Oven/Range - Electric, Electric Water Heater
- Laundry: Main Level, Laundry Room
Features
- Bar, Breakfast Area, Ceiling Fan(s), Family Room Off Kitchen, Floor Plan - Traditional, Formal/Separate Dining Room, Kitchen - Table Space, Attic, Walk-In Closet(s)
- Flooring: Carpet
- Has basement: No
- Number of fireplaces: 2
- Fireplace features: Brick, Double Sided, Equipment, Insert, Heatilator
Interior area
- Total structure area: 2,506
- Total interior livable area: 2,506 sqft
- Finished area above ground: 2,506
- Finished area below ground: 0
Property
Parking
- Total spaces: 4
- Parking features: Driveway, Off Street, On Street
- Uncovered spaces: 4
Accessibility
- Accessibility features: None
Features
- Levels: One
- Stories: 1
- Pool features: None
Lot
- Size: 0.59 Acres
- Features: Corner Lot
Details
- Additional structures: Above Grade, Below Grade
- Parcel number: 0605007003
- Zoning: R1
- Special conditions: Standard
Construction
Type & style
- Home type: SingleFamily
- Architectural style: Ranch/Rambler
- Property subtype: Single Family Residence
Materials
- Brick
- Foundation: Block
Condition
- New construction: No
- Year built: 1972
Utilities & green energy
- Sewer: Public Sewer
- Water: Public
Community & HOA
Community
- Subdivision: Federalsburg
HOA
- Has HOA: No
Location
- Region: Federalsburg
- Municipality: Federalsburg
Financial & listing details
- Price per square foot: $191/sqft
- Tax assessed value: $444,000
- Annual tax amount: $7,247
- Date on market: 7/14/2026
- Listing agreement: Exclusive Right To Sell
- Ownership: Fee Simple
Estimated market value
$462,300
$439,000 - $485,000
$2,289/mo
Price history
| Date | Event | Price |
|---|---|---|
| 7/14/2026 | Listed for sale | $479,000+199.6%$191/sqft |
Source:  Bright MLS #MDCM2007534 Report a problem Bright MLS #MDCM2007534 Report a problem | ||
| 9/10/2020 | Sold | $159,900$64/sqft |
Source: Public Record Report a problem | ||
| 5/1/2020 | Listing removed | $159,900$64/sqft |
Source: Marshy Hope Realty LLC #MDCM123006 Report a problem | ||
| 2/28/2020 | Pending sale | $159,900$64/sqft |
Source: Marshy Hope Realty LLC #MDCM123006 Report a problem | ||
| 1/16/2020 | Price change | $159,900-5.9%$64/sqft |
Source: Marshy Hope Realty LLC #MDCM123006 Report a problem | ||
| 9/13/2019 | Listed for sale | $169,900$68/sqft |
Source: Marshy Hope Realty LLC #MDCM123006 Report a problem | ||
Public tax history
| Year | Property taxes | Tax assessment |
|---|---|---|
| 2025 | $5,092 -15.8% | $381,033 +19.8% |
| 2024 | $6,050 +25.3% | $318,067 +24.7% |
| 2023 | $4,826 +12.4% | $255,100 |
| 2022 | $4,294 +14.1% | $255,100 +28.3% |
| 2021 | $3,762 +16.5% | $198,833 +16.5% |
| 2020 | $3,230 +7.4% | $170,700 |
| 2019 | $3,008 +103.6% | $170,700 +14.6% |
| 2018 | $1,478 -2.3% | $148,967 +7.9% |
| 2017 | $1,512 -54.9% | $138,100 |
| 2016 | $3,355 | $138,100 |
| 2015 | $3,355 | $138,100 -19% |
| 2014 | $3,355 | $170,400 |
| 2013 | -- | $170,400 |
| 2012 | -- | $170,400 -25.5% |
| 2011 | -- | $228,810 +5.2% |
| 2010 | -- | $217,602 +5.4% |
| 2009 | -- | $206,396 +5.7% |
| 2008 | -- | $195,190 +8.4% |
| 2007 | -- | $179,986 +9.2% |
| 2006 | -- | $164,783 +10.2% |
| 2005 | -- | $149,580 +0.3% |
| 2004 | -- | $149,156 +0.3% |
| 2003 | -- | $148,733 +0.3% |
| 2002 | -- | $148,310 |
| 2001 | -- | $148,310 |
Find assessor info on the county website
Monthly payment
Est. payment
Payment breakdown
Explore the cost of this home by adjusting the details. Changes won't be saved.Climate risks
Neighborhood: 21632
Nearby schools
GreatSchools rating
- 2/10Federalsburg Elementary SchoolGrades: PK-5Distance: 0.9 mi
- 6/10Colonel Richardson Middle SchoolGrades: 6-8Distance: 5.4 mi
- 4/10Colonel Richardson High SchoolGrades: 9-12Distance: 5.5 mi
Schools provided by the listing agent
- District: Caroline County Public Schools
Source: Bright MLS. This data may not be complete. We recommend contacting the local school district to confirm school assignments for this home.
- $169,200-- bd1 ba888 sqft106 Charlotte Ave, Federalsburg, MD 21632Off Market
- $205,500-- bd1 ba1.5k sqft203 Liberty Rd, Federalsburg, MD 21632Off Market
- $188,700-- bd1 ba984 sqft103 Bernard Ave, Federalsburg, MD 21632Off Market
- $191,300-- bd1 ba1.1k sqft108 Charlotte Ave, Federalsburg, MD 21632Off Market
- $249,800-- bd2 ba1.5k sqft101 Charlotte Ave, Federalsburg, MD 21632Off Market
- $246,800-- bd2 ba1.5k sqft103 Charlotte Ave, Federalsburg, MD 21632Off Market
- $190,6003 bd1 ba1.1k sqft105 Charlotte Ave, Federalsburg, MD 21632Off Market
- $204,300-- bd1 ba1k sqft107 Charlotte Ave, Federalsburg, MD 21632Off Market
A local agent can set up tours, give advice and negotiate with sellers.
A local lender can help you make sure your offer is ready when you are.
Similar homes
- $465,0003 bd2 ba2k sqft27329 Iron Gate Rd, Federalsburg, MD 21632For Sale
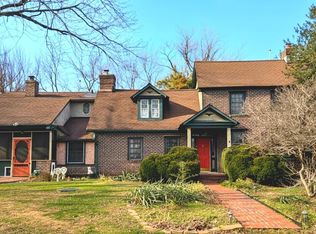
 MLS ID #MDCM2007042, Shannon Parker, Keller Williams Select Realtors of Cambridge. Bright MLS
 - $319,9993 bd2 ba2k sqft129 Bloomingdale Ave, Federalsburg, MD 21632For Sale
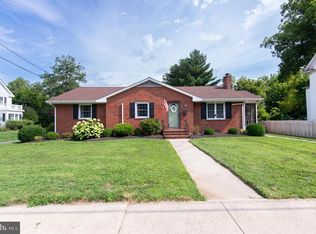 MLS ID #MDCM2007464, Bayley Brown, Coldwell Banker Realty. Bright MLS
 - $380,0003 bd2 ba1.9k sqft28440 Bloomery Rd, Federalsburg, MD 21632For Sale
 MLS ID #MDCM2007466, SEAN STEWARD, Century 21 Home Team Realty. Bright MLS
 - $465,0003 bd2 ba2.2k sqft23118 Tuckahoe Springs Dr, Denton, MD 21629For Sale
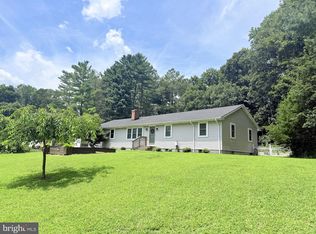 MLS ID #MDCM2007666, Amanda Chalupa, Brenton Realty Group. Bright MLS
 - $425,0006 bd3 ba2.5k sqft5640 Thompsontown Rd, East New Market, MD 21631For SaleMLS ID #MDDO2012890, Ms. O'Ranti J. Robinson, EXP Realty, LLC. Bright MLS
- $644,9954 bd3 ba2.5k sqft4757 Long Swamp Rd, Federalsburg, MD 21632For SaleMLS ID #MDCM2006448, Billy Mister, Keller Williams Realty. Bright MLS
- $449,0003 bd2 ba1.5k sqftNone Available, Seaford, DE 19973For SaleMLS ID #DESU2115998, Julleanna Seely, Keller Williams Realty. Bright MLS
- $479,5004 bd3 ba2.9k sqftNone Available, Seaford, DE 19973For SaleMLS ID #DESU2111928, Russell Griffin, Keller Williams Realty. Bright MLS
- $449,9004 bd2 ba2.6k sqftNone Available, Seaford, DE 19973For SaleMLS ID #DESU2117070, Justin Yon, Century 21 Home Team Realty. Bright MLS
- $419,9003 bd3 ba2.8k sqftNone Available, Seaford, DE 19973For SaleMLS ID #DESU2112674, Lee Johnson, Coldwell Banker Premier - Seaford. Bright MLS
- $425,0003 bd3 ba1.9k sqft6941 Hubbard Rd, Hurlock, MD 21643For SaleMLS ID #MDDO2011590, Erene Katris, Coldwell Banker Realty. Bright MLS
- $469,0003 bd2 ba1.9k sqft29786 Standish St, Easton, MD 21601For SaleMLS ID #MDTA2014704, Jason French, Benson & Mangold, LLC. Bright MLS
- $495,0004 bd3 ba2.4k sqftNone Available, Ellendale, DE 19941For SaleMLS ID #DESU2116186, Dustin Oldfather, Compass. Bright MLS
- $469,9004 bd3 ba2.4k sqft9472 Quail Run Rd, Denton, MD 21629For SaleMLS ID #MDCM2007540, Val Brown, Coldwell Banker Realty. Bright MLS
- $420,0003 bd3 ba2.4k sqftNone Available, Laurel, DE 19956For SaleMLS ID #DESU2116832, Rhonda Hitch, Century 21 Home Team Realty. Bright MLS
- $439,9003 bd2 ba1.9k sqft5125 Rhodesdale Rd, Rhodesdale, MD 21659For SaleMLS ID #MDDO2012626, LEO KUNEMAN, Meredith Fine Properties. Bright MLS
- $429,9003 bd2 ba2.1k sqftNone Available, Laurel, DE 19956For SaleMLS ID #DESU2113740, Ms. Brenda Moore, Coldwell Banker Realty. Bright MLS
- $465,0003 bd3 ba3k sqftNone Available, Mardela Springs, MD 21837For SaleMLS ID #MDWC2023622, John Terrell, ERA Martin Associates. Bright MLS
- $482,0002 bd2 ba1.6k sqftNone Available, Greenwood, DE 19950For SaleMLS ID #DESU2110586, Alexis Knotts, Coldwell Banker Realty. Bright MLS
- $439,0003 bd2 ba2k sqftNone Available, Seaford, DE 19973For SaleMLS ID #DESU2116270, Mr. Tommy Burdett, Keller Williams Realty. Bright MLS
