Eastern Shore living at its finest! Nestled in the desirable Tuckahoe Springs subdivision, this beautifully maintained home offers the perfect blend of comfort, style, and serene outdoor living. Step inside to an inviting foyer that leads to a dedicated laundry area and an expansive, well‑appointed kitchen featuring cabinetry galore, upgraded stainless‑steel appliances, and quartz countertops. The kitchen flows seamlessly into a bright dining area accented with custom shiplap, creating an ideal space for everyday meals or entertaining. The formal living room is a true showstopper—anchored by a whitewashed brick wood fireplace and bathed in natural light, it’s the perfect place to unwind. Down the hall, you’ll find a guest bathroom, two comfortable bedrooms, and the private primary suite. The full basement expands your living possibilities with additional recreational space, thoughtfully divided into a potential living area and a generous storage section. Off the dining room, the spacious sunroom provides year‑round enjoyment, offering peaceful views of the backyard oasis. Outdoors, tranquility awaits. The backyard has been thoughtfully transformed with multiple gathering spaces including a cozy fire pit area, dedicated grilling zones, garden beds, and a private yard that captures the true Eastern Shore peace and quiet. The neighborhood also provides a private community water access to the Tuckahoe Creek with a picnic area and dock. This is your chance to experience a home that offers comfort, character, and the lifestyle you’ve been searching for. Don’t miss the opportunity to make this incredible property yours. Roof, HVAC, Septic and multiple other upgrades completed since 2022, providing the peace of mind you want in your next home!
For sale
Price cut: $15K (8/17)
$450,000
23118 Tuckahoe Springs Dr, Denton, MD 21629
3beds
2,240sqft
Single Family Residence
Built in 1973
1.02 Acres Lot
$437,400 Zestimate®
$201/sqft
$-- HOA
What's special
Additional recreational spacePrivate yardCustom shiplapInviting foyerGarden bedsFull basementDedicated grilling zones
- 17 days |
- 538 |
- 22 |
Zillow last checked:
Listing updated:
Listed by:
Amanda Chalupa 410-200-5482,
Brenton Realty Group 4104794663
Source: Bright MLS,MLS#: MDCM2007666
Facts & features
Interior
Bedrooms & bathrooms
- Bedrooms: 3
- Bathrooms: 2
- Full bathrooms: 2
- Main level bathrooms: 2
- Main level bedrooms: 3
Basement
- Area: 672
Heating
- Central, Electric
Cooling
- Central Air, Ductless, Electric
Appliances
- Included: Dishwasher, Dryer, Oven/Range - Gas, Refrigerator, Stainless Steel Appliance(s), Washer, Microwave, Electric Water Heater
- Laundry: Main Level, Dryer In Unit, Washer In Unit
Features
- Combination Kitchen/Dining, Dry Wall
- Flooring: Laminate, Carpet
- Basement: Improved,Interior Entry,Exterior Entry,Space For Rooms
- Number of fireplaces: 1
- Fireplace features: Brick, Wood Burning
Interior area
- Total structure area: 2,240
- Total interior livable area: 2,240 sqft
- Finished area above ground: 1,568
- Finished area below ground: 672
Property
Parking
- Total spaces: 8
- Parking features: Garage Faces Side, Inside Entrance, Asphalt, Driveway, Attached
- Attached garage spaces: 2
- Uncovered spaces: 6
Accessibility
- Accessibility features: Accessible Entrance
Features
- Levels: Two
- Stories: 2
- Patio & porch: Patio
- Pool features: None
- Fencing: Partial,Privacy,Vinyl
- Waterfront features: Fishing Allowed, Canoe/Kayak, Private Access
- Body of water: Tuckahoe Creek
Lot
- Size: 1.02 Acres
Details
- Additional structures: Above Grade, Below Grade
- Parcel number: 0606007309
- Zoning: R1
- Special conditions: Standard
Construction
Type & style
- Home type: SingleFamily
- Architectural style: Raised Ranch/Rambler
- Property subtype: Single Family Residence
Materials
- Vinyl Siding
- Foundation: Block
Condition
- Excellent
- New construction: No
- Year built: 1973
- Major remodel year: 2022
Utilities & green energy
- Sewer: Nitrogen Removal System, Private Septic Tank
- Water: Well
Community & HOA
Community
- Subdivision: Tuckahoe Springs
HOA
- Has HOA: No
Location
- Region: Denton
Financial & listing details
- Price per square foot: $201/sqft
- Tax assessed value: $407,167
- Annual tax amount: $4,034
- Date on market: 8/1/2026
- Listing agreement: Exclusive Right To Sell
- Exclusions: Smaller Canopy Over Grill Area
- Ownership: Fee Simple
Estimated market value
$437,400
$416,000 - $459,000
$2,381/mo
Price history
| Date | Event | Price |
|---|---|---|
| 8/17/2026 | Price change | $450,000-3.2%$201/sqft |
Source:  Bright MLS #MDCM2007666 Report a problem Bright MLS #MDCM2007666 Report a problem | ||
| 8/1/2026 | Listed for sale | $465,000+27.4%$208/sqft |
Source: Bright MLS #MDCM2007666 Report a problem | ||
| 5/25/2022 | Sold | $365,000$163/sqft |
Source: Bright MLS #MDCM2001214 Report a problem | ||
| 3/24/2022 | Pending sale | $365,000$163/sqft |
Source: Bright MLS #MDCM2001214 Report a problem | ||
| 2/17/2022 | Contingent | $365,000$163/sqft |
Source: Bright MLS #MDCM2001214 Report a problem | ||
| 2/17/2022 | Listed for sale | $365,000+82.5%$163/sqft |
Source: Bright MLS #MDCM2001214 Report a problem | ||
| 12/1/2021 | Sold | $200,000$89/sqft |
Source: Public Record Report a problem | ||
Public tax history
| Year | Property taxes | Tax assessment |
|---|---|---|
| 2025 | $2,716 -20.2% | $363,900 +16.8% |
| 2024 | $3,402 +20.2% | $311,567 +20.2% |
| 2023 | $2,831 +25.3% | $259,233 +25.3% |
| 2022 | $2,259 +3% | $206,900 +3% |
| 2021 | $2,194 +3.1% | $200,933 +3.1% |
| 2020 | $2,129 +3.2% | $194,967 +3.2% |
| 2019 | $2,064 +1.3% | $189,000 +1.3% |
| 2018 | $2,038 +1.3% | $186,600 +1.3% |
| 2017 | $2,011 +7.6% | $184,200 +1.3% |
| 2016 | $1,869 | $181,800 |
| 2015 | $1,869 | $181,800 |
| 2014 | $1,869 | $181,800 -2.9% |
| 2013 | -- | $187,300 |
| 2012 | -- | $187,300 |
| 2011 | -- | $187,300 -14.1% |
| 2010 | -- | $218,160 +4.6% |
| 2009 | -- | $208,560 +4.8% |
| 2008 | -- | $198,960 +5.1% |
| 2007 | -- | $189,360 +11.1% |
| 2006 | -- | $170,402 +12.5% |
| 2005 | -- | $151,446 +14.3% |
| 2004 | -- | $132,490 +7.7% |
| 2003 | -- | $123,026 +8.3% |
| 2002 | -- | $113,563 +9.1% |
| 2001 | -- | $104,100 |
Find assessor info on the county website
Monthly payment
Est. payment
Payment breakdown
Explore the cost of this home by adjusting the details. Changes won't be saved.Climate risks
Neighborhood: 21629
Nearby schools
GreatSchools rating
- 5/10Ridgely Elementary SchoolGrades: PK-5Distance: 8.7 mi
- 4/10Lockerman Middle SchoolGrades: 6-8Distance: 5.9 mi
- 4/10North Caroline High SchoolGrades: 9-12Distance: 6.5 mi
Schools provided by the listing agent
- District: Caroline County Public Schools
Source: Bright MLS. This data may not be complete. We recommend contacting the local school district to confirm school assignments for this home.
- $441,8004 bd2 ba1.7k sqft23112 Tuckahoe Springs Dr, Denton, MD 21629Off Market
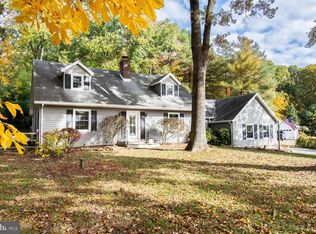
- $375,600-- bd2 ba2k sqft23138 Tuckahoe Springs Dr, Denton, MD 21629Off Market
- $483,9004 bd3 ba1.7k sqft23080 Tuckahoe Springs Dr, Denton, MD 21629Off Market
- $492,8005 bd5 ba3.1k sqft8105 Haven St, Denton, MD 21629Off Market
- $407,700-- bd2 ba2k sqft8101 Haven St, Denton, MD 21629Off Market
- $312,900-- bd2 ba1.2k sqft23125 Tuckahoe Springs Dr, Denton, MD 21629Off Market
- $323,400-- bd2 ba1.2k sqft23066 Tuckahoe Springs Dr, Denton, MD 21629Off Market
- $370,400-- bd2 ba2.1k sqft23150 Tuckahoe Springs Dr, Denton, MD 21629Off Market
A local agent can set up tours, give advice and negotiate with sellers.
A local lender can help you make sure your offer is ready when you are.
Similar homes
- $355,0003 bd2 ba1.3k sqft8140 Haven St, Denton, MD 21629For Sale
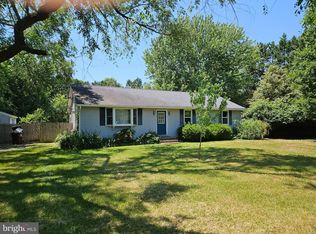
 MLS ID #MDCM2007352, Mary Haddaway, Benson & Mangold, LLC. Bright MLS
 - $469,9004 bd3 ba2.4k sqft9472 Quail Run Rd, Denton, MD 21629For Sale
 MLS ID #MDCM2007540, Val Brown, Coldwell Banker Realty. Bright MLS
 - $435,0003 bd3 ba1.7k sqft25485 Hignutt Rd, Denton, MD 21629For Sale
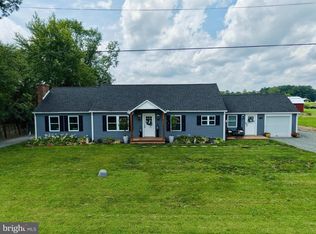 MLS ID #MDCM2007288, Justin Pokrywka, Taylor Properties. Bright MLS
 - $349,0003 bd2 ba1.7k sqft10280 Log Cabin Rd, Denton, MD 21629Pending
 MLS ID #MDCM2007084, Kathleen Brenton, Brenton Realty Group. Bright MLS
 - $375,0003 bd2 ba1.5k sqft1010 S 2nd St, Denton, MD 21629For SaleMLS ID #MDCM2007090, Roger Boyce, Chesapeake Real Estate Associates, LLC. Bright MLS
- $369,9004 bd2 ba2.8k sqft112 S 5th Ave, Denton, MD 21629For SaleMLS ID #MDCM2006876, Kat Thompson, Benson & Mangold, LLC.. Bright MLS
- $345,0003 bd3 ba2k sqft608 Market St, Denton, MD 21629For SaleMLS ID #MDCM2007134, Kathleen Brenton, Brenton Realty Group. Bright MLS
- $369,9004 bd2 ba2.2k sqft803 Market St, Denton, MD 21629For SaleMLS ID #MDCM2007094, Steve Parsons, Coldwell Banker Realty. Bright MLS
- $599,0003 bd2 ba1.8k sqft28402 Liden School Rd, Denton, MD 21629For SaleMLS ID #MDCM2007330, Michael S Shipley, Benson & Mangold, LLC.. Bright MLS
- $435,0003 bd2 ba1.7k sqftNone Available, Bridgeville, DE 19933For SaleMLS ID #DESU2117708, Lisa Mathena, The Lisa Mathena Group, Inc.. Bright MLS
- $465,0003 bd2 ba2k sqft27329 Iron Gate Rd, Federalsburg, MD 21632For SaleMLS ID #MDCM2007042, Shannon Parker, Keller Williams Select Realtors of Cambridge. Bright MLS
- $469,0003 bd2 ba1.9k sqft29786 Standish St, Easton, MD 21601For SaleMLS ID #MDTA2014704, Jason French, Benson & Mangold, LLC. Bright MLS
- $295,0003 bd1 ba1.2k sqft1043 Camp Rd, Denton, MD 21629For SaleMLS ID #MDCM2007532, Jim Patrick, Century 21 Harbor Realty. Bright MLS
- $479,0003 bd3 ba2.5k sqft104 Charlotte Ave, Federalsburg, MD 21632For SaleMLS ID #MDCM2007534, Shelby Roney, Benson & Mangold, LLC. Bright MLS
- $425,0006 bd3 ba2.5k sqft5640 Thompsontown Rd, East New Market, MD 21631For SaleMLS ID #MDDO2012890, Ms. O'Ranti J. Robinson, EXP Realty, LLC. Bright MLS
- $467,9003 bd4 ba2.7k sqft202 Central Ave, Ridgely, MD 21660For SaleMLS ID #MDCM2007472, Marcia Rostien, Long & Foster Real Estate, Inc.. Bright MLS
- $449,0003 bd2 ba2.6k sqft7364 Ocean Gtwy, Easton, MD 21601For SaleMLS ID #MDTA2012618, Stacie Luhrman, Benson & Mangold, LLC. Bright MLS
- $299,0003 bd1 ba1.2k sqft7192 American Corner Rd, Denton, MD 21629For SaleMLS ID #MDCM2006982, Andy Beaven, Wright Real Estate. Bright MLS
- $484,5003 bd3 ba2.4k sqft107 Whitby Ln, Centreville, MD 21617For SaleMLS ID #MDQA2016736, Lisa Magnus, Clark & Co Realty, LLC. Bright MLS
- $439,9003 bd2 ba1.9k sqft5125 Rhodesdale Rd, Rhodesdale, MD 21659For SaleMLS ID #MDDO2012626, LEO KUNEMAN, Meredith Fine Properties. Bright MLS
