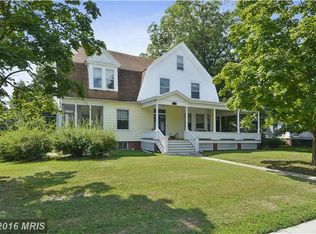
Major Reduction! Sellers are ready to move on! Homes like this is what they use for Christmas cards, large wrap around porch, entry foyer, detailed fireplaces, hard wood floors, and so much more. This is waiting for the right owner to continue the 126 years this home has stood. Everything in this home is in grand size. Large rooms, make this an easy home for a large family . The house current owners have the house set up as a six bedroom home. These rooms cannot be considered bedroom's to lack of closets. Located in historic Denton which sits on the Choptank River. A short walk to the 4th Street park with a playground for children , tennis and pickleball for adults and a picnic area. Additional parks are Martinak and Tuckahoe, which offer camping, walking trails, and access to the Choptank River. A public boat ramp is in town as well as in the park. Shopping is minutes away with a vast and fast growing commercial district offering a healthy mix of options. The surrounding area is full of nature lovers options, multiple farmers markets, small entrepreneurial businesses, which includes our local pub, a brewery, a bakery, and a culinary school just to name a few. This really is a special house and a special area. May be subject to a short sale.
For sale
Price cut: $900 (9/29)
$359,000
112 S 5th Ave, Denton, MD 21629
4beds
2,885sqft
Single Family Residence
Built in 1900
0.46 Acres Lot
$355,000 Zestimate®
$124/sqft
$-- HOA
What's special
Detailed fireplacesEntry foyerHard wood floorsLarge roomsLarge wrap around porch
- 226 days
- 246
- 9
Zillow last checked:
Listing updated:
Listed by:
Kat Thompson 443-497-6503,
Benson & Mangold, LLC. (410) 479-0777
Source: Bright MLS,MLS#: MDCM2006876
Facts & features
Interior
Bedrooms & bathrooms
- Bedrooms: 4
- Bathrooms: 2
- Full bathrooms: 1
- 1/2 bathrooms: 1
- Main level bathrooms: 1
Basement
- Area: 1154
Heating
- Heat Pump, Propane
Cooling
- Other, Electric
Appliances
- Included: Electric Water Heater
Features
- Flooring: Wood
- Basement: Unfinished
- Number of fireplaces: 3
Interior area
- Total structure area: 4,039
- Total interior livable area: 2,885 sqft
- Finished area above ground: 2,885
- Finished area below ground: 0
Property
Parking
- Total spaces: 6
- Parking features: Garage Faces Side, Detached, Driveway
- Garage spaces: 1
- Uncovered spaces: 5
Accessibility
- Accessibility features: None
Features
- Levels: Three
- Stories: 3
- Pool features: None
Lot
- Size: 0.46 Acres
Details
- Additional structures: Above Grade, Below Grade
- Parcel number: 0603025403
- Zoning: CBC
- Special conditions: Standard
Construction
Type & style
- Home type: SingleFamily
- Architectural style: Victorian
- Property subtype: Single Family Residence
Materials
- Stick Built
- Foundation: Brick/Mortar
- Roof: Asphalt
Condition
- New construction: No
- Year built: 1900
Utilities & green energy
- Sewer: Public Sewer
- Water: Public
Community & HOA
Community
- Subdivision: Denton Area
HOA
- Has HOA: No
Location
- Region: Denton
- Municipality: Denton
Financial & listing details
- Price per square foot: $124/sqft
- Tax assessed value: $330,433
- Annual tax amount: $5,446
- Date on market: 3/3/2026
- Listing agreement: Exclusive Right To Sell
- Ownership: Fee Simple
Estimated market value
$355,000
$337,000 - $373,000
$2,344/mo
Price history
| Date | Event | Price |
|---|---|---|
| 9/29/2026 | Price change | $359,000-0.3%$124/sqft |
Source:  Bright MLS #MDCM2006876 Report a problem Bright MLS #MDCM2006876 Report a problem | ||
| 9/25/2026 | Price change | $359,900-2.7%$125/sqft |
Source: Bright MLS #MDCM2006876 Report a problem | ||
| 7/22/2026 | Price change | $369,900-7.3%$128/sqft |
Source: Bright MLS #MDCM2006876 Report a problem | ||
| 5/29/2026 | Price change | $399,000-3.9%$138/sqft |
Source: Bright MLS #MDCM2006876 Report a problem | ||
| 5/3/2026 | Price change | $415,000-5.5%$144/sqft |
Source: Bright MLS #MDCM2006876 Report a problem | ||
| 4/23/2026 | Price change | $439,000-4.4%$152/sqft |
Source: Bright MLS #MDCM2006876 Report a problem | ||
| 3/24/2026 | Price change | $459,000-2.1%$159/sqft |
Source: Bright MLS #MDCM2006876 Report a problem | ||
| 3/3/2026 | Listed for sale | $469,000+28.5%$163/sqft |
Source: Bright MLS #MDCM2006876 Report a problem | ||
| 12/30/2022 | Sold | $364,900-2.7%$126/sqft |
Source: Bright MLS #MDCM2002134 Report a problem | ||
| 11/29/2022 | Pending sale | $374,900$130/sqft |
Source: Bright MLS #MDCM2002134 Report a problem | ||
| 9/20/2022 | Contingent | $374,900$130/sqft |
Source: Bright MLS #MDCM2002134 Report a problem | ||
| 9/9/2022 | Listed for sale | $374,900$130/sqft |
Source: Bright MLS #MDCM2002134 Report a problem | ||
Public tax history
| Year | Property taxes | Tax assessment |
|---|---|---|
| 2025 | $5,447 +7.2% | $321,900 +9.1% |
| 2024 | $5,079 +8.2% | $294,933 +10.1% |
| 2023 | $4,695 +9.9% | $267,967 +11.2% |
| 2022 | $4,271 +1.2% | $241,000 +2.3% |
| 2021 | $4,221 +1.8% | $235,533 +2.4% |
| 2020 | $4,146 +2.4% | $230,067 +2.4% |
| 2019 | $4,047 +76.3% | $224,600 |
| 2018 | $2,295 -7.7% | $224,600 |
| 2017 | $2,486 | $224,600 -31.8% |
| 2016 | -- | $329,100 +9.1% |
| 2015 | -- | $301,767 |
Find assessor info on the county website
Monthly payment
Est. payment
Payment breakdown
Explore the cost of this home by adjusting the details. Changes won't be saved.Climate risks
Neighborhood: 21629
Nearby schools
Schools provided by the listing agent
- District: Caroline County Public Schools
Source: Bright MLS. This data may not be complete. We recommend contacting the local school district to confirm school assignments for this home.
Similar homes
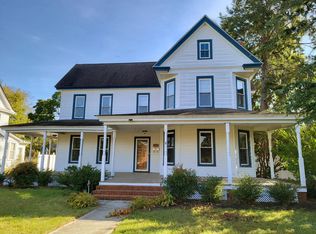
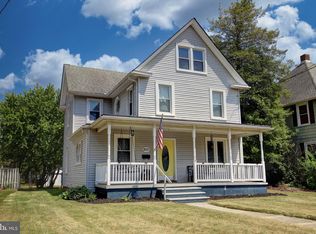
- $369,9004 bd2 ba2.2k sqft803 Market St, Denton, MD 21629For Sale
 MLS ID #MDCM2007094, Steve Parsons, Coldwell Banker Realty. Bright MLS
 - $325,0004 bd2 ba2.1k sqft612 Market St, Denton, MD 21629For Sale
 MLS ID #MDCM2007454, Joelle Dolch, Cross Street Realtors LLC. Bright MLS
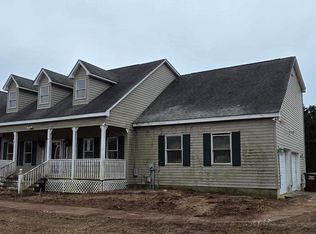
 - $369,9004 bd3 ba3.1k sqft25331 Adams Landing Rd, Denton, MD 21629For Sale
 MLS ID #MDCM2006918, Lisa Whited, Keller Williams Realty. Bright MLS
 - $290,0004 bd2 ba2.7k sqft105 S 5th Ave, Denton, MD 21629For Sale
 MLS ID #MDCM2007908, Roger Boyce, Chesapeake Real Estate Associates, LLC. Bright MLS
 - $319,0005 bd2 ba1.8k sqft222 S 2nd St, Denton, MD 21629For SaleMLS ID #MDCM2007424, Kathleen Brenton, Brenton Realty Group. Bright MLS
- $375,0003 bd2 ba1.5k sqft1010 S 2nd St, Denton, MD 21629For SaleMLS ID #MDCM2007090, Roger Boyce, Chesapeake Real Estate Associates, LLC. Bright MLS
- $385,0004 bd3 ba2k sqft502 Kathryn Ct, Denton, MD 21629For SaleMLS ID #MDCM2007490, Charlene L. Reaser, EXP Realty, LLC. Bright MLS
- $384,9003 bd2 ba1.8k sqft11502 Greensboro Rd, Greensboro, MD 21639For SaleMLS ID #MDCM2007974, Dawn Kane, Redfin Corp. Bright MLS
- $225,0004 bd2 ba2.4k sqft522 Market St, Denton, MD 21629For SaleMLS ID #MDCM2007016, Rich Barr, EXP Realty, LLC. Bright MLS
- $359,9003 bd2 ba2.1k sqft412 N Main St, Greensboro, MD 21639For SaleMLS ID #MDCM2007790, neveela gondal, Keller Williams Realty Central-Delaware. Bright MLS
- $469,9004 bd3 ba2.4k sqft9472 Quail Run Rd, Denton, MD 21629For SaleMLS ID #MDCM2007540, Val Brown, Coldwell Banker Realty. Bright MLS
- $319,9004 bd2 ba1.5k sqft306 Sunrise Ave, Ridgely, MD 21660For SaleMLS ID #MDCM2007930, Vincent DeLorenzo, Samson Properties. Bright MLS
- $375,0004 bd3 ba2.5k sqft4 N Maryland Ave, Ridgely, MD 21660For SaleMLS ID #MDCM2007796, Heather Brummell, Keller Williams Realty. Bright MLS
- $359,0004 bd4 ba2.7k sqft410 Wood Duck Dr, Greensboro, MD 21639For SaleMLS ID #MDCM2007414, Pamela Geib, Long & Foster Real Estate, Inc.. Bright MLS
- $340,0003 bd3 ba1.4k sqft31066 Skipton Cordova Rd, Cordova, MD 21625For SaleMLS ID #MDTA2015148, Laurie Renshaw, Coldwell Banker Chesapeake Real Estate Company. Bright MLS
- $374,9904 bd2 ba1.8k sqft23116 Gilpin Point Rd, Preston, MD 21655For SaleMLS ID #MDCM2007400, Angela Demattia, Berkshire Hathaway HomeServices PenFed Realty. Bright MLS
- $364,9003 bd2 ba1.6k sqft311 N Academy St, Greensboro, MD 21639For SaleMLS ID #MDCM2007932, Jon Nicholls, EXP Realty, LLC. Bright MLS
- $439,0003 bd2 ba3k sqftNone, Harrington, DE 19952For SaleMLS ID #DEKT2049150, Shalini Sawhney, Burns & Ellis Realtors. Bright MLS
- $450,0001 bd3 ba1.5k sqft23629 Willow Pond Rd, Denton, MD 21629For SaleMLS ID #MDCM2006500, Stephany Barrett, Long & Foster Real Estate, Inc.. Bright MLS
- $378,5004 bd2 ba1.7k sqft5716 Bethlehem Rd, Preston, MD 21655For SaleMLS ID #MDCM2007774, Catelin Schwarz, NextHome Envision. Bright MLS
