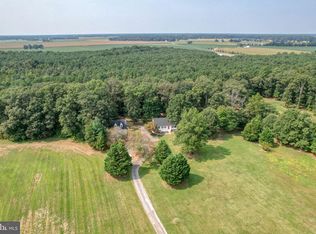
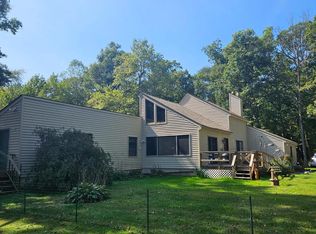
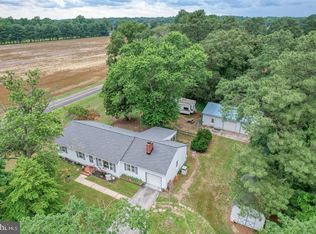
Back on the market!! A Unique Opportunity on Marylands Eastern Shore. This prime location tucked away between Easton & Denton, is this remarkable and beautifully maintained, 6.18 acre property that combines the tranquility of a pastoral countryside. Set on 6.18 acres of gently rolling land, this is One Lot, divided into 2 parcels, (one 2 .18 Acre and one 4 acre parcel). The 2.18 acre parcel hosts an impressive 1,596 Sq. Ft. building, impeccably maintained and beautifully finished. Beautiful wood floors and Oak Ceilings. Lots of skylights! Kitchen, SS appliances. Top of the line ceramic tile shower room and loft bedroom. This building offers flexibility to serve as a residence, or guest quarters. ...and the crawlspace is fully encapsulated! The adjoining 4 acre parcel is ready to build, if so desired. The grounds are partially wooded, with majestic mature trees and a peaceful pond, creating a picturesque setting that inspires both productivity and relaxation. Additional amenities include a spacious Workshop, ample storage, a fabulous fenced garden area, greenhouse, fenced firewood supply area, a fully fenced lot and a full home generator for convenience and peace of mind. Whether you are an entrepreneur, a creative professional, or someone who values space and serenity, this property delivers a rare balance of beauty and purpose. Take the opportunity to come and see for yourself.
For sale
$450,000
23629 Willow Pond Rd, Denton, MD 21629
1beds
1,596sqft
Single Family Residence
Built in 1992
6.18 Acres Lot
$-- Zestimate®
$282/sqft
$-- HOA
What's special
- 334 days
- 335
- 12
Zillow last checked:
Listing updated:
Listed by:
Stephany Barrett 410-310-2404,
Long & Foster Real Estate, Inc. 410-770-3600
Source: Bright MLS,MLS#: MDCM2006500
Facts & features
Interior
Bedrooms & bathrooms
- Bedrooms: 1
- Bathrooms: 3
- Full bathrooms: 1
- 1/2 bathrooms: 2
- Main level bathrooms: 3
- Main level bedrooms: 1
Basement
- Area: 0
Heating
- Baseboard, Heat Pump, Electric
Cooling
- Central Air, Electric
Appliances
- Included: Cooktop, Dishwasher, Extra Refrigerator/Freezer, Ice Maker, Microwave, Refrigerator, Stainless Steel Appliance(s), Water Heater, Electric Water Heater
Features
- 2nd Kitchen, Bathroom - Walk-In Shower, Built-in Features, Ceiling Fan(s), Combination Kitchen/Dining, Dining Area, Floor Plan - Traditional, Kitchenette, Recessed Lighting, Sound System, Store/Office, Bar, Upgraded Countertops, Other
- Flooring: Wood
- Windows: Skylight(s), Double Pane Windows
- Has basement: No
- Has fireplace: No
Interior area
- Total structure area: 1,596
- Total interior livable area: 1,596 sqft
- Finished area above ground: 1,596
- Finished area below ground: 0
Property
Parking
- Parking features: Crushed Stone, Driveway, Parking Lot
- Has uncovered spaces: Yes
Accessibility
- Accessibility features: 2+ Access Exits
Features
- Levels: One and One Half
- Stories: 1.5
- Exterior features: Lighting
- Pool features: None
- Fencing: Full
- Frontage type: Road Frontage
Lot
- Size: 6.18 Acres
- Features: Additional Lot(s), Backs to Trees, Front Yard, Landscaped, Wooded, Pond, Secluded
Details
- Additional structures: Above Grade, Below Grade, Outbuilding
- Parcel number: 0606007317
- Zoning: R
- Special conditions: Standard
Construction
Type & style
- Home type: SingleFamily
- Architectural style: Contemporary
- Property subtype: Single Family Residence
Materials
- Vinyl Siding, Wood Siding, Metal Siding
- Foundation: Crawl Space
- Roof: Architectural Shingle
Condition
- Very Good
- New construction: No
- Year built: 1992
Utilities & green energy
- Sewer: On Site Septic
- Water: Well
Community & HOA
Community
- Security: Electric Alarm, Smoke Detector(s)
- Subdivision: None Available
HOA
- Has HOA: No
Location
- Region: Denton
Financial & listing details
- Price per square foot: $282/sqft
- Tax assessed value: $169,800
- Annual tax amount: $1,914
- Date on market: 11/5/2025
- Listing agreement: Exclusive Right To Sell
- Inclusions: See Addendum In Documents........also, Additional Inclusions: Large Workshop, Caged Garden, Green House Frame, Full House Generator, Office Alarm System, And Its Notated On The Inclusions Document.
- Exclusions: All Equipment In The Workshop, Outdoor Statues,
- Ownership: Fee Simple
Estimated market value
Not available
Estimated sales range
Not available
$1,909/mo
Price history
| Date | Event | Price |
|---|---|---|
| 9/2/2026 | Listed for sale | $450,000$282/sqft |
Source:  Bright MLS #MDCM2006500 Report a problem Bright MLS #MDCM2006500 Report a problem | ||
| 7/30/2026 | Contingent | $450,000$282/sqft |
Source: Bright MLS #MDCM2006500 Report a problem | ||
| 4/30/2026 | Listed for sale | $450,000$282/sqft |
Source: Bright MLS #MDCM2006500 Report a problem | ||
| 2/23/2026 | Listing removed | $450,000$282/sqft |
Source:  Long & Foster Broker Feed #MDCM2006500 Report a problem Long & Foster Broker Feed #MDCM2006500 Report a problem | ||
| 11/5/2025 | Listed for sale | $450,000$282/sqft |
Source: Bright MLS #MDCM2006500 Report a problem | ||
Public tax history
| Year | Property taxes | Tax assessment |
|---|---|---|
| 2025 | $1,846 -0.4% | $169,800 |
| 2024 | $1,854 | $169,800 |
| 2023 | $1,854 -11% | $169,800 -11% |
| 2022 | $2,082 +1.8% | $190,700 +1.8% |
| 2021 | $2,045 +1.8% | $187,300 +1.8% |
| 2020 | $2,008 +1.9% | $183,900 +1.9% |
| 2019 | $1,971 +1.2% | $180,500 +1.2% |
| 2018 | $1,948 -71.9% | $178,433 -71.9% |
| 2017 | $6,939 +5.9% | $635,400 -1.4% |
| 2016 | $6,553 | $644,500 0% |
| 2015 | $6,553 | $644,600 |
| 2014 | $6,553 | $644,600 -3% |
| 2013 | -- | $664,300 |
| 2012 | -- | $664,300 |
| 2011 | -- | $664,300 -20% |
| 2010 | -- | $829,960 +7% |
| 2009 | -- | $775,660 +7.5% |
| 2008 | -- | $721,360 +8.1% |
| 2007 | -- | $667,060 +8.6% |
| 2006 | -- | $614,346 +9.4% |
| 2005 | -- | $561,633 +10.4% |
| 2004 | -- | $508,920 +2.3% |
| 2003 | -- | $497,292 +2.4% |
| 2002 | -- | $485,666 +2.5% |
| 2001 | -- | $474,040 |
Find assessor info on the county website
Monthly payment
Est. payment
Payment breakdown
Explore the cost of this home by adjusting the details. Changes won't be saved.Climate risks
Neighborhood: 21629
Nearby schools
Schools provided by the listing agent
- District: Caroline County Public Schools
Source: Bright MLS. This data may not be complete. We recommend contacting the local school district to confirm school assignments for this home.
Similar homes
- $467,9003 bd3 ba2.3k sqft104 Riverton Ave, Denton, MD 21629For Sale
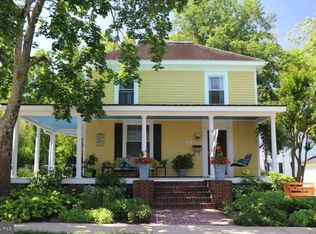
 MLS ID #MDCM2007944, Marcia Rostien, Long & Foster Real Estate, Inc.. Bright MLS
 - $348,0003 bd2 ba1.3k sqft8140 Haven St, Denton, MD 21629For Sale
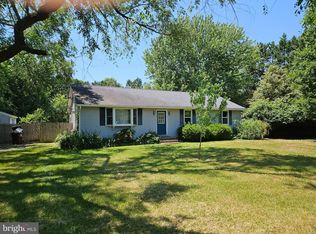 MLS ID #MDCM2007352, Mary Haddaway, Benson & Mangold, LLC. Bright MLS
 - $375,0003 bd2 ba1.5k sqft1010 S 2nd St, Denton, MD 21629For Sale
 MLS ID #MDCM2007090, Roger Boyce, Chesapeake Real Estate Associates, LLC. Bright MLS
 - $435,0003 bd3 ba1.7k sqft25485 Hignutt Rd, Denton, MD 21629For Sale
 MLS ID #MDCM2007288, Justin Pokrywka, Taylor Properties. Bright MLS
 - $415,0003 bd3 ba1.9k sqft701 White Marsh Rd, Centreville, MD 21617For SaleMLS ID #MDQA2018880, Crystal Smith, RE/MAX Executive. Bright MLS
- $385,0004 bd3 ba2k sqft502 Kathryn Ct, Denton, MD 21629For SaleMLS ID #MDCM2007490, Charlene L. Reaser, EXP Realty, LLC. Bright MLS
- $489,0003 bd2 ba1.5k sqft15078 Drapers Mill Rd, Goldsboro, MD 21636For SaleMLS ID #MDCM2007870, Kat Thompson, Benson & Mangold, LLC.. Bright MLS
- $449,0002 bd2 ba1.6k sqftNone Available, Greenwood, DE 19950For SaleMLS ID #DESU2120920, Jessica Harrison, Patterson-Schwartz-Rehoboth. Bright MLS
- $369,9004 bd2 ba2.2k sqft803 Market St, Denton, MD 21629For SaleMLS ID #MDCM2007094, Steve Parsons, Coldwell Banker Realty. Bright MLS
- $389,0004 bd2 ba1.6k sqft13790 Drapers Mill Rd, Greensboro, MD 21639For SaleMLS ID #MDCM2007524, Scott Judy, Coldwell Banker Waterman Realty. Bright MLS
- $385,0003 bd2 ba1.3k sqft7392 Todds Wharf Rd, Preston, MD 21655For SaleMLS ID #MDCM2007050, Bonnie Duley, Long & Foster Real Estate, Inc.. Bright MLS
- $440,0004 bd2 ba1.9k sqft25699 Auction Rd, Federalsburg, MD 21632For SaleMLS ID #MDCM2007876, Carol Baker-Jones, Benson & Mangold, LLC. Bright MLS
- $669,0004 bd3 ba1.8k sqft1108 Camp Rd, Denton, MD 21629For SaleMLS ID #MDCM2006888, Michelle Anderson, Coldwell Banker Premier - Rehoboth. Bright MLS
- $340,0002 bd3 ba1.2k sqft31066 Skipton Cordova Rd, Cordova, MD 21625For SaleMLS ID #MDTA2015148, Laurie Renshaw, Coldwell Banker Chesapeake Real Estate Company. Bright MLS
- $599,0003 bd2 ba1.8k sqft28402 Liden School Rd, Denton, MD 21629For SaleMLS ID #MDCM2007330, Michael S Shipley, Benson & Mangold, LLC.. Bright MLS
- $319,9004 bd2 ba1.5k sqft306 Sunrise Ave, Ridgely, MD 21660For SaleMLS ID #MDCM2007930, Vincent DeLorenzo, Samson Properties. Bright MLS
- $365,0003 bd2 ba1.5k sqftNone Available, Harrington, DE 19952For SaleMLS ID #DEKT2051164, MYRA KAY MITCHELL, RE/MAX Horizons. Bright MLS
- $490,0002 bd1 ba1.2k sqft5820 Bell Creek Rd, Preston, MD 21655For SaleMLS ID #MDCM2007348, Colleen Smith, EXP Realty, LLC. Bright MLS
- $259,9002 bd1 ba864 sqft325 Carter Ave, Denton, MD 21629For SaleMLS ID #MDCM2007652, Kathleen Brenton, Brenton Realty Group. Bright MLS
