Updated + Upgraded - Turn-key 4BR/2.5BA contemporary 2-story home on a culdesac lot backing to trees, near historic downtown Denton - a true gem of an Eastern Shore town, perched on the banks of the Choptank River - but tucked away on a residential court. New flooring + paint throughout, new granite counters, new kitchen appliances, new fixtures. Wide open floorplan boasts tall ceilings, spacious rooms throughout, and lots of great light. Great room with new LVP flooring offers living, dining, breakfast, and kitchen spaces. Bright + cheery kitchen - light gray cabinetry, new stainless steel appliances, gorgeous granite counters, new custom tile backsplash. Sliders out to the expansive deck overlooking your roomy yard. Separate flex room - perfect for a home office, study - whatever you like. A half bath completes the 1st floor. Upstairs, primary bedroom with vaulted ceiling, new carpet, walk-in closet, full, en-suite bath - new tile floors, step-in shower, double-sink vanity. 3 additional bedrooms - all with new carpet. 2nd full bath with tub/shower combo, tile flooring. Laundry room with new tile floors completes the home's interior. Attached 2-car garage with extra space for storage, concrete driveway, nice-sized storage shed. Minutes to the best that Denton and Caroline County offers - great local restaurants, boutique and big-box store shopping, arts + culture, history galore, plenty of public launches and marinas, boating, world-class fishing, crabbing, hunting, wildlife estuaries, incredible state parks - a true paradise for nature lovers, photographers, boaters, fishermen and anyone who wants to enjoy the more relaxed pace on the Eastern Shore - from the beaches to the bays and beyond! Great central location on the Delmarva Peninsula -- 15mi to Easton, 30mi to the Bay Bridge or Cambridge, 40mi to Annapolis's Downtown, about an hour to the Delaware Beaches or Newark, half hour more to Ocean City's Boardwalk. This home is ready for its new owner to just move in and enjoy. Sizes, taxes, distances approximate.
For sale
Price cut: $10K (8/12)
$385,000
502 Kathryn Ct, Denton, MD 21629
4beds
2,040sqft
Single Family Residence
Built in 2007
8,698 Square Feet Lot
$382,100 Zestimate®
$189/sqft
$-- HOA
What's special
Walk-in closetTall ceilingsSpacious rooms throughoutLots of great lightNice-sized storage shedNew kitchen appliancesNew carpet
- 127 days
- 255
- 27
Zillow last checked:
Listing updated:
Listed by:
Charlene L. Reaser 443-735-3761,
EXP Realty, LLC 8888607369
Source: Bright MLS,MLS#: MDCM2007490
Facts & features
Interior
Bedrooms & bathrooms
- Bedrooms: 4
- Bathrooms: 3
- Full bathrooms: 2
- 1/2 bathrooms: 1
- Main level bathrooms: 1
Rooms
- Room types: Living Room, Dining Room, Primary Bedroom, Bedroom 2, Bedroom 3, Bedroom 4, Kitchen, Family Room, Foyer, Laundry, Primary Bathroom, Full Bath, Half Bath
Primary bedroom
- Features: Walk-In Closet(s), Attached Bathroom, Cathedral/Vaulted Ceiling, Ceiling Fan(s), Flooring - Carpet
- Level: Upper
- Area: 216 Square Feet
- Dimensions: 12 X 18
Bedroom 2
- Features: Flooring - Carpet
- Level: Upper
- Area: 150 Square Feet
- Dimensions: 10 X 15
Bedroom 3
- Features: Flooring - Carpet
- Level: Upper
- Area: 120 Square Feet
- Dimensions: 10 X 12
Bedroom 4
- Features: Flooring - Carpet
- Level: Upper
- Area: 110 Square Feet
- Dimensions: 10 X 11
Primary bathroom
- Features: Flooring - Ceramic Tile, Bathroom - Stall Shower, Double Sink
- Level: Upper
- Area: 80 Square Feet
- Dimensions: 8 X 10
Dining room
- Features: Flooring - Luxury Vinyl Plank
- Level: Main
- Area: 143 Square Feet
- Dimensions: 13 X 11
Family room
- Features: Ceiling Fan(s), Flooring - Luxury Vinyl Plank
- Level: Main
- Area: 288 Square Feet
- Dimensions: 16 X 18
Foyer
- Features: Flooring - Luxury Vinyl Plank
- Level: Main
Other
- Features: Bathroom - Tub Shower, Flooring - Ceramic Tile
- Level: Upper
- Area: 35 Square Feet
- Dimensions: 5 X 7
Half bath
- Features: Flooring - Ceramic Tile
- Level: Main
- Area: 18 Square Feet
- Dimensions: 6 X 3
Kitchen
- Features: Granite Counters, Breakfast Bar, Breakfast Nook, Kitchen Island, Dining Area, Flooring - Luxury Vinyl Plank
- Level: Main
- Area: 224 Square Feet
- Dimensions: 16 X 14
Laundry
- Features: Flooring - Ceramic Tile
- Level: Upper
Living room
- Features: Flooring - Luxury Vinyl Plank, Ceiling Fan(s)
- Level: Main
- Area: 182 Square Feet
- Dimensions: 13 X 14
Heating
- Heat Pump, Central, Electric
Cooling
- Central Air, Ceiling Fan(s), Electric
Appliances
- Included: Microwave, Dishwasher, Oven/Range - Electric, Stainless Steel Appliance(s), Refrigerator, Water Heater, Electric Water Heater
- Laundry: Hookup, Upper Level, Washer/Dryer Hookups Only, Laundry Room
Features
- Bathroom - Stall Shower, Bathroom - Tub Shower, Breakfast Area, Ceiling Fan(s), Combination Kitchen/Dining, Open Floorplan, Upgraded Countertops, Combination Dining/Living, Family Room Off Kitchen, Kitchen Island, Recessed Lighting, Walk-In Closet(s), 9'+ Ceilings
- Flooring: Luxury Vinyl, Carpet
- Doors: Sliding Glass, Insulated
- Has basement: No
- Has fireplace: No
Interior area
- Total structure area: 2,040
- Total interior livable area: 2,040 sqft
- Finished area above ground: 2,040
- Finished area below ground: 0
Video & virtual tour
Property
Parking
- Total spaces: 6
- Parking features: Inside Entrance, Storage, Garage Door Opener, Garage Faces Front, Concrete, Free, Driveway, Paved, Private, Attached
- Attached garage spaces: 2
- Uncovered spaces: 4
- Details: Garage Sqft: 440
Accessibility
- Accessibility features: 2+ Access Exits
Features
- Levels: Two
- Stories: 2
- Patio & porch: Deck, Porch
- Exterior features: Sidewalks, Street Lights
- Pool features: None
Lot
- Size: 8,698 Square Feet
- Dimensions: 109 x 86
- Features: Backs to Trees, Cul-De-Sac, Front Yard, No Thru Street, Premium, Rear Yard
Details
- Additional structures: Above Grade, Below Grade
- Parcel number: 0603041743
- Zoning: TR
- Special conditions: Standard
Construction
Type & style
- Home type: SingleFamily
- Architectural style: Contemporary,Colonial,Transitional
- Property subtype: Single Family Residence
Materials
- Stick Built, Frame, Vinyl Siding
- Foundation: Permanent, Crawl Space, Brick/Mortar
- Roof: Architectural Shingle
Condition
- Excellent,Very Good
- New construction: No
- Year built: 2007
- Major remodel year: 2026
Utilities & green energy
- Sewer: Public Sewer
- Water: Public
- Utilities for property: Cable Available, Cable
Community & HOA
Community
- Subdivision: None Available
HOA
- Has HOA: No
Location
- Region: Denton
- Municipality: Denton
Financial & listing details
- Price per square foot: $189/sqft
- Tax assessed value: $318,200
- Annual tax amount: $5,331
- Date on market: 6/20/2026
- Listing agreement: Exclusive Right To Sell
- Listing terms: Cash,Conventional,FHA,VA Loan
- Ownership: Fee Simple
Estimated market value
$382,100
$363,000 - $401,000
$2,438/mo
Price history
| Date | Event | Price |
|---|---|---|
| 8/12/2026 | Price change | $385,000-2.5%$189/sqft |
Source:  Bright MLS #MDCM2007490 Report a problem Bright MLS #MDCM2007490 Report a problem | ||
| 6/20/2026 | Listed for sale | $395,000+80.4%$194/sqft |
Source: Bright MLS #MDCM2007490 Report a problem | ||
| 7/5/2015 | Listing removed | $219,000$107/sqft |
Source: Champion Realty Inc. #CM8374389 Report a problem | ||
| 2/26/2015 | Listed for sale | $219,000-4.4%$107/sqft |
Source: Champion Realty #CM8374389 Report a problem | ||
| 6/12/2014 | Listed for sale | $229,000-18.7%$112/sqft |
Source: Champion Realty #CM8374389 Report a problem | ||
| 6/8/2007 | Sold | $281,500$138/sqft |
Source: Public Record Report a problem | ||
Public tax history
| Year | Property taxes | Tax assessment |
|---|---|---|
| 2026 | $5,320 -0.2% | $318,200 +1% |
| 2025 | $5,331 +7.4% | $315,100 +9.3% |
| 2024 | $4,966 +8.3% | $288,367 +10.2% |
| 2023 | $4,584 +10.1% | $261,633 +11.4% |
| 2022 | $4,162 +3% | $234,900 +4.1% |
| 2021 | $4,043 +3.7% | $225,600 +4.3% |
| 2020 | $3,898 +4.5% | $216,300 +4.5% |
| 2019 | $3,730 +84.1% | $207,000 +4.4% |
| 2018 | $2,026 -3.4% | $198,200 +4.6% |
| 2017 | $2,097 -19.9% | $189,400 +4.9% |
| 2016 | $2,619 | $180,600 +2.7% |
| 2015 | $2,619 | $175,933 +2.7% |
| 2014 | $2,619 | $171,267 +2.8% |
| 2013 | -- | $166,600 |
| 2012 | -- | $166,600 |
| 2011 | -- | $166,600 -37.7% |
| 2010 | -- | $267,210 +11.9% |
| 2009 | -- | $238,900 +13.4% |
| 2008 | -- | $210,590 +460.2% |
| 2007 | -- | $37,590 +18.4% |
| 2006 | -- | $31,756 +22.5% |
| 2005 | -- | $25,923 |
Find assessor info on the county website
Monthly payment
Est. payment
Payment breakdown
Explore the cost of this home by adjusting the details. Changes won't be saved.Climate risks
Neighborhood: 21629
Nearby schools
Schools provided by the listing agent
- District: Caroline County Public Schools
Source: Bright MLS. This data may not be complete. We recommend contacting the local school district to confirm school assignments for this home.


Similar homes
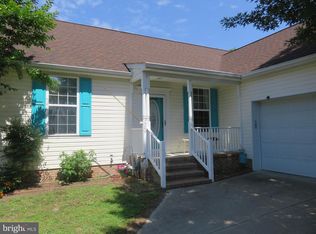
- $399,9994 bd3 ba3k sqft1503 Cattail Commons Way, Denton, MD 21629For Sale
 MLS ID #MDCM2007836, Doris Williams, Douglas Realty, LLC. Bright MLS
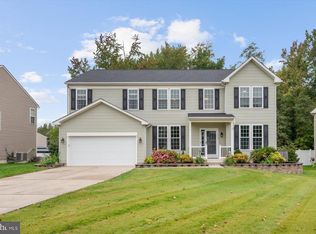
 - $369,9004 bd2 ba2.2k sqft803 Market St, Denton, MD 21629For Sale
 MLS ID #MDCM2007094, Steve Parsons, Coldwell Banker Realty. Bright MLS
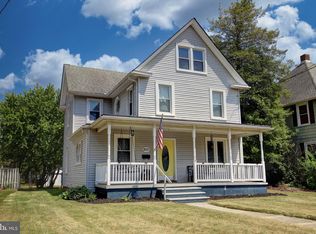
 - $415,0004 bd3 ba2.4k sqft1709 Cattail Commons Way, Denton, MD 21629For Sale
 MLS ID #MDCM2007018, Kaitlyn Collins, Benson & Mangold, LLC. Bright MLS
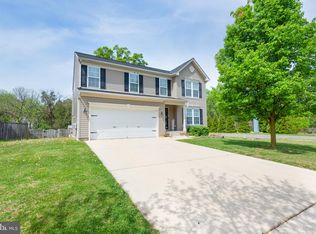
 - $325,0004 bd2 ba2.1k sqft612 Market St, Denton, MD 21629For Sale
 MLS ID #MDCM2007454, Joelle Dolch, Cross Street Realtors LLC. Bright MLS
 - $309,9003 bd3 ba1.3k sqft1307 Chesapeake Dr, Denton, MD 21629For SaleMLS ID #MDCM2007776, Marcia Rostien, Long & Foster Real Estate, Inc.. Bright MLS
- $289,9004 bd4 ba2.2k sqft1624 Blue Heron Dr, Denton, MD 21629For SaleMLS ID #MDCM2007118, Michelle DiDonato, Island Realty, LLC. Bright MLS
- $378,5004 bd2 ba1.7k sqft5716 Bethlehem Rd, Preston, MD 21655For SaleMLS ID #MDCM2007774, Catelin Schwarz, NextHome Envision. Bright MLS
- $299,9004 bd3 ba1.9k sqft243 Briarwood Cir, Denton, MD 21629New ConstructionMLS ID #MDCM2007714, Michelle DiDonato, Island Realty, LLC. Bright MLS
- $419,0005 bd3 ba2.2k sqft109 Walnut St, Ridgely, MD 21660For SaleMLS ID #MDCM2007764, Camille Bullard, Coldwell Banker Realty. Bright MLS
- $289,9004 bd3 ba1.9k sqft247 Briarwood Cir, Denton, MD 21629New ConstructionMLS ID #MDCM2007752, Michelle DiDonato, Island Realty, LLC. Bright MLS
- $549,9003 bd3 ba2.7k sqft7884 Laurel Ln, Denton, MD 21629For SaleMLS ID #MDCM2007758, Samantha Grimes, Chesapeake Real Estate Associates, LLC. Bright MLS
- $359,0004 bd4 ba2.7k sqft410 Wood Duck Dr, Greensboro, MD 21639For SaleMLS ID #MDCM2007414, Pamela Geib, Long & Foster Real Estate, Inc.. Bright MLS
- $395,0003 bd2 ba1.7k sqft11778 Old Skipton Rd, Cordova, MD 21625AuctionMLS ID #MDTA2010872, Jane Gharfeh, Taylor Properties. Bright MLS
- $399,0003 bd2 ba1.5k sqftNone Available, Harrington, DE 19952For SaleMLS ID #DEKT2051018, Lee Ann Wilkinson, Berkshire Hathaway HomeServices PenFed Realty. Bright MLS
- $349,0004 bd3 ba2.5k sqft4 N Maryland Ave, Ridgely, MD 21660For SaleMLS ID #MDCM2007796, Heather Brummell, Keller Williams Realty. Bright MLS
- $399,0004 bd3 ba2.1k sqft8804 Roundhouse Cir, Easton, MD 21601For SaleMLS ID #MDTA2014198, Stacie Luhrman, Benson & Mangold, LLC. Bright MLS
- $335,0004 bd2 ba1.8k sqft23116 Gilpin Point Rd, Preston, MD 21655For SaleMLS ID #MDCM2007400, Angela Demattia, Berkshire Hathaway HomeServices PenFed Realty. Bright MLS
- $350,0004 bd2 ba1.9k sqft10225 Ocean Gtwy, Easton, MD 21601For SaleMLS ID #MDTA2015260, Tammy Durbin, Long & Foster Real Estate, Inc.. Bright MLS
- $399,9003 bd3 ba2k sqftNone Available, Greenwood, DE 19950For SaleMLS ID #DEKT2046426, Lee Johnson, Coldwell Banker Premier - Seaford. Bright MLS
