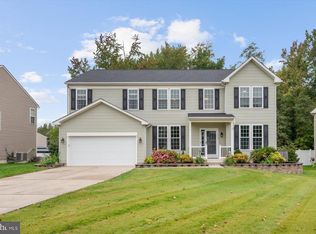
LOVELY Tidewater Farms home with a light, open layout and plenty of space to enjoy. The main level features a spacious breakfast room, open kitchen and great room with a center island, eat-at bar, and gas fireplace. There is also a 19' x 15' bonus room and convenient upstairs laundry. The primary suite offers walk-in closets, a soaking tub, separate shower, and double sink vanity. Outside, enjoy the patio, storage shed, and white panel fence. The home has a brand-new roof from last year, HVAC upgraded approximately five years ago, brand-new washer and dryer, good plumbing, and a finished crawl space. Appliances are under warranty. The sellers are in the process of transitioning into their new home, so buyers should plan for a few months before possession. Reach out for additional information and pictures of the property!
For sale
Price cut: $15K (8/13)
$414,499
304 Tidewater Cir, Preston, MD 21655
6beds
2,934sqft
Single Family Residence
Built in 2005
0.37 Acres Lot
$408,500 Zestimate®
$141/sqft
$-- HOA
What's special
- 77 days
- 264
- 19
Zillow last checked:
Listing updated:
Listed by:
Judah Fashe 240-853-2450,
Samson Properties 3018500255
Source: Bright MLS,MLS#: MDCM2007694
Facts & features
Interior
Bedrooms & bathrooms
- Bedrooms: 6
- Bathrooms: 3
- Full bathrooms: 2
- 1/2 bathrooms: 1
- Main level bathrooms: 1
- Main level bedrooms: 1
Rooms
- Room types: Bonus Room
Bonus room
- Level: Main
- Area: 285 Square Feet
- Dimensions: 15 X 19
Heating
- Heat Pump, Electric
Cooling
- Other, Electric
Appliances
- Included: Electric Water Heater
Features
- Has basement: No
- Number of fireplaces: 1
Interior area
- Total structure area: 2,934
- Total interior livable area: 2,934 sqft
- Finished area above ground: 2,934
- Finished area below ground: 0
Property
Parking
- Total spaces: 4
- Parking features: Covered, Garage Faces Front, Inside Entrance, Attached, Driveway
- Attached garage spaces: 4
- Has uncovered spaces: Yes
Accessibility
- Accessibility features: Other
Features
- Levels: Two
- Stories: 2
- Pool features: None
Lot
- Size: 0.37 Acres
Details
- Additional structures: Above Grade, Below Grade
- Parcel number: 0604026217
- Zoning: R-1
- Special conditions: Standard
Construction
Type & style
- Home type: SingleFamily
- Architectural style: Contemporary
- Property subtype: Single Family Residence
Materials
- Vinyl Siding
- Foundation: Concrete Perimeter
Condition
- New construction: No
- Year built: 2005
Utilities & green energy
- Sewer: Public Sewer
- Water: Community
Community & HOA
Community
- Subdivision: Tidewater Farms
HOA
- Has HOA: No
Location
- Region: Preston
- Municipality: Preston
Financial & listing details
- Price per square foot: $141/sqft
- Tax assessed value: $376,300
- Annual tax amount: $4,997
- Date on market: 8/7/2026
- Listing agreement: Exclusive Right To Sell
- Ownership: Fee Simple
Estimated market value
$408,500
$388,000 - $429,000
$2,531/mo
Price history
| Date | Event | Price |
|---|---|---|
| 8/13/2026 | Price change | $414,499-3.5%$141/sqft |
Source:  Bright MLS #MDCM2007694 Report a problem Bright MLS #MDCM2007694 Report a problem | ||
| 8/7/2026 | Listed for sale | $429,499+98.8%$146/sqft |
Source: Bright MLS #MDCM2007694 Report a problem | ||
| 3/11/2015 | Sold | $216,000-8%$74/sqft |
Source: Public Record Report a problem | ||
| 12/5/2014 | Listing removed | $234,900$80/sqft |
Source: Powell REALTORS #CM8423916 Report a problem | ||
| 11/4/2014 | Price change | $234,900-2.1%$80/sqft |
Source: Powell REALTORS #CM8423916 Report a problem | ||
| 10/23/2014 | Price change | $239,900-2%$82/sqft |
Source: Powell REALTORS #CM8423916 Report a problem | ||
| 10/1/2014 | Price change | $244,900-2%$83/sqft |
Source: Powell REALTORS #CM8423916 Report a problem | ||
| 8/6/2014 | Listed for sale | $249,900+32.9%$85/sqft |
Source: Charles C. Powell, Inc. Realtors #CM8423916 Report a problem | ||
| 9/2/2010 | Sold | $188,000-3.6%$64/sqft |
Source: Public Record Report a problem | ||
| 6/5/2010 | Listed for sale | $195,000-34.7%$66/sqft |
Source: Lacaze Meredith Real Estate #CM7353407 Report a problem | ||
| 2/19/2005 | Sold | $298,765$102/sqft |
Source: Public Record Report a problem | ||
Public tax history
| Year | Property taxes | Tax assessment |
|---|---|---|
| 2026 | -- | $376,300 +8.6% |
| 2025 | -- | $346,567 +9.4% |
| 2024 | $4,569 +10.4% | $316,833 +10.4% |
| 2023 | $4,140 +6% | $287,100 |
| 2022 | $3,905 +6.4% | $287,100 +12.8% |
| 2021 | $3,670 +6.8% | $254,500 +6.8% |
| 2020 | $3,435 +7.6% | $238,200 |
| 2019 | $3,193 +44.2% | $238,200 +16.4% |
| 2018 | $2,214 -17.1% | $204,600 +8.9% |
| 2017 | $2,671 | $187,800 |
| 2016 | -- | $187,800 |
| 2015 | -- | $187,800 -18.4% |
| 2014 | -- | $230,200 |
| 2013 | -- | $230,200 |
| 2012 | -- | $230,200 -27.9% |
| 2011 | -- | $319,450 |
| 2010 | -- | $319,450 |
| 2009 | -- | $319,450 -8.6% |
| 2008 | -- | $349,680 +9.6% |
| 2007 | -- | $319,000 +10.6% |
| 2006 | -- | $288,320 +855.7% |
| 2005 | -- | $30,170 |
Find assessor info on the county website
Monthly payment
Est. payment
Payment breakdown
Explore the cost of this home by adjusting the details. Changes won't be saved.Climate risks
Neighborhood: 21655
Nearby schools
Schools provided by the listing agent
- District: Caroline County Public Schools
Source: Bright MLS. This data may not be complete. We recommend contacting the local school district to confirm school assignments for this home.
Similar homes
- $378,5004 bd2 ba1.7k sqft5716 Bethlehem Rd, Preston, MD 21655For Sale

 MLS ID #MDCM2007774, Catelin Schwarz, NextHome Envision. Bright MLS
 - $289,0003 bd3 ba1.7k sqft107 Chambers St, Preston, MD 21655For Sale
 MLS ID #MDCM2007768, Heather Brummell, Keller Williams Realty. Bright MLS
 - $399,9994 bd3 ba3k sqft1503 Cattail Commons Way, Denton, MD 21629For Sale
 MLS ID #MDCM2007836, Doris Williams, Douglas Realty, LLC. Bright MLS
 - $425,0006 bd3 ba2.5k sqft5640 Thompsontown Rd, East New Market, MD 21631For Sale
 MLS ID #MDDO2012890, Ms. O'Ranti J. Robinson, EXP Realty, LLC. Bright MLS
 - $220,0003 bd2 ba1.8k sqft126 Maple Ave, Preston, MD 21655For SaleMLS ID #MDCM2006748, Marsha Tull, Marshy Hope Realty LLC. Bright MLS
- $399,9904 bd3 ba2.9k sqftNone Available, Cambridge, MD 21613For SaleMLS ID #MDDO2013378, Rich Barr, EXP Realty, LLC. Bright MLS
- $568,9003 bd3 ba2.3k sqft7737 Westerly Dr, Preston, MD 21655For SaleMLS ID #MDCM2007772, Amy Endzel, Keller Williams Select Realtors of Annapolis. Bright MLS
- $419,9003 bd3 ba2.8k sqftNone Available, Seaford, DE 19973For SaleMLS ID #DESU2112674, Lee Johnson, Coldwell Banker Premier - Seaford. Bright MLS
- $415,0004 bd3 ba2.4k sqft2 Mimosa Ct, Cambridge, MD 21613For SaleMLS ID #MDDO2012940, Linda Moore, Long & Foster Real Estate, Inc.. Bright MLS
- $395,0004 bd3 ba3.1k sqft1111 Whistling Pine Rd, Denton, MD 21629For SaleMLS ID #MDCM2007952, Judy Germain, Benson & Mangold, LLC. Bright MLS
- $385,0003 bd3 ba1.9k sqftNone Available, Seaford, DE 19973For SaleMLS ID #DESU2119590, ROXANNE SPRAGUE, Coldwell Banker Premier - Seaford. Bright MLS
- $424,9004 bd3 ba3.4k sqft419 Osprey Cir, Cambridge, MD 21613For SaleMLS ID #MDDO2012428, Matt Spicer, RLAH @properties. Bright MLS
- $410,0003 bd3 ba2.5k sqftNone Available, Laurel, DE 19956For SaleMLS ID #DESU2116832, Rhonda Hitch, Century 21 Home Team Realty. Bright MLS
- $469,9905 bd3 ba2.5k sqftNone Available, Easton, MD 21601New ConstructionBright MLS
- $425,0003 bd3 ba2k sqft5605 Bayberry Way, Cambridge, MD 21613For SaleMLS ID #MDDO2012942, Sue Wyatt, Coldwell Banker Realty. Bright MLS
- $479,0003 bd3 ba2.5k sqft104 Charlotte Ave, Federalsburg, MD 21632For SaleMLS ID #MDCM2007534, Shelby Roney, Benson & Mangold, LLC. Bright MLS
- $399,0004 bd3 ba2.1k sqft8804 Roundhouse Cir, Easton, MD 21601For SaleMLS ID #MDTA2014198, Stacie Luhrman, Benson & Mangold, LLC. Bright MLS
- $415,0004 bd3 ba2.4k sqft1709 Cattail Commons Way, Denton, MD 21629For SaleMLS ID #MDCM2007018, Kaitlyn Collins, Benson & Mangold, LLC. Bright MLS
- $369,9004 bd3 ba3.1k sqft25331 Adams Landing Rd, Denton, MD 21629For SaleMLS ID #MDCM2006918, Lisa Whited, Keller Williams Realty. Bright MLS
- $399,9993 bd2 ba2.1k sqftNone Available, Laurel, DE 19956For SaleMLS ID #DESU2113740, Ms. Brenda Moore, Coldwell Banker Realty. Bright MLS
