**Thoughtfully Renovated & Move-In Ready** Welcome to a beautifully renovated home offering 3 bedrooms plus a flexible bonus space with potential for a 4th bedroom in the water front community of Two Johns. Extensively updated from top to bottom, this home offers a fresh, modern feel while maintaining a warm and inviting atmosphere. As you enter, you’ll immediately notice the all-new flooring and lighting throughout, freshly painted rooms, new interior doors, and crown molding featured in most spaces, creating a clean and cohesive look throughout the home. The updated kitchen combines style and functionality with beautiful quartz countertops and stainless steel appliances, making it the perfect space for everyday living and entertaining. All three bathrooms have been thoughtfully updated, including a beautifully redesigned and custom-appointed primary suite bathroom. Step outside and enjoy the best of outdoor living from the spacious screened-in porch overlooking the private rear yard. The backyard retreat features an inviting in-ground pool and a 1,000-gallon pond with a tranquil waterfall, creating a peaceful setting for relaxing, entertaining, and enjoying your own private oasis. The exterior has received an impressive facelift as well, featuring brand-new siding, Azek window trim, new exterior doors, and new exterior lighting, giving the home a fresh and welcoming appearance from the moment you arrive. The spacious two-car garage offers even more versatility with a full bonus room on the second floor, complete with heat and A/C on both levels—perfect for a home office, gym, entertainment space, guest area, or potential additional living space. A lean-to extends off the back of the garage, providing even more room for storage, hobbies, equipment, or outdoor necessities. With extensive updates throughout and incredible indoor and outdoor living spaces, this home is move-in ready and waiting for its new owners!
For sale
$649,900
7737 Westerly Dr, Preston, MD 21655
3beds
2,343sqft
Single Family Residence
Built in 1994
1.07 Acres Lot
$-- Zestimate®
$277/sqft
$-- HOA
What's special
Private rear yardFlexible bonus spaceBrand-new sidingStainless steel appliancesNew interior doorsNew exterior doorsNew exterior lighting
- 11 days
- 445
- 18
Zillow last checked:
Listing updated:
Listed by:
Amy Endzel 443-786-5189,
Keller Williams Select Realtors of Annapolis 4109724000
Source: Bright MLS,MLS#: MDCM2007772
Facts & features
Interior
Bedrooms & bathrooms
- Bedrooms: 3
- Bathrooms: 3
- Full bathrooms: 3
- Main level bathrooms: 3
- Main level bedrooms: 3
Rooms
- Room types: Living Room, Kitchen, Bonus Room
Bonus room
- Level: Main
Kitchen
- Level: Main
Living room
- Level: Main
Heating
- Heat Pump, Electric
Cooling
- Central Air, Electric
Appliances
- Included: Microwave, Dishwasher, Refrigerator, Cooktop, Washer, Dryer, Tankless Water Heater
- Laundry: Main Level
Features
- Bathroom - Tub Shower, Bathroom - Walk-In Shower, Ceiling Fan(s), Combination Kitchen/Dining, Family Room Off Kitchen, Recessed Lighting, Upgraded Countertops, Walk-In Closet(s), Dry Wall
- Flooring: Engineered Wood, Luxury Vinyl, Tile/Brick
- Has basement: No
- Has fireplace: No
Interior area
- Total structure area: 2,343
- Total interior livable area: 2,343 sqft
- Finished area above ground: 2,343
- Finished area below ground: 0
Property
Parking
- Total spaces: 6
- Parking features: Garage Faces Front, Garage Faces Side, Storage, Other, Asphalt, Driveway, Detached
- Garage spaces: 2
- Uncovered spaces: 4
Accessibility
- Accessibility features: None
Features
- Levels: One
- Stories: 1
- Patio & porch: Deck, Screened, Porch
- Exterior features: Lighting, Other
- Has private pool: Yes
- Pool features: In Ground, Private
- Spa features: Hot Tub
Lot
- Size: 1.07 Acres
- Features: Corner Lot/Unit
Details
- Additional structures: Above Grade, Below Grade
- Parcel number: 0608013667
- Zoning: R
- Special conditions: Standard
Construction
Type & style
- Home type: SingleFamily
- Architectural style: Ranch/Rambler
- Property subtype: Single Family Residence
Materials
- Combination
- Foundation: Crawl Space
- Roof: Shingle
Condition
- New construction: No
- Year built: 1994
- Major remodel year: 2026
Utilities & green energy
- Sewer: Private Septic Tank
- Water: Private
Community & HOA
Community
- Subdivision: Two Johns
HOA
- Has HOA: No
Location
- Region: Preston
Financial & listing details
- Price per square foot: $277/sqft
- Tax assessed value: $388,433
- Annual tax amount: $4,264
- Date on market: 9/7/2026
- Listing agreement: Exclusive Right To Sell
- Inclusions: Hot Tub(unknown Condition), Pool Table & Accessories, Picnic Tables
- Ownership: Fee Simple
Estimated market value
Not available
Estimated sales range
Not available
Not available
Price history
| Date | Event | Price |
|---|---|---|
| 9/7/2026 | Listed for sale | $649,900+233.3%$277/sqft |
Source:  Bright MLS #MDCM2007772 Report a problem Bright MLS #MDCM2007772 Report a problem | ||
| 1/5/2017 | Sold | $195,000$83/sqft |
Source: Public Record Report a problem | ||
Public tax history
| Year | Property taxes | Tax assessment |
|---|---|---|
| 2025 | $3,807 -1.5% | $385,000 +8.7% |
| 2024 | $3,867 +9.6% | $354,100 +9.6% |
| 2023 | $3,529 +10.6% | $323,200 +10.6% |
| 2022 | $3,192 +2.8% | $292,300 +2.8% |
| 2021 | $3,105 +2.9% | $284,367 +2.9% |
| 2020 | $3,019 +3% | $276,433 +3% |
| 2019 | $2,932 | $268,500 |
| 2018 | $2,932 | $268,500 |
| 2017 | $2,932 +3.5% | $268,500 -5.6% |
| 2016 | $2,832 | $284,300 |
| 2015 | $2,832 | $284,300 |
| 2014 | $2,832 | $284,300 -6.3% |
| 2013 | -- | $303,400 |
| 2012 | -- | $303,400 |
| 2011 | -- | $303,400 -24.7% |
| 2010 | -- | $403,050 +15.5% |
| 2009 | -- | $348,832 +18.4% |
| 2008 | -- | $294,616 +22.6% |
| 2007 | -- | $240,400 +8.4% |
| 2006 | -- | $221,716 +9.2% |
| 2005 | -- | $203,033 +10.1% |
| 2004 | -- | $184,350 +2.8% |
| 2003 | -- | $179,260 +43.7% |
| 2002 | -- | $124,773 +4.6% |
| 2001 | -- | $119,340 |
Find assessor info on the county website
Monthly payment
Est. payment
Payment breakdown
Explore the cost of this home by adjusting the details. Changes won't be saved.Climate risks
Neighborhood: 21655
Nearby schools
Schools provided by the listing agent
- District: Caroline County Public Schools
Source: Bright MLS. This data may not be complete. We recommend contacting the local school district to confirm school assignments for this home.
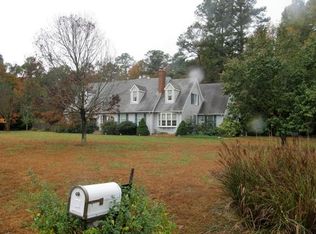
Similar homes
- $399,0003 bd2 ba1.3k sqft7392 Todds Wharf Rd, Preston, MD 21655For Sale
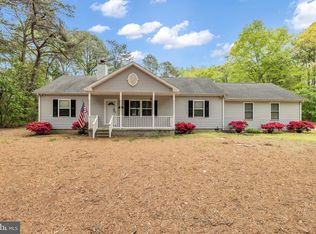
 MLS ID #MDCM2007050, Bonnie Duley, Long & Foster Real Estate, Inc.. Bright MLS
 - $675,0003 bd3 ba3k sqft32930 Oyster Bank Ter, Easton, MD 21601For Sale
 MLS ID #MDTA2013572, Barbara Watkins, Benson & Mangold, LLC. Bright MLS
 - $629,0004 bd3 ba2.7k sqft132 Deep Shore Rd, Denton, MD 21629For Sale
 MLS ID #MDCM2007334, Roger Boyce, Chesapeake Real Estate Associates, LLC. Bright MLS
 - $525,0003 bd2 ba1.9k sqft32525 Discovery Dr, Easton, MD 21601For Sale
 MLS ID #MDTA2015092, Eddie Matthews, Benson & Mangold, LLC. Bright MLS
 - $374,9904 bd2 ba1.8k sqft23116 Gilpin Point Rd, Preston, MD 21655For SaleMLS ID #MDCM2007400, Angela Demattia, Berkshire Hathaway HomeServices PenFed Realty. Bright MLS
- $595,0005 bd3 ba2.9k sqft24276 Asbury Dr, Denton, MD 21629For SaleMLS ID #MDCM2006490, Juliet Wells, Coldwell Banker Chesapeake Real Estate Company. Bright MLS
- $385,0004 bd2 ba1.7k sqft5716 Bethlehem Rd, Preston, MD 21655For SaleMLS ID #MDCM2007774, Catelin Schwarz, NextHome Envision. Bright MLS
- $599,0003 bd2 ba1.8k sqft28402 Liden School Rd, Denton, MD 21629For SaleMLS ID #MDCM2007330, Michael S Shipley, Benson & Mangold, LLC.. Bright MLS
- $469,0003 bd3 ba1.3k sqft13980 Dulin Rd, Queen Anne, MD 21657For SaleMLS ID #MDTA2015088, Patty Weller, Blue Heron Realty, Inc.. Bright MLS
- $525,0002 bd1 ba1.2k sqft5820 Bell Creek Rd, Preston, MD 21655For SaleMLS ID #MDCM2007348, Colleen Smith, EXP Realty, LLC. Bright MLS
- $640,0004 bd3 ba1.8k sqft8235 Ingleton Cir, Easton, MD 21601For SaleMLS ID #MDTA2014920, Coard Benson, Benson & Mangold, LLC. Bright MLS
- $675,0004 bd2 ba2.4k sqft2200 Bennett Point Rd, Queenstown, MD 21658For SaleMLS ID #MDQA2018030, Jimmy White, Long & Foster Real Estate, Inc.. Bright MLS
- $599,0004 bd3 ba2.1k sqftNone Available, Harrington, DE 19952For SaleMLS ID #DESU2115992, Renee Parker, Keller Williams Realty. Bright MLS
- $620,0004 bd3 ba2.7k sqft16881 Heritage Hills Ln, Henderson, MD 21640For SaleMLS ID #MDCM2007616, Kaitlyn Collins, Benson & Mangold, LLC. Bright MLS
- $599,0004 bd3 ba2.7k sqft107 Chestnut Ln, Queenstown, MD 21658For SaleMLS ID #MDQA2016512, Linda Austin, Long & Foster Real Estate, Inc.. Bright MLS
- $554,0004 bd3 ba2.2k sqft22677 Camryns Way, Queen Anne, MD 21657For SaleMLS ID #MDCM2007712, Justin Pokrywka, Taylor Properties. Bright MLS
- $599,9003 bd3 ba1.9k sqft4794 Sailors Ln, Oxford, MD 21654For SaleMLS ID #MDTA2014120, Chuck Mangold JR., Benson & Mangold, LLC. Bright MLS
- $469,9004 bd3 ba2.4k sqft9472 Quail Run Rd, Denton, MD 21629For SaleMLS ID #MDCM2007540, Val Brown, Coldwell Banker Realty. Bright MLS
- $799,9003 bd2 ba2.1k sqft8992 Glebe Creek Rd, Easton, MD 21601For SaleMLS ID #MDTA2014682, Janet Todd, Harlan C. Williams Co.. Bright MLS
