Absolutely Charming Eastern Shore Home with Beautiful Farm Views! Experience the peaceful charm of Queenstown living in this beautifully updated home situated on a gorgeous .83 acre lot surrounded by the natural beauty of Maryland’s Eastern Shore. Enjoy the slower pace of life with open farmland views, plenty of outdoor space, and a setting that feels away from the congestion while still being convenient to nearby shopping, restaurants, waterfront areas, and commuter routes. The welcoming front porch is the perfect place to relax and take in the scenic farm views, while the screened porch overlooking the backyard provides another wonderful space to enjoy the outdoors. Inside, this home is full of warmth and character with luxury vinyl plank flooring throughout the main level and thoughtful updates throughout. The upgraded kitchen features white cabinetry, stainless steel appliances, and a convenient laundry room nearby. The inviting family room offers a cozy wood burning fireplace, creating a comfortable gathering space. A main level office with a beautiful French door entry offers flexibility and could also serve as an additional bedroom, guest space, or hobby room. Upstairs, you will find three spacious bedrooms with fresh carpeting, including the impressive primary suite featuring a large ensuite bathroom, walk-in shower, dual sink vanity, and generous closet space. The additional bathrooms have also been beautifully updated. With abundant parking, nearly an acre of land, peaceful surroundings, and views that capture the best of Eastern Shore living, this Queenstown charmer is truly a special place to call home.
For sale
Price cut: $9K (9/8)
$550,000
223 Overlook Dr, Queenstown, MD 21658
4beds
2,013sqft
Single Family Residence
Built in 1993
0.83 Acres Lot
$546,600 Zestimate®
$273/sqft
$-- HOA
What's special
Cozy wood burning fireplaceBeautiful farm viewsScenic farm viewsDual sink vanityPlenty of outdoor spaceWalk-in showerConvenient laundry room nearby
- 131 days
- 515
- 32
Zillow last checked:
Listing updated:
Listed by:
Stacey Stracke 410-446-2831,
Douglas Realty, LLC (410) 255-3690
Source: Bright MLS,MLS#: MDQA2017612
Facts & features
Interior
Bedrooms & bathrooms
- Bedrooms: 4
- Bathrooms: 3
- Full bathrooms: 2
- 1/2 bathrooms: 1
- Main level bathrooms: 1
- Main level bedrooms: 1
Rooms
- Room types: Dining Room, Primary Bedroom, Bedroom 2, Bedroom 3, Bedroom 4, Kitchen, Family Room, Foyer, Laundry, Primary Bathroom, Full Bath, Half Bath
Primary bedroom
- Features: Flooring - Carpet
- Level: Upper
- Area: 182 Square Feet
- Dimensions: 14 X 13
Bedroom 2
- Features: Flooring - Carpet
- Level: Upper
- Area: 156 Square Feet
- Dimensions: 13 X 12
Bedroom 3
- Features: Flooring - Carpet
- Level: Upper
- Area: 132 Square Feet
- Dimensions: 12 X 11
Bedroom 4
- Features: Flooring - Carpet
- Level: Main
Primary bathroom
- Features: Double Sink, Bathroom - Walk-In Shower
- Level: Upper
Dining room
- Features: Flooring - Luxury Vinyl Plank
- Level: Main
- Area: 121 Square Feet
- Dimensions: 11 X 11
Family room
- Features: Flooring - Luxury Vinyl Plank, Fireplace - Wood Burning
- Level: Main
- Area: 260 Square Feet
- Dimensions: 20 X 13
Foyer
- Features: Flooring - Ceramic Tile
- Level: Main
Other
- Features: Bathroom - Tub Shower
- Level: Upper
Half bath
- Features: Flooring - Luxury Vinyl Plank
- Level: Main
Kitchen
- Features: Flooring - Luxury Vinyl Plank
- Level: Main
- Area: 200 Square Feet
- Dimensions: 20 X 10
Laundry
- Features: Flooring - Luxury Vinyl Plank
- Level: Main
Screened porch
- Level: Main
Heating
- Heat Pump, Electric
Cooling
- Heat Pump, Electric
Appliances
- Included: Dishwasher, Disposal, Refrigerator, Washer, Water Conditioner - Owned, Microwave, Dryer, Dual Flush Toilets, Exhaust Fan, Ice Maker, Oven/Range - Electric, Stainless Steel Appliance(s), Water Heater, Water Treat System, Electric Water Heater
- Laundry: Main Level, Laundry Room
Features
- Breakfast Area, Combination Kitchen/Living, Open Floorplan, Attic, Bathroom - Walk-In Shower, Bathroom - Tub Shower, Ceiling Fan(s), Entry Level Bedroom, Family Room Off Kitchen, Formal/Separate Dining Room, Recessed Lighting
- Flooring: Luxury Vinyl, Carpet, Ceramic Tile
- Doors: Sliding Glass, Storm Door(s), Six Panel
- Windows: Window Treatments
- Has basement: No
- Number of fireplaces: 1
- Fireplace features: Wood Burning
Interior area
- Total structure area: 2,013
- Total interior livable area: 2,013 sqft
- Finished area above ground: 2,013
- Finished area below ground: 0
Video & virtual tour
Property
Parking
- Total spaces: 11
- Parking features: Garage Door Opener, Garage Faces Side, Crushed Stone, Off Street, Attached
- Attached garage spaces: 2
Accessibility
- Accessibility features: None
Features
- Levels: Two
- Stories: 2
- Patio & porch: Porch, Screened, Roof, Screened Porch
- Exterior features: Sidewalks
- Pool features: None
- Fencing: Split Rail,Vinyl,Partial
Lot
- Size: 0.83 Acres
Details
- Additional structures: Above Grade, Below Grade
- Parcel number: 1805041198
- Zoning: AG
- Special conditions: Standard
Construction
Type & style
- Home type: SingleFamily
- Architectural style: Colonial
- Property subtype: Single Family Residence
Materials
- Brick Front, Vinyl Siding
- Foundation: Crawl Space
- Roof: Architectural Shingle
Condition
- Excellent
- New construction: No
- Year built: 1993
Utilities & green energy
- Sewer: Septic Exists
- Water: Well
Community & HOA
Community
- Subdivision: Overlook At Carmichael
HOA
- Has HOA: No
Location
- Region: Queenstown
Financial & listing details
- Price per square foot: $273/sqft
- Tax assessed value: $403,200
- Annual tax amount: $3,584
- Date on market: 6/17/2026
- Listing agreement: Exclusive Right To Sell
- Listing terms: FHA,Cash,USDA Loan,VA Loan,Conventional
- Ownership: Fee Simple
Estimated market value
$546,600
$519,000 - $574,000
$3,347/mo
Price history
| Date | Event | Price |
|---|---|---|
| 9/8/2026 | Price change | $550,000-1.6%$273/sqft |
Source:  Bright MLS #MDQA2017612 Report a problem Bright MLS #MDQA2017612 Report a problem | ||
| 8/2/2026 | Price change | $559,000-1.8%$278/sqft |
Source: Bright MLS #MDQA2017612 Report a problem | ||
| 7/23/2026 | Price change | $569,000-3.6%$283/sqft |
Source: Bright MLS #MDQA2017612 Report a problem | ||
| 7/13/2026 | Price change | $590,000-1.7%$293/sqft |
Source: Bright MLS #MDQA2017612 Report a problem | ||
| 6/17/2026 | Listed for sale | $600,000+94.8%$298/sqft |
Source: Bright MLS #MDQA2017612 Report a problem | ||
| 10/13/2011 | Sold | $308,000$153/sqft |
Source: Public Record Report a problem | ||
Public tax history
| Year | Property taxes | Tax assessment |
|---|---|---|
| 2025 | $3,644 +8.1% | $380,500 +6.3% |
| 2024 | $3,370 +2.5% | $357,800 +2.5% |
| 2023 | $3,289 +2.6% | $349,100 -2.4% |
| 2022 | $3,207 +0.8% | $357,800 +7.9% |
| 2021 | $3,181 +1.3% | $331,700 +1.3% |
| 2020 | $3,139 +1.4% | $327,300 -1.3% |
| 2019 | $3,097 +1.4% | $331,700 +4.1% |
| 2018 | $3,055 -0.5% | $318,500 +1.5% |
| 2017 | $3,070 +101% | $313,833 +1.5% |
| 2016 | $1,527 | $309,167 +1.5% |
| 2015 | $1,527 | $304,500 |
| 2014 | $1,527 | $304,500 |
| 2013 | -- | $304,500 -9.2% |
| 2012 | -- | $335,500 |
| 2011 | -- | $335,500 |
| 2010 | -- | $335,500 -18.6% |
| 2009 | -- | $412,130 +12.8% |
| 2008 | -- | $365,500 +14.6% |
| 2007 | -- | $318,870 +17.1% |
| 2006 | -- | $272,240 +9.4% |
| 2005 | -- | $248,912 +10.3% |
| 2004 | -- | $225,586 +11.5% |
| 2003 | -- | $202,260 +7.1% |
| 2002 | -- | $188,892 +7.6% |
| 2001 | -- | $175,526 |
Find assessor info on the county website
Monthly payment
Est. payment
Payment breakdown
Explore the cost of this home by adjusting the details. Changes won't be saved.Climate risks
Neighborhood: 21658
Nearby schools
Schools provided by the listing agent
- Elementary: Kennard
- Middle: Centreville
- High: Queen Anne's County
- District: Queen Anne's County Public Schools
Source: Bright MLS. This data may not be complete. We recommend contacting the local school district to confirm school assignments for this home.

Similar homes
- $599,0004 bd3 ba2.7k sqft107 Chestnut Ln, Queenstown, MD 21658For Sale

 MLS ID #MDQA2016512, Linda Austin, Long & Foster Real Estate, Inc.. Bright MLS
 - $630,0004 bd2 ba2.4k sqft2200 Bennett Point Rd, Queenstown, MD 21658For Sale
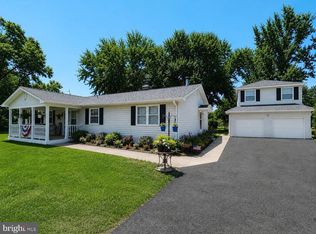 MLS ID #MDQA2018030, Jimmy White, Long & Foster Real Estate, Inc.. Bright MLS
 - $559,0003 bd3 ba2.8k sqft24 Fairway Is, Grasonville, MD 21638For Sale
 MLS ID #MDQA2017648, Jimmy White, Long & Foster Real Estate, Inc.. Bright MLS
 - $545,0003 bd2 ba2.2k sqft639 Poplar School Rd, Centreville, MD 21617For Sale
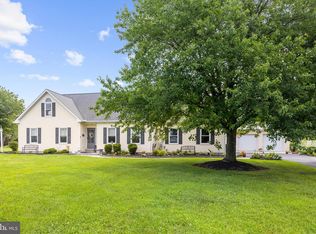 MLS ID #MDQA2018228, Gretchen Wichlinski, Compass. Bright MLS
 - $725,0003 bd2 ba2.3k sqft208 Grason Vista Dr, Queenstown, MD 21658For SaleMLS ID #MDQA2017874, Jenn Klarman, Long & Foster Real Estate, Inc.. Bright MLS
- $549,9004 bd3 ba2.5k sqft112 Creek Point Rd, Centreville, MD 21617For SaleMLS ID #MDQA2018592, Brenda Fornos, Taylor Properties. Bright MLS
- $609,9004 bd4 ba2.4k sqft201 Winchester Dr, Centreville, MD 21617For SaleMLS ID #MDQA2018686, Marti McGinty, Chesapeake Real Estate Associates, LLC. Bright MLS
- $749,0004 bd3 ba2.6k sqft252 Harbor Ln, Queenstown, MD 21658For SaleMLS ID #MDQA2016330, Donna Dickinson, Coldwell Banker Realty. Bright MLS
- $499,0004 bd3 ba2.3k sqft225 Autumn Ln, Centreville, MD 21617For SaleMLS ID #MDQA2018888, Erin Anderson, Chesapeake Real Estate Associates, LLC. Bright MLS
- $540,0004 bd3 ba2k sqft807 Worcester Dr, Stevensville, MD 21666For SaleMLS ID #MDQA2018580, Shelley Baden, Berkshire Hathaway HomeServices PenFed Realty. Bright MLS
- $565,0004 bd4 ba2.4k sqft624 Davol Rd, Stevensville, MD 21666For SaleMLS ID #MDQA2018106, Kathy Higginbotham, Samson Properties. Bright MLS
- $549,9004 bd3 ba2.4k sqft329 Union Church Rd, Chestertown, MD 21620For SaleMLS ID #MDQA2018610, Heather Dolan, Chesapeake Real Estate Associates, LLC. Bright MLS
- $542,5003 bd3 ba1.8k sqft404 Victoria Way, Stevensville, MD 21666For SaleMLS ID #MDQA2018630, Crystal Smith, RE/MAX Executive. Bright MLS
- $498,9004 bd3 ba2.2k sqft10490 Longwoods Rd, Easton, MD 21601For SaleMLS ID #MDTA2013434, Brian Gearhart, Benson & Mangold, LLC. Bright MLS
- $549,9003 bd3 ba2.7k sqft7884 Laurel Ln, Denton, MD 21629For SaleMLS ID #MDCM2007758, Samantha Grimes, Chesapeake Real Estate Associates, LLC. Bright MLS
- $570,0004 bd3 ba2.7k sqft913 Clark Corners Rd, Centreville, MD 21617For SaleMLS ID #MDQA2017320, Jennifer Norfolk, Coldwell Banker Waterman Realty. Bright MLS
- $569,0003 bd3 ba1.9k sqft11 Londonderry Dr, Easton, MD 21601For SaleMLS ID #MDTA2014554, Debbie Mangold Lipscomb, Benson & Mangold, LLC. Bright MLS
- $599,0004 bd4 ba2.7k sqft25722 Old Mill Ln, Greensboro, MD 21639For SaleMLS ID #MDCM2007822, Aly Anderson, Allfirst Realty, Inc.. Bright MLS
- $555,0003 bd2 ba1.3k sqft1197 Carrs Rd, Annapolis, MD 21409For SaleMLS ID #MDAA2155324, Maria Palacios, Keller Williams Flagship. Bright MLS
- $749,0004 bd3 ba2.4k sqft116 Prospect Bay Dr W, Grasonville, MD 21638For SaleMLS ID #MDQA2017832, Lori G Woods-Fortney, Berkshire Hathaway HomeServices Homesale Realty. Bright MLS
