SPRAWLING RANCHER IN BELLE POINT FARM! 3 Bedrooms, 2 full Baths. You're all set to make this one your own - the 'big ticket' items are done! Can't wait for you to tour it!
Coming soon 09/05
$775,000
208 Grason Vista Dr, Queenstown, MD 21658
3beds
2,300sqft
Single Family Residence
Built in 1980
1.93 Acres Lot
$575,000 Zestimate®
$337/sqft
$14/mo HOA
What's special
- 5 days
- 126
- 5
Zillow last checked:
Listing updated:
Listed by:
Jenn Klarman 240-832-2486,
Long & Foster Real Estate, Inc. 410-260-2800
Source: Bright MLS,MLS#: MDQA2017874
Facts & features
Interior
Bedrooms & bathrooms
- Bedrooms: 3
- Bathrooms: 2
- Full bathrooms: 2
- Main level bathrooms: 2
- Main level bedrooms: 3
Basement
- Area: 1270
Heating
- Heat Pump, Hot Water, Programmable Thermostat, Electric, Oil
Cooling
- Central Air, Ceiling Fan(s), Programmable Thermostat, Electric
Appliances
- Included: Microwave, Cooktop, Dishwasher, Dryer, Exhaust Fan, Extra Refrigerator/Freezer, Oven, Refrigerator, Stainless Steel Appliance(s), Washer, Water Conditioner - Owned, Water Heater, Water Treat System, Electric Water Heater
- Laundry: Dryer In Unit, Has Laundry, Main Level, Washer In Unit
Features
- Attic, Bathroom - Stall Shower, Bathroom - Tub Shower, Ceiling Fan(s), Floor Plan - Traditional, Formal/Separate Dining Room, Kitchen Island, Pantry, Primary Bath(s), Recessed Lighting, Upgraded Countertops
- Flooring: Carpet, Ceramic Tile, Hardwood, Wood
- Doors: Sliding Glass
- Windows: Casement, Bay/Bow, Double Pane Windows, Replacement, Screens, Window Treatments
- Basement: Partial,Interior Entry,Sump Pump,Unfinished,Shelving
- Number of fireplaces: 1
- Fireplace features: Brick, Glass Doors, Mantel(s), Wood Burning, Wood Burning Stove
Interior area
- Total structure area: 3,570
- Total interior livable area: 2,300 sqft
- Finished area above ground: 2,300
- Finished area below ground: 0
Property
Parking
- Total spaces: 6
- Parking features: Garage Faces Front, Garage Door Opener, Garage Faces Rear, Oversized, Inside Entrance, Asphalt, Attached, Driveway
- Attached garage spaces: 2
- Uncovered spaces: 4
- Details: Garage Sqft: 589
Accessibility
- Accessibility features: None
Features
- Levels: Two
- Stories: 2
- Patio & porch: Patio, Enclosed, Porch, Screened
- Pool features: None
- Fencing: Partial
- Has view: Yes
- View description: Garden
- Waterfront features: River
- Body of water: Wye River
Lot
- Size: 1.93 Acres
- Features: Cleared, No Thru Street, Front Yard, SideYard(s), Rear Yard, Level
Details
- Additional structures: Above Grade, Below Grade
- Parcel number: 1805032083
- Zoning: NC-1
- Special conditions: Standard
Construction
Type & style
- Home type: SingleFamily
- Architectural style: Ranch/Rambler
- Property subtype: Single Family Residence
Materials
- Brick, Vinyl Siding
- Foundation: Block, Crawl Space
- Roof: Architectural Shingle,Asphalt
Condition
- Good
- New construction: No
- Year built: 1980
Utilities & green energy
- Sewer: Septic Exists
- Water: Private, Well
Community & HOA
Community
- Security: Monitored
- Subdivision: Belle Point Farm
HOA
- Has HOA: Yes
- Amenities included: Common Grounds
- Services included: Common Area Maintenance
- HOA fee: $165 annually
- HOA name: BELLE POINT FARM
Location
- Region: Queenstown
Financial & listing details
- Price per square foot: $337/sqft
- Tax assessed value: $486,300
- Annual tax amount: $4,252
- Date on market: 9/5/2026
- Listing agreement: Exclusive Right To Sell
- Ownership: Fee Simple
Estimated market value
$575,000
$518,000 - $638,000
$3,999/mo
Price history
| Date | Event | Price |
|---|---|---|
| 7/12/1984 | Sold | $146,000$63/sqft |
Source: Agent Provided Report a problem | ||
Public tax history
| Year | Property taxes | Tax assessment |
|---|---|---|
| 2025 | $4,312 +9.9% | $451,400 +8.4% |
| 2024 | $3,923 +0.5% | $416,500 +0.5% |
| 2023 | $3,906 +0.5% | $414,633 -0.4% |
| 2022 | $3,888 -1.3% | $416,500 +1.4% |
| 2021 | $3,941 +2.8% | $410,900 +2.8% |
| 2020 | $3,835 +2.8% | $399,900 -2.7% |
| 2019 | $3,730 +2.9% | $410,900 +8.7% |
| 2018 | $3,624 +1% | $377,900 +2.7% |
| 2017 | $3,590 +96.3% | $368,067 +2.7% |
| 2016 | $1,828 | $358,233 +2.8% |
| 2015 | $1,828 | $348,400 |
| 2014 | $1,828 | $348,400 0% |
| 2013 | -- | $348,500 -17.1% |
| 2012 | -- | $420,300 |
| 2011 | -- | $420,300 |
| 2010 | -- | $420,300 -15.4% |
| 2009 | -- | $496,580 +12.2% |
| 2008 | -- | $442,552 +13.9% |
| 2007 | -- | $388,526 +16.2% |
| 2006 | -- | $334,500 +10.3% |
| 2005 | -- | $303,342 +11.4% |
| 2004 | -- | $272,186 +12.9% |
| 2003 | -- | $241,030 +3.6% |
| 2002 | -- | $232,672 +3.7% |
| 2001 | -- | $224,316 |
Find assessor info on the county website
Monthly payment
Est. payment
Payment breakdown
Explore the cost of this home by adjusting the details. Changes won't be saved.Climate risks
Neighborhood: 21658
Nearby schools
Schools provided by the listing agent
- District: Queen Anne's County Public Schools
Source: Bright MLS. This data may not be complete. We recommend contacting the local school district to confirm school assignments for this home.
- $853,9004 bd3 ba2.8k sqft205 Belle Point Dr, Queenstown, MD 21658Off Market
- $727,700-- bd4 ba3k sqft204 Grason Vista Dr, Queenstown, MD 21658Off Market
- $646,5003 bd2 ba2.1k sqft209 Belle Point Dr, Queenstown, MD 21658Off Market
- $1,919,000-- bd5 ba4.2k sqft217 Grason Vista Dr, Queenstown, MD 21658Off Market
Similar homes
- $749,0003 bd2 ba1.8k sqft1520 John Brown Rd, Queenstown, MD 21658For Sale

 MLS ID #MDQA2018140, Andrew Undem, Berkshire Hathaway HomeServices Homesale Realty. Bright MLS
 - $675,0004 bd2 ba2.4k sqft2200 Bennett Point Rd, Queenstown, MD 21658For Sale
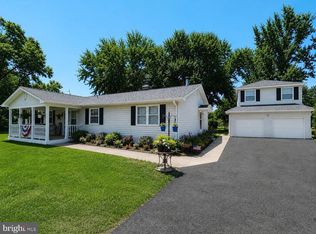 MLS ID #MDQA2018030, Jimmy White, Long & Foster Real Estate, Inc.. Bright MLS
 - $795,0004 bd3 ba2.6k sqft252 Harbor Ln, Queenstown, MD 21658For Sale
 MLS ID #MDQA2016330, Donna Dickinson, Coldwell Banker Realty. Bright MLS
 - $549,9004 bd3 ba2.2k sqft161 Greenwood Creek Rd, Queenstown, MD 21658For Sale
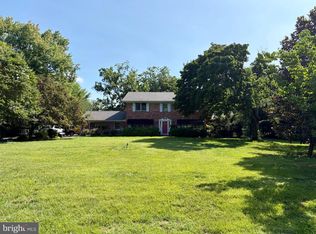 MLS ID #MDQA2017866, Bryanna Schafer Dean, Chesapeake Real Estate Associates, LLC. Bright MLS
 - $789,0004 bd3 ba2.4k sqft116 Prospect Bay Dr W, Grasonville, MD 21638For SaleMLS ID #MDQA2017832, Lori G Woods-Fortney, Berkshire Hathaway HomeServices Homesale Realty. Bright MLS
- $559,0004 bd3 ba2k sqft223 Overlook Dr, Queenstown, MD 21658For SaleMLS ID #MDQA2017612, Stacey Stracke, Douglas Realty, LLC. Bright MLS
- $819,0004 bd3 ba2.5k sqft108 Prospect Bay Dr W, Grasonville, MD 21638For SaleMLS ID #MDQA2017368, Jimmy White, Long & Foster Real Estate, Inc.. Bright MLS
- $899,0005 bd3 ba2.9k sqft330 Prospect Bay Dr W, Grasonville, MD 21638For SaleMLS ID #MDQA2018104, JoJo Stansfield, Samson Properties. Bright MLS
- $599,0004 bd3 ba2.7k sqft107 Chestnut Ln, Queenstown, MD 21658For SaleMLS ID #MDQA2016512, Linda Austin, Long & Foster Real Estate, Inc.. Bright MLS
- $699,0004 bd3 ba2.6k sqft1 Bunker Ct, Grasonville, MD 21638For SaleMLS ID #MDQA2016492, Tricia Z Wilson, Wilson Realty & Staging LLC. Bright MLS
- $725,0005 bd4 ba1.9k sqft132 Denny Lake Rd, Wye Mills, MD 21679For SaleMLS ID #MDQA2017894, BJ Kilby, Eastern Shore Real Estate, LLC. Bright MLS
- $868,0004 bd3 ba3.1k sqft113 Bentons Pleasure Rd, Chester, MD 21619For SaleMLS ID #MDQA2018142, Temple Peirce, Cummings & Co. Realtors. Bright MLS
- $719,9904 bd3 ba3k sqftNone Available, Wye Mills, MD 21679New ConstructionMLS ID #MDTA2013982, Mike Boryk, Koch Realty, Inc.. Bright MLS
- $599,9003 bd3 ba2.8k sqft24 Fairway Is, Grasonville, MD 21638For SaleMLS ID #MDQA2017648, Jimmy White, Long & Foster Real Estate, Inc.. Bright MLS
- $389,9004 bd2 ba1.9k sqft14013 Old Wye Mills Rd, Wye Mills, MD 21679For SaleMLS ID #MDTA2014934, Lisa Whited, Keller Williams Realty. Bright MLS
- $974,0005 bd3 ba3k sqft14 Fairway Is, Grasonville, MD 21638For SaleMLS ID #MDQA2018270, Jimmy White, Long & Foster Real Estate, Inc.. Bright MLS
- $819,9003 bd3 ba2.4k sqft207 Thomas White Blvd, Chester, MD 21619For SaleMLS ID #MDQA2018222, Tim Karns, RE/MAX Components. Bright MLS
- $699,0003 bd2 ba1.5k sqft205 Riverside Dr, Chester, MD 21619For SaleMLS ID #MDQA2017690, Melissa Chick, Engel & Volkers Annapolis. Bright MLS
- $629,9003 bd2 ba1.6k sqft315 Bentons Pleasure Rd, Chester, MD 21619For SaleMLS ID #MDQA2017854, Doug Kayhoe, Douglas Realty LLC. Bright MLS
- $405,0003 bd2 ba1.4k sqft125 Forest Rd, Grasonville, MD 21638For SaleMLS ID #MDQA2018286, homecoin.com Minerick, Homecoin.com. Bright MLS
