Highly motived sellers enjoyed Prospect Bay and want you to as well--they just reduced again making it super attractive. Discover the charm of this beautifully renovated split-level home in the desirable Prospect Bay community. With 4 spacious bedrooms and 3 full baths, this residence boasts an inviting interior featuring upgraded countertops, LVP floors, and cozy exposed beams. The heart of the home is the combination kitchen/dining area, perfect for gatherings that can flow outside to the new expanded deck. With one bedroom, full bath and living room on lower level it could be the perfect in-law suite or college student apartment. Enjoy the serene 1.22-acre corner lot with firepit, trees perfect for hammock, backing to mature trees, offering a peaceful views. The community amenities include a pool, golf course, marina, community pool, tennis & pickleball courts and playgrounds, fostering a vibrant neighborhood spirit. Enjoy easy access to the Prospect Bay sanctuary for boating and fishing enthusiasts. Located in a friendly community with excellent schools and nearby parks, this home is perfect for those seeking comfort and convenience. BONUS: Outdoor Office with private entrance on back right corner of house. PLUS: Community has a few boat slips available for rent!
For sale
Price cut: $44K (8/3)
$724,999
1 Bunker Ct, Grasonville, MD 21638
4beds
2,604sqft
:
Get pre-qualified$5,347/mo
Single Family Residence
Built in 1986
1.22 Acres Lot
$-- Zestimate®
$278/sqft
$678/mo HOA
What's special
Beautifully renovated split-level homePeaceful viewsNew expanded deckBacking to mature treesTrees perfect for hammockCozy exposed beamsLvp floors
- 143 days |
- 564 |
- 20 |
Zillow last checked:
Listing updated:
Listed by:
Tricia Z Wilson 410-404-2033,
Wilson Realty & Staging LLC 4103042250
Source: Bright MLS,MLS#: MDQA2016492
Facts & features
Interior
Bedrooms & bathrooms
- Bedrooms: 4
- Bathrooms: 3
- Full bathrooms: 3
- Main level bathrooms: 2
- Main level bedrooms: 3
Rooms
- Room types: Living Room, Primary Bedroom, Bedroom 2, Kitchen, Family Room, Bedroom 1, Laundry, Office, Bathroom 1, Bathroom 2, Primary Bathroom
Primary bedroom
- Features: Walk-In Closet(s)
- Level: Main
Bedroom 1
- Level: Lower
Bedroom 1
- Level: Main
Bedroom 2
- Level: Main
Primary bathroom
- Features: Soaking Tub, Bathroom - Walk-In Shower, Double Sink
- Level: Main
Bathroom 1
- Level: Lower
Bathroom 2
- Level: Main
Family room
- Features: Fireplace - Wood Burning
- Level: Lower
Kitchen
- Features: Dining Area, Kitchen Island
- Level: Main
Laundry
- Level: Lower
Living room
- Features: Cathedral/Vaulted Ceiling
- Level: Main
Office
- Level: Lower
Heating
- Heat Pump, Electric
Cooling
- Other, Electric
Appliances
- Included: Microwave, Dishwasher, Dryer, Oven/Range - Electric, Refrigerator, Washer, Water Heater, Electric Water Heater
- Laundry: Lower Level, Laundry Room
Features
- Ceiling Fan(s), Combination Kitchen/Dining, Entry Level Bedroom, Exposed Beams, Primary Bath(s), Upgraded Countertops, Walk-In Closet(s)
- Flooring: Carpet, Wood
- Has basement: No
- Number of fireplaces: 1
- Fireplace features: Wood Burning
Interior area
- Total structure area: 2,604
- Total interior livable area: 2,604 sqft
- Finished area above ground: 2,604
Property
Parking
- Total spaces: 2
- Parking features: Storage, Garage Faces Side, Inside Entrance, Oversized, Attached, Driveway, Off Street
- Attached garage spaces: 2
- Has uncovered spaces: Yes
Accessibility
- Accessibility features: None
Features
- Levels: Multi/Split,Two and One Half
- Stories: 2.5
- Patio & porch: Deck
- Pool features: Community
- Has view: Yes
- View description: Garden, Trees/Woods
- Waterfront features: Boat - Powered, Fishing Allowed, Bay
- Body of water: Prospect Bay Sanctuary
Lot
- Size: 1.22 Acres
- Features: Backs to Trees, Corner Lot, Cul-De-Sac, Corner Lot/Unit
Details
- Additional structures: Above Grade
- Parcel number: 1805030161
- Zoning: NC-1
- Special conditions: Standard
Construction
Type & style
- Home type: SingleFamily
- Property subtype: Single Family Residence
Materials
- Frame
- Foundation: Slab
- Roof: Architectural Shingle
Condition
- Excellent
- New construction: No
- Year built: 1986
- Major remodel year: 2023
Utilities & green energy
- Electric: 200+ Amp Service
- Sewer: Public Sewer
- Water: Public
- Utilities for property: Broadband, Cable
Community & HOA
Community
- Subdivision: Prospect Bay
HOA
- Has HOA: Yes
- Amenities included: Boat Dock/Slip, Golf Club, Golf Course, Pool, Tot Lots/Playground
- Services included: Other, Pier/Dock Maintenance, Pool(s), Recreation Facility, Road Maintenance
- HOA fee: $678 monthly
- HOA name: PROSPECT PLANTATION WEST HOA INC. T/A PROSPECT BAY
Location
- Region: Grasonville
Financial & listing details
- Price per square foot: $278/sqft
- Tax assessed value: $525,667
- Annual tax amount: $4,561
- Date on market: 3/21/2026
- Listing agreement: Exclusive Right To Sell
- Listing terms: Cash,Conventional,FHA,FHA 203(k),VA Loan
- Inclusions: Freestanding Garden, Firepit
- Ownership: Fee Simple
Estimated market value
Not available
Estimated sales range
Not available
Not available
Price history
| Date | Event | Price |
|---|---|---|
| 8/3/2026 | Price change | $724,999-5.7%$278/sqft |
Source:  Bright MLS #MDQA2016492 Report a problem Bright MLS #MDQA2016492 Report a problem | ||
| 7/14/2026 | Price change | $769,000-3.8%$295/sqft |
Source: Bright MLS #MDQA2016492 Report a problem | ||
| 6/13/2026 | Price change | $799,000-2%$307/sqft |
Source: Bright MLS #MDQA2016492 Report a problem | ||
| 4/21/2026 | Price change | $814,999-4%$313/sqft |
Source: Bright MLS #MDQA2016492 Report a problem | ||
| 3/21/2026 | Listed for sale | $849,000+50.3%$326/sqft |
Source: Bright MLS #MDQA2016492 Report a problem | ||
| 12/9/2022 | Sold | $565,000-1.7%$217/sqft |
Source: Bright MLS #MDQA2004554 Report a problem | ||
| 10/22/2022 | Pending sale | $575,000$221/sqft |
Source: Bright MLS #MDQA2004554 Report a problem | ||
| 9/22/2022 | Price change | $575,000-7.2%$221/sqft |
Source: Bright MLS #MDQA2004554 Report a problem | ||
| 9/15/2022 | Price change | $619,900-4.5%$238/sqft |
Source: Bright MLS #MDQA2004554 Report a problem | ||
| 8/25/2022 | Listed for sale | $649,000$249/sqft |
Source: Bright MLS #MDQA2004554 Report a problem | ||
Public tax history
Tax history is unavailable.
Monthly payment
Est. payment
Payment breakdown
Explore the cost of this home by adjusting the details. Changes won't be saved.Climate risks
Neighborhood: 21638
Nearby schools
GreatSchools rating
- 9/10Grasonville Elementary SchoolGrades: PK-5Distance: 3.6 mi
- 6/10Stevensville Middle SchoolGrades: 6-8Distance: 7.7 mi
- 5/10Kent Island High SchoolGrades: 9-12Distance: 8.3 mi
Schools provided by the listing agent
- District: Queen Anne's County Public Schools
Source: Bright MLS. This data may not be complete. We recommend contacting the local school district to confirm school assignments for this home.
- $933,7004 bd3 ba3.8k sqft2 Bunker Ct, Grasonville, MD 21638Off Market
- $963,700-- bd2 ba2.9k sqft3 Bunkers Ct, Grasonville, MD 21638Off Market
- $922,1004 bd3 ba3.8k sqft2 Bunkers Ct, Grasonville, MD 21638Off Market
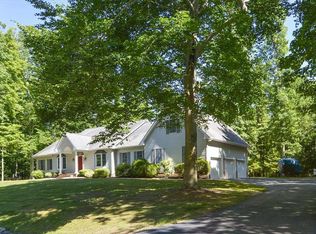
- $656,9004 bd3 ba2.6k sqft1 Bunkers Ct, Grasonville, MD 21638Off Market
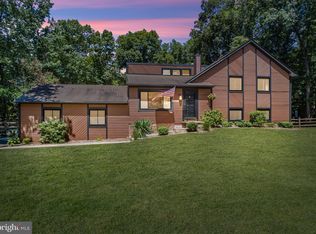
- $761,9003 bd3 ba2.2k sqft345 Prospect Bay Dr W, Grasonville, MD 21638Off Market
- $776,500-- bd2 ba2.2k sqft345 W Prospect Bay Dr, Grasonville, MD 21638Off Market
- $800,0003 bd4 ba3k sqft4 Bunkers Ct, Grasonville, MD 21638Sold
- $673,6003 bd2 ba2.8k sqft351 W Prospect Bay Dr, Grasonville, MD 21638Off Market
A local agent can set up tours, give advice and negotiate with sellers.
Similar homes
- $640,0004 bd3 ba3.2k sqft324 Loblolly Way, Grasonville, MD 21638For Sale

 MLS ID #MDQA2017328, Mary Jameson, Long & Foster Real Estate, Inc.. Bright MLS
 - $599,0003 bd2 ba1.7k sqft1700 Bennett Point Rd, Queenstown, MD 21658For Sale
 MLS ID #MDQA2018210, Michelle Abplanalp, Rosendale Realty. Bright MLS
 - $749,0004 bd3 ba2.1k sqft407 Five Farms Dr, Stevensville, MD 21666For Sale
 MLS ID #MDQA2016634, Crystal Smith, RE/MAX Executive. Bright MLS
 - $795,0004 bd3 ba1.9k sqft9359 Martingham Cir, Saint Michaels, MD 21663For Sale
 MLS ID #MDTA2013550, Cornelia C Heckenbach, Long & Foster Real Estate, Inc.. Bright MLS
 - $850,0004 bd3 ba2.1k sqft121 Eareckson Ln, Stevensville, MD 21666For SaleMLS ID #MDQA2017628, Larry Doyle, Long & Foster Real Estate, Inc.. Bright MLS
- $499,0004 bd3 ba2.1k sqft336 Timber Ln, Grasonville, MD 21638For SaleMLS ID #MDQA2017444, Kathy Higginbotham, Samson Properties. Bright MLS
- $779,9004 bd3 ba3.1k sqft354 Claiborne Fields Dr, Centreville, MD 21617For SaleMLS ID #MDQA2018188, Joe Hawkins, Hawkins Real Estate Company. Bright MLS
- $718,2005 bd4 ba3.2k sqft1868 Roberta Dr, Chester, MD 21619Off Market
- $699,9994 bd3 ba2.8k sqft7586 Easton Club Dr, Easton, MD 21601For SaleMLS ID #MDTA2013024, Tiffany Cloud, Meredith Fine Properties. Bright MLS
- $475,0004 bd3 ba1.9k sqft231 Wicomico Rd, Stevensville, MD 21666For SaleMLS ID #MDQA2018134, Kathy Higginbotham, Samson Properties. Bright MLS
- $599,0004 bd3 ba2.7k sqft107 Chestnut Ln, Queenstown, MD 21658For SaleMLS ID #MDQA2016512, Linda Austin, Long & Foster Real Estate, Inc.. Bright MLS
- $749,0003 bd2 ba1.5k sqft205 Riverside Dr, Chester, MD 21619For SaleMLS ID #MDQA2017690, Melissa Chick, Engel & Volkers Annapolis. Bright MLS
- $669,9003 bd2 ba1.9k sqft116 Mallard Dr, Stevensville, MD 21666For SaleMLS ID #MDQA2017616, Heather Dolan, Chesapeake Real Estate Associates, LLC. Bright MLS
- $745,0004 bd3 ba2.2k sqft104 Groh Ln, Annapolis, MD 21403For SaleMLS ID #MDAA2150374, Wendy Oliver, Coldwell Banker Realty. Bright MLS
- $559,0004 bd3 ba2k sqft223 Overlook Dr, Queenstown, MD 21658For SaleMLS ID #MDQA2017612, Stacey Stracke, Douglas Realty, LLC. Bright MLS
- $749,0003 bd3 ba2.1k sqft10554 Miracle House Cir, Claiborne, MD 21624For SaleMLS ID #MDTA2013778, Dawn Lednum, Chesapeake Bay Real Estate Plus, LLC. Bright MLS
- $625,0003 bd4 ba2.1k sqft1410 Dent Rd, Churchton, MD 20733For SaleMLS ID #MDAA2153654, Samantha Zarnes, Serhant. Bright MLS
- $659,9004 bd3 ba2.8k sqft220 Creeks End Ln, Stevensville, MD 21666For SaleMLS ID #MDQA2017920, Curtis Lemay, Real Estate Depot. Bright MLS
- $749,0004 bd4 ba2.1k sqft134 Richard Ingle Way, Chester, MD 21619For SaleMLS ID #MDQA2017930, Barbara McCaffrey, Redfin Corp. Bright MLS
- $589,0004 bd2 ba2.3k sqft729 Kimberly Way, Stevensville, MD 21666For SaleMLS ID #MDQA2017936, Justin Kennedy, Samson Properties. Bright MLS
