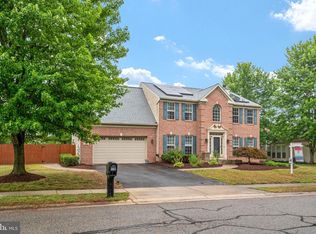
Welcome to 354 Claiborne Fields Drive, a beautifully updated home offering over 3,100 square feet of thoughtfully designed living space on a picturesque 1.25-acre lot in Centreville, Maryland. Built in 2000, this exceptional two-story residence combines timeless design with modern updates, creating the perfect setting for everyday living and effortless entertaining. Step inside to a welcoming foyer that opens to spacious, light-filled living areas. The flowing floor plan seamlessly connects the living room, dining room, and recently renovated kitchen, creating an inviting atmosphere for family gatherings and entertaining. A cozy fireplace serves as the focal point of the separate family room, while the updated kitchen features quartz countertops, modern stainless steel appliances, abundant cabinetry, a center island, and ample workspace for the home chef. The home offers generously sized bedrooms and three full bathrooms, including a spacious primary suite, large walk-in closet and an en-suite bath with dual vanities, a soaking tub, and a separate walk-in shower. Throughout the home, you’ll appreciate numerous recent improvements, including new flooring on the main level, an updated bathroom, and a brand-new roof, providing both style and peace of mind for years to come. Step outside to your own private backyard oasis. The beautifully landscaped grounds showcase a spectacular 20’ x 40’ resort-style swimming pool with a waterfall feature, a large lighted pergola perfect for outdoor entertaining, and a separate screened porch for relaxing evenings. The expansive 1.25-acre lot offers exceptional privacy and plenty of space for recreation, gardening, or simply enjoying the outdoors. Additional highlights include a spacious three-car garage and a location that combines country living with convenient access for commuters. This well maintained property offers the perfect blend of comfort, luxury, and outdoor living. With its impressive updates, resort-style backyard, and exceptional setting, 354 Claiborne Fields Drive is truly a place you’ll be proud to call home.
Pending
$779,900
354 Claiborne Fields Dr, Centreville, MD 21617
4beds
3,108sqft
Single Family Residence
Built in 2000
1.25 Acres Lot
$767,500 Zestimate®
$251/sqft
$15/mo HOA
What's special
- 25 days
- 851
- 84
Likely to sell faster than
Zillow last checked:
Listing updated:
Listed by:
Joe Hawkins 941-882-0755,
Hawkins Real Estate Company 2407932485
Source: Bright MLS,MLS#: MDQA2018188
Facts & features
Interior
Bedrooms & bathrooms
- Bedrooms: 4
- Bathrooms: 3
- Full bathrooms: 3
- Main level bathrooms: 1
Rooms
- Room types: Living Room, Dining Room, Primary Bedroom, Bedroom 2, Bedroom 3, Bedroom 4, Kitchen, Family Room, Office, Primary Bathroom
Primary bedroom
- Features: Attached Bathroom, Attic - Pull-Down Stairs, Cathedral/Vaulted Ceiling, Ceiling Fan(s), Flooring - Carpet, Primary Bedroom - Sitting Area, Walk-In Closet(s), Window Treatments
- Level: Upper
Bedroom 2
- Features: Flooring - Carpet
- Level: Upper
Bedroom 3
- Features: Flooring - Carpet
- Level: Upper
Bedroom 4
- Features: Flooring - Carpet
- Level: Upper
Primary bathroom
- Features: Attached Bathroom, Soaking Tub, Bathroom - Stall Shower, Flooring - Tile/Brick, Window Treatments
- Level: Upper
Dining room
- Features: Flooring - Engineered Wood, Lighting - Pendants
- Level: Main
Family room
- Features: Cathedral/Vaulted Ceiling, Ceiling Fan(s), Fireplace - Wood Burning, Flooring - Tile/Brick, Recessed Lighting, Lighting - Ceiling
- Level: Main
Kitchen
- Features: Attached Bathroom, Bathroom - Walk-In Shower, Breakfast Bar, Breakfast Nook, Countertop(s) - Quartz, Flooring - Engineered Wood, Eat-in Kitchen, Kitchen - Electric Cooking, Lighting - Pendants, Recessed Lighting, Living/Dining Room Combo, Window Treatments
- Level: Main
Living room
- Features: Flooring - Engineered Wood, Lighting - Ceiling
- Level: Main
Office
- Features: Flooring - Engineered Wood
- Level: Main
Screened porch
- Features: Ceiling Fan(s), Flooring - Concrete, Lighting - Ceiling, Window Treatments
- Level: Main
Heating
- Heat Pump, Propane
Cooling
- Heat Pump, Electric
Appliances
- Included: Microwave, Dryer, Oven/Range - Electric, Range Hood, Stainless Steel Appliance(s), Washer, Water Dispenser, Tankless Water Heater
- Laundry: Dryer In Unit, Washer In Unit
Features
- Attic, Soaking Tub, Bathroom - Stall Shower, Bathroom - Tub Shower, Breakfast Area, Combination Kitchen/Dining, Formal/Separate Dining Room, Family Room Off Kitchen, Kitchen Island, Pantry, Primary Bath(s), Recessed Lighting, Walk-In Closet(s)
- Flooring: Carpet, Engineered Wood, Tile/Brick
- Has basement: No
- Number of fireplaces: 1
- Fireplace features: Brick, Wood Burning
Interior area
- Total structure area: 3,108
- Total interior livable area: 3,108 sqft
- Finished area above ground: 3,108
- Finished area below ground: 0
Property
Parking
- Total spaces: 8
- Parking features: Storage, Built In, Garage Faces Side, Garage Door Opener, Crushed Stone, Attached, Driveway
- Attached garage spaces: 3
- Uncovered spaces: 5
Accessibility
- Accessibility features: Mobility Improvements
Features
- Levels: Two
- Stories: 2
- Patio & porch: Screened Porch
- Exterior features: Extensive Hardscape, Lighting, Flood Lights, Sidewalks, Water Falls
- Has private pool: Yes
- Pool features: Concrete, In Ground, Salt Water, Private
- Spa features: Bath
- Has view: Yes
- View description: Pasture, Trees/Woods
Lot
- Size: 1.25 Acres
- Features: Backs - Open Common Area, Rear Yard, Rural, SideYard(s), Wooded, Unknown Soil Type
Details
- Additional structures: Above Grade, Below Grade
- Parcel number: 1803029875
- Zoning: AG
- Special conditions: Standard
Construction
Type & style
- Home type: SingleFamily
- Architectural style: Colonial,Traditional
- Property subtype: Single Family Residence
Materials
- Brick Front, Vinyl Siding
- Foundation: Block, Crawl Space
- Roof: Architectural Shingle
Condition
- Very Good
- New construction: No
- Year built: 2000
Utilities & green energy
- Sewer: Gravity Sept Fld
- Water: Conditioner, Filter, Well
- Utilities for property: Cable Available
Community & HOA
Community
- Subdivision: Claiborne Fields
HOA
- Has HOA: Yes
- HOA fee: $15 monthly
Location
- Region: Centreville
- Municipality: Centreville
Financial & listing details
- Price per square foot: $251/sqft
- Tax assessed value: $679,933
- Annual tax amount: $5,925
- Date on market: 8/4/2026
- Listing agreement: Exclusive Agency
- Listing terms: Conventional
- Inclusions: Washer, Dryer, Freezer And Refrigerator In Garage
- Ownership: Fee Simple
- Road surface type: Paved
Estimated market value
$767,500
$729,000 - $806,000
$4,877/mo
Price history
| Date | Event | Price |
|---|---|---|
| 8/12/2026 | Pending sale | $779,900$251/sqft |
Source:  Bright MLS #MDQA2018188 Report a problem Bright MLS #MDQA2018188 Report a problem | ||
| 8/5/2026 | Listed for sale | $779,900+20%$251/sqft |
Source: Bright MLS #MDQA2018188 Report a problem | ||
| 6/30/2022 | Sold | $650,000+127.1%$209/sqft |
Source: Public Record Report a problem | ||
| 9/18/2000 | Sold | $286,200+387.1%$92/sqft |
Source: Public Record Report a problem | ||
| 6/6/2000 | Sold | $58,760$19/sqft |
Source: Public Record Report a problem | ||
Public tax history
| Year | Property taxes | Tax assessment |
|---|---|---|
| 2025 | $60 -98.9% | $628,967 +8.8% |
| 2024 | $5,445 +2.1% | $578,000 +2.1% |
| 2023 | $5,331 +2.2% | $565,967 -2.1% |
| 2022 | $5,218 +0.4% | $578,000 +6.7% |
| 2021 | $5,197 +7.6% | $541,900 +7.6% |
| 2020 | $4,832 +8.2% | $503,800 -7% |
| 2019 | $4,467 +8.9% | $541,900 +26.7% |
| 2018 | $4,101 +1.9% | $427,600 +3.4% |
| 2017 | $4,026 +122.9% | $413,600 +3.5% |
| 2016 | $1,807 | $399,600 +3.6% |
| 2015 | $1,807 | $385,600 +1.1% |
| 2014 | $1,807 | $381,500 +1.1% |
| 2013 | -- | $377,400 +1.1% |
| 2012 | -- | $373,300 |
| 2011 | -- | $373,300 |
| 2010 | -- | $373,300 -37.9% |
| 2009 | -- | $600,730 +11.1% |
| 2008 | -- | $540,922 +12.4% |
| 2007 | -- | $481,116 +14.2% |
| 2006 | -- | $421,310 +8.9% |
| 2005 | -- | $386,952 +9.7% |
| 2004 | -- | $352,596 +10.8% |
| 2003 | -- | $318,240 +6.2% |
| 2002 | -- | $299,782 +6.6% |
| 2001 | -- | $281,326 |
Find assessor info on the county website
Monthly payment
Est. payment
Payment breakdown
Explore the cost of this home by adjusting the details. Changes won't be saved.Climate risks
Neighborhood: 21617
Nearby schools
Schools provided by the listing agent
- Elementary: Centrevill
- Middle: Centerville
- High: Queen Anne's County
- District: Queen Anne's County Public Schools
Source: Bright MLS. This data may not be complete. We recommend contacting the local school district to confirm school assignments for this home.
- $728,700-- bd2 ba3k sqft358 Claiborne Fields Dr, Centreville, MD 21617Off Market
- $549,600-- bd2 ba2.1k sqft347 Claiborne Fields Dr, Centreville, MD 21617Off Market
- $811,300-- bd1 ba3.6k sqft355 Claiborne Fields Dr, Centreville, MD 21617Off Market
- $664,8004 bd3 ba2.8k sqft359 Claiborne Fields Dr, Centreville, MD 21617Off Market
Similar homes
- $559,9994 bd3 ba3.1k sqft120 Meadow Croft Dr, Centreville, MD 21617For Sale

 MLS ID #MDQA2018260, Crystal Smith, RE/MAX Executive. Bright MLS
 - $549,9874 bd3 ba2.5k sqft611 Clark Corners Rd, Centreville, MD 21617For Sale
 MLS ID #MDQA2017884, Michael Roenigk, Chaney Homes, LLC. Bright MLS
 - $514,9005 bd3 ba2.7k sqft101 Edenderry Ave, Centreville, MD 21617For Sale
 MLS ID #MDQA2016920, Crystal Smith, RE/MAX Executive. Bright MLS
 - $589,5004 bd3 ba3.2k sqft337 Roe Ingleside Rd, Centreville, MD 21617For Sale
 MLS ID #MDQA2017068, Brenda Fornos, Taylor Properties. Bright MLS
 - $609,9004 bd3 ba2.7k sqft913 Clark Corners Rd, Centreville, MD 21617For SaleMLS ID #MDQA2017320, Jennifer Norfolk, Coldwell Banker Waterman Realty. Bright MLS
- $585,0004 bd4 ba3.5k sqft131 Fair Brook Way, Centreville, MD 21617For SaleMLS ID #MDQA2016918, Barbara McCaffrey, Redfin Corp. Bright MLS
- $850,0004 bd4 ba3.7k sqft13351 Quiet Hollow Ct, Wye Mills, MD 21679For SaleMLS ID #MDTA2014774, Wendy Trebbe, Blackwell Real Estate, LLC. Bright MLS
- $915,0005 bd4 ba4.3k sqft143 Thicket Ct, Centreville, MD 21617For SaleMLS ID #MDQA2017688, Biana Arentz, Coldwell Banker Realty. Bright MLS
- $484,5003 bd2 ba1.9k sqft114 Edenderry Ave, Centreville, MD 21617For SaleMLS ID #MDQA2017712, Norma Coursey, Benson & Mangold, LLC. Bright MLS
- $545,0003 bd2 ba2.2k sqft639 Poplar School Rd, Centreville, MD 21617For SaleMLS ID #MDQA2018228, Gretchen Wichlinski, Compass. Bright MLS
- $789,0004 bd3 ba2.4k sqft116 Prospect Bay Dr W, Grasonville, MD 21638For SaleMLS ID #MDQA2017832, Lori G Woods-Fortney, Berkshire Hathaway HomeServices Homesale Realty. Bright MLS
- $750,0003 bd3 ba2.1k sqft216 Birch Run Rd, Chestertown, MD 21620For SaleMLS ID #MDKE2006896, Liddy Campbell, TTR Sotheby's International Realty. Bright MLS
- $799,0003 bd3 ba2.8k sqft7828 Country Club Ln, Chestertown, MD 21620For SaleMLS ID #MDKE2006736, Sarah King, Cross Street Realtors LLC. Bright MLS
- $589,0003 bd3 ba3.1k sqft106 Encore Ct, Centreville, MD 21617For SaleMLS ID #MDQA2017020, Deborah Shiley, Long & Foster Real Estate, Inc.. Bright MLS
- $499,0003 bd3 ba3.2k sqft104 Kidwell Ave, Centreville, MD 21617For SaleMLS ID #MDQA2016420, Tricia Z Wilson, Wilson Realty & Staging LLC. Bright MLS
- $819,0004 bd3 ba2.5k sqft108 Prospect Bay Dr W, Grasonville, MD 21638For SaleMLS ID #MDQA2017368, Jimmy White, Long & Foster Real Estate, Inc.. Bright MLS
- $824,9005 bd4 ba4.3k sqft8999 Orchard Dr, Chestertown, MD 21620For SaleMLS ID #MDKE2006786, Terri Kulp, Coldwell Banker Chesapeake Real Estate Company. Bright MLS
- $599,0004 bd3 ba2.7k sqft107 Chestnut Ln, Queenstown, MD 21658For SaleMLS ID #MDQA2016512, Linda Austin, Long & Foster Real Estate, Inc.. Bright MLS
- $549,9003 bd2 ba2.4k sqft126 Encore Ct, Centreville, MD 21617For SaleMLS ID #MDQA2017222, Melanie Montague, EXP Realty, LLC. Bright MLS
- $949,5005 bd3 ba2.3k sqft530 Kennersley Farm Ln, Church Hill, MD 21623For SaleMLS ID #MDQA2015518, Christina Zerbe, Coldwell Banker Realty. Bright MLS
