This charming Colonial home, built in 1891, offers a perfect blend of historic character and modern comfort. With 3 spacious bedrooms and 3 full bathrooms, the open floor plan invites warmth and connection. Enjoy the elegance of crown moldings and built-ins, while the upgraded countertops and gas range in the kitchen make cooking a delight. Cozy up by one of the two gas fireplaces or unwind in the whirlpool tub after a long day. Set on a generous 0.24-acre lot, the front and rear yards provide ample space for outdoor activities and gardening.Fenced in backyard with patio is great for relaxing and entertaining. Located in a vibrant community, you'll appreciate nearby parks, excellent schools, and convenient public services that enrich daily life. With off-street parking and a welcoming neighborhood, this home is a true sanctuary. Experience the comfort and charm that awaits you in this exceptional home!
For sale
Price cut: $26K (7/24)
$499,000
104 Kidwell Ave, Centreville, MD 21617
3beds
3,216sqft
Single Family Residence
Built in 1891
10,454 Square Feet Lot
$-- Zestimate®
$155/sqft
$-- HOA
What's special
Two gas fireplacesElegance of crown moldingsOff-street parkingWhirlpool tubUpgraded countertopsOpen floor plan
- 132 days |
- 457 |
- 20 |
Zillow last checked:
Listing updated:
Listed by:
Tricia Z Wilson 410-404-2033,
Wilson Realty & Staging LLC 4103042250
Source: Bright MLS,MLS#: MDQA2016420
Facts & features
Interior
Bedrooms & bathrooms
- Bedrooms: 3
- Bathrooms: 3
- Full bathrooms: 3
- Main level bathrooms: 1
Rooms
- Room types: Living Room, Dining Room, Primary Bedroom, Bedroom 3, Kitchen, Bedroom 1, Sun/Florida Room, Laundry, Office, Bathroom 1, Bonus Room, Primary Bathroom
Primary bedroom
- Level: Upper
Bedroom 1
- Level: Upper
Bedroom 3
- Level: Upper
Primary bathroom
- Level: Upper
Bathroom 1
- Level: Upper
Bathroom 1
- Level: Main
Bonus room
- Level: Upper
Dining room
- Features: Fireplace - Gas
- Level: Main
Kitchen
- Features: Granite Counters, Dining Area, Kitchen Island
- Level: Main
Laundry
- Level: Main
Living room
- Features: Built-in Features, Fireplace - Gas
- Level: Main
Office
- Level: Upper
Other
- Level: Main
Heating
- Heat Pump, Electric
Cooling
- Heat Pump, Electric
Appliances
- Included: Dishwasher, Oven, Oven/Range - Gas, Refrigerator, Cooktop, Water Heater, Dryer, Electric Water Heater
- Laundry: Laundry Room
Features
- Built-in Features, Combination Kitchen/Dining, Crown Molding, Dining Area, Double/Dual Staircase, Open Floorplan, Primary Bath(s), Upgraded Countertops
- Flooring: Wood
- Basement: Connecting Stairway,Sump Pump,Unfinished
- Number of fireplaces: 2
- Fireplace features: Gas/Propane, Mantel(s)
Interior area
- Total structure area: 3,216
- Total interior livable area: 3,216 sqft
- Finished area above ground: 3,216
Video & virtual tour
Property
Parking
- Parking features: Driveway, Shared Driveway, Off Street, On Street
- Has uncovered spaces: Yes
Accessibility
- Accessibility features: None
Features
- Levels: Four
- Stories: 4
- Pool features: None
- Has spa: Yes
- Spa features: Bath
- Fencing: Wood
- Has view: Yes
- View description: Garden, Street
Lot
- Size: 10,454 Square Feet
- Features: Front Yard, Rear Yard
Details
- Additional structures: Above Grade
- Parcel number: 1803011615
- Zoning: R-2
- Special conditions: Standard
Construction
Type & style
- Home type: SingleFamily
- Architectural style: Colonial
- Property subtype: Single Family Residence
Materials
- Vinyl Siding, Wood Siding
- Foundation: Block, Crawl Space
- Roof: Composition
Condition
- Very Good
- New construction: No
- Year built: 1891
Utilities & green energy
- Sewer: Public Sewer
- Water: Public
- Utilities for property: Broadband, Cable, Satellite Internet Service
Community & HOA
Community
- Subdivision: None Available
HOA
- Has HOA: No
Location
- Region: Centreville
- Municipality: CENTREVILLE
Financial & listing details
- Price per square foot: $155/sqft
- Tax assessed value: $373,900
- Annual tax amount: $4,764
- Date on market: 4/15/2026
- Listing agreement: Exclusive Right To Sell
- Listing terms: Cash,Conventional,FHA,VA Loan
- Ownership: Fee Simple
Estimated market value
Not available
Estimated sales range
Not available
Not available
Price history
| Date | Event | Price |
|---|---|---|
| 7/24/2026 | Price change | $499,000-5%$155/sqft |
Source:  Bright MLS #MDQA2016420 Report a problem Bright MLS #MDQA2016420 Report a problem | ||
| 4/15/2026 | Listed for sale | $525,000+72.7%$163/sqft |
Source: Bright MLS #MDQA2016420 Report a problem | ||
| 8/4/2014 | Sold | $304,000-3.5%$95/sqft |
Source: Public Record Report a problem | ||
| 7/4/2014 | Pending sale | $314,900$98/sqft |
Source: Long & Foster Real Estate #QA8318016 Report a problem | ||
| 6/7/2014 | Price change | $314,900-2.8%$98/sqft |
Source: Long & Foster Real Estate #QA8318016 Report a problem | ||
| 5/30/2014 | Price change | $323,900-3.3%$101/sqft |
Source: Long & Foster Real Estate #QA8318016 Report a problem | ||
| 5/3/2014 | Price change | $334,900-4.3%$104/sqft |
Source: Long & Foster Real Estate #QA8318016 Report a problem | ||
| 4/12/2014 | Listed for sale | $350,000+32.1%$109/sqft |
Source: Long & Foster Real Estate #QA8318016 Report a problem | ||
| 3/22/2012 | Sold | $265,000+341.7%$82/sqft |
Source: Public Record Report a problem | ||
| 1/6/2006 | Sold | $60,000$19/sqft |
Source: Public Record Report a problem | ||
Public tax history
| Year | Property taxes | Tax assessment |
|---|---|---|
| 2025 | $5,224 +16.3% | $353,700 +6.1% |
| 2024 | $4,492 +2.8% | $333,500 +2.8% |
| 2023 | $4,371 +2.9% | $324,467 -2.7% |
| 2022 | $4,249 +1.7% | $333,500 +8.8% |
| 2021 | $4,180 +11.1% | $306,400 +1.5% |
| 2020 | $3,763 -7.2% | $301,867 -1.5% |
| 2019 | $4,056 +10.7% | $306,400 +4.6% |
| 2018 | $3,664 +4.6% | $292,800 +5% |
| 2017 | $3,505 -28.1% | $278,933 +5.2% |
| 2016 | $4,874 | $265,067 +5.5% |
| 2015 | $4,874 | $251,200 |
| 2014 | $4,874 | $251,200 |
| 2013 | -- | $251,200 -28.9% |
| 2012 | -- | $353,400 |
| 2011 | -- | $353,400 |
| 2010 | -- | $353,400 -3.7% |
| 2009 | -- | $366,790 +14.4% |
| 2008 | -- | $320,756 +245% |
| 2007 | -- | $92,983 +28.6% |
| 2006 | -- | $72,320 +11.9% |
| 2005 | -- | $64,612 +13.5% |
| 2004 | -- | $56,906 +15.7% |
| 2003 | -- | $49,200 +4.3% |
| 2002 | -- | $47,166 +4.5% |
| 2001 | -- | $45,133 |
Find assessor info on the county website
Monthly payment
Est. payment
Payment breakdown
Explore the cost of this home by adjusting the details. Changes won't be saved.Climate risks
Neighborhood: 21617
Nearby schools
GreatSchools rating
- 5/10Kennard Elementary SchoolGrades: 3-5Distance: 0.3 mi
- 5/10Centreville Middle SchoolGrades: 6-8Distance: 1 mi
- 7/10Queen Anne's County High SchoolGrades: 9-12Distance: 0.8 mi
Schools provided by the listing agent
- District: Queen Anne's County Public Schools
Source: Bright MLS. This data may not be complete. We recommend contacting the local school district to confirm school assignments for this home.
- $299,9003 bd2 ba1.8k sqft106 Kidwell Ave, Centreville, MD 21617Off Market
- $285,0003 bd2 ba1.6k sqft108 Kidwell Ave, Centreville, MD 21617Sold
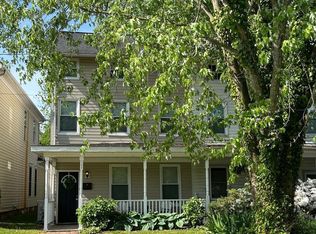
- $462,1004 bd3 ba1.7k sqft110 Kidwell Ave, Centreville, MD 21617Off Market
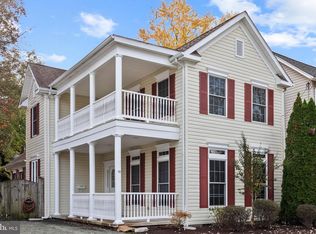
- $533,100-- bd6 ba3.1k sqft102 Kidwell Ave, Centreville, MD 21617Off Market
- $--1 bd1 ba625 sqft102 Kidwell Ave APT 4, Centreville, MD 21617Off Market
- $--1 bd1 ba820 sqft102 Kidwell Ave APT 3, Centreville, MD 21617Off Market
- $190,0003 bd3 ba2.2k sqft112 Kidwell Ave, Centreville, MD 21617Sold
- $550,0004 bd3 ba3.4k sqft301 S Commerce St, Centreville, MD 21617Sold
A local agent can set up tours, give advice and negotiate with sellers.
Similar homes
- $475,0003 bd2 ba1.6k sqft100 Prussian Turn, Centreville, MD 21617For Sale

 MLS ID #MDQA2018322, Retha Arrabal, Doug Ashley Realtors, LLC. Bright MLS
 - $510,0003 bd2 ba2.4k sqft103 Opera Ct, Centreville, MD 21617For Sale
 MLS ID #MDQA2017630, Reid Buckley, Long & Foster Real Estate, Inc.. Bright MLS
 - $545,0003 bd2 ba2.2k sqft639 Poplar School Rd, Centreville, MD 21617For Sale
 MLS ID #MDQA2018228, Gretchen Wichlinski, Compass. Bright MLS
 - $509,9004 bd3 ba2.5k sqft427 Brookfield Dr, Centreville, MD 21617For Sale
 MLS ID #MDQA2017888, Gretchen Wichlinski, Compass. Bright MLS
 - $534,9005 bd3 ba3.1k sqft126 Meadow Croft Dr, Centreville, MD 21617For SaleMLS ID #MDQA2018028, Samantha Grimes, Chesapeake Real Estate Associates, LLC. Bright MLS
- $439,9003 bd2 ba1.9k sqft214 Harmony Way, Centreville, MD 21617For SaleMLS ID #MDQA2018148, Barb Atkinson, RE/MAX Executive. Bright MLS
- $345,0003 bd2 ba1.7k sqft430 Railroad Ave, Centreville, MD 21617For SaleEngel & Volkers
- $549,9874 bd3 ba2.5k sqft611 Clark Corners Rd, Centreville, MD 21617For SaleMLS ID #MDQA2017884, Michael Roenigk, Chaney Homes, LLC. Bright MLS
- $585,0004 bd4 ba3.5k sqft131 Fair Brook Way, Centreville, MD 21617For SaleMLS ID #MDQA2016918, Barbara McCaffrey, Redfin Corp. Bright MLS
- $670,0004 bd3 ba3k sqft306 Old Line Dr, Centreville, MD 21617For SaleMLS ID #MDQA2017292, Lona Sue Todd, Taylor Properties. Bright MLS
- $645,0005 bd3 ba3.4k sqft122 Fair Brook Way, Centreville, MD 21617For SaleMLS ID #MDQA2018078, Crystal Smith, RE/MAX Executive. Bright MLS
- $595,0004 bd3 ba3.2k sqft337 Roe Ingleside Rd, Centreville, MD 21617For SaleMLS ID #MDQA2017068, Brenda Fornos, Taylor Properties. Bright MLS
- $375,0003 bd2 ba1.9k sqft1645 Ruthsburg Rd, Centreville, MD 21617For SaleMLS ID #MDQA2017626, Kathy Higginbotham, Samson Properties. Bright MLS
- $524,9003 bd3 ba2k sqft1003 Twin Ct, Chestertown, MD 21620For SaleMLS ID #MDKE2006974, Jody Baker, Cross Street Realtors LLC. Bright MLS
- $609,9004 bd3 ba2.7k sqft913 Clark Corners Rd, Centreville, MD 21617For SaleMLS ID #MDQA2017320, Jennifer Norfolk, Coldwell Banker Waterman Realty. Bright MLS
- $599,0004 bd3 ba2.7k sqft107 Chestnut Ln, Queenstown, MD 21658For SaleMLS ID #MDQA2016512, Linda Austin, Long & Foster Real Estate, Inc.. Bright MLS
- $554,0004 bd3 ba2.2k sqft22677 Camryns Way, Queen Anne, MD 21657For SaleMLS ID #MDCM2007712, Justin Pokrywka, Taylor Properties. Bright MLS
- $525,0005 bd3 ba3k sqft205 Anchor Ln, Chester, MD 21619For SaleMLS ID #MDQA2017856, Kathy Higginbotham, Samson Properties. Bright MLS
- $499,9004 bd3 ba1.7k sqft606 Kimberly Way, Stevensville, MD 21666For SaleMLS ID #MDQA2017246, Linda Austin, Long & Foster Real Estate, Inc.. Bright MLS
- $448,0003 bd2 ba3.2k sqft25750 Collins Ave, Chestertown, MD 21620For SaleMLS ID #MDKE2006546, Grace Crockett, Doug Ashley Realtors, LLC. Bright MLS
