Open House, Saturday, 8/29, 11:00am - 1:00pm. Priced to Sell! Welcome to 427 Brookfield Drive, a move-in ready home in Centreville's sought-after NorthBrook community, offering the perfect blend of space, comfort, privacy, and energy efficiency. Situated on a premium lot backing to White Marsh Park, this 4-bedroom, 2.5-bath home offers over 2,500 square feet of thoughtfully designed living space with no homes directly behind, providing peaceful views and a private backyard setting. The main level features a bright, open floor plan ideal for both everyday living and entertaining. The spacious family room showcases vaulted ceilings and a cozy propane fireplace and flows seamlessly into the kitchen, complete with granite countertops, stainless steel appliances, a double oven, and center island. A dedicated home office/flex space and convenient half bath add versatility for today's lifestyle. Upstairs, the spacious primary suite offers a private retreat with an en-suite bath and oversized walk-in closet. Three additional bedrooms, a full bath, and an upper-level laundry room provide the functionality buyers are looking for. One of the home's standout features is its energy-efficient solar panel system, helping reduce electricity costs while providing long-term savings and sustainability. Additional recent improvements include a new roof with transferable warranty (2023), luxury vinyl plank flooring (2024), new upper-level carpeting (2026), updated kitchen appliances, a vinyl privacy fence (2022), a new garage door (2024), freshly painted interior and resealed driveway. Enjoy all that NorthBrook has to offer, including walking trails, a playground, soccer field, and pavilion. Conveniently located just minutes from Historic Centreville, the Centreville Wharf & Public Landing, local parks, restaurants, shopping, and only 25 minutes from the Bay Bridge. If you've been searching for a well-maintained, energy-efficient home with modern updates, flexible living space, and a private setting, 427 Brookfield Drive is a must-see.
For sale
Price cut: $5K (7/24)
$509,900
427 Brookfield Dr, Centreville, MD 21617
4beds
2,512sqft
Single Family Residence
Built in 2011
10,000 Square Feet Lot
$506,700 Zestimate®
$203/sqft
$32/mo HOA
What's special
Cozy propane fireplaceOversized walk-in closetPeaceful viewsUpper-level laundry roomPrivate backyard settingFreshly painted interiorVaulted ceilings
- 46 days |
- 429 |
- 29 |
Zillow last checked:
Listing updated:
Listed by:
Gretchen Wichlinski 410-490-7779,
Compass (410) 429-7425
Source: Bright MLS,MLS#: MDQA2017888
Facts & features
Interior
Bedrooms & bathrooms
- Bedrooms: 4
- Bathrooms: 3
- Full bathrooms: 2
- 1/2 bathrooms: 1
- Main level bathrooms: 1
Rooms
- Room types: Primary Bedroom, Bedroom 2, Bedroom 3, Bedroom 4, Kitchen, Family Room, Foyer, Laundry, Office, Bathroom 3, Primary Bathroom, Half Bath
Primary bedroom
- Level: Upper
Bedroom 2
- Level: Upper
Bedroom 3
- Level: Upper
Bedroom 4
- Level: Upper
Primary bathroom
- Level: Upper
Bathroom 3
- Level: Upper
Family room
- Level: Main
Foyer
- Level: Main
Half bath
- Level: Main
Kitchen
- Level: Main
Laundry
- Level: Upper
Office
- Level: Main
Heating
- Heat Pump, Forced Air, Propane, Central
Cooling
- Central Air, Electric
Appliances
- Included: Microwave, Washer, Dryer, Dishwasher, Refrigerator, Stainless Steel Appliance(s), Oven, Cooktop, Disposal, Electric Water Heater
- Laundry: Upper Level, Laundry Room
Features
- Bathroom - Walk-In Shower, Soaking Tub, Ceiling Fan(s), Combination Kitchen/Dining, Family Room Off Kitchen, Open Floorplan, Kitchen Island, Primary Bath(s), 9'+ Ceilings, Vaulted Ceiling(s)
- Flooring: Luxury Vinyl, Carpet, Tile/Brick
- Has basement: No
- Number of fireplaces: 1
- Fireplace features: Gas/Propane
Interior area
- Total structure area: 2,512
- Total interior livable area: 2,512 sqft
- Finished area above ground: 2,512
- Finished area below ground: 0
Video & virtual tour
Property
Parking
- Total spaces: 4
- Parking features: Garage Faces Front, Garage Door Opener, Driveway, Attached
- Attached garage spaces: 2
- Uncovered spaces: 2
Accessibility
- Accessibility features: None
Features
- Levels: Two
- Stories: 2
- Pool features: None
Lot
- Size: 10,000 Square Feet
- Features: Backs to Trees, Premium
Details
- Additional structures: Above Grade, Below Grade
- Parcel number: 1803037185
- Zoning: AG
- Special conditions: Standard
Construction
Type & style
- Home type: SingleFamily
- Architectural style: Colonial
- Property subtype: Single Family Residence
Materials
- Brick Front, Vinyl Siding
- Foundation: Crawl Space
- Roof: Shingle
Condition
- Very Good
- New construction: No
- Year built: 2011
Utilities & green energy
- Sewer: Public Sewer, Grinder Pump
- Water: Public
- Utilities for property: Fiber Optic
Green energy
- Energy generation: PV Solar Array(s) Leased
Community & HOA
Community
- Security: Smoke Detector(s), Carbon Monoxide Detector(s)
- Subdivision: North Brook
HOA
- Has HOA: Yes
- Amenities included: Common Grounds, Jogging Path, Picnic Area, Soccer Field, Tot Lots/Playground
- Services included: Common Area Maintenance
- HOA fee: $191 semi-annually
- HOA name: THE NORTH BROOK PHASE II & III HOA
Location
- Region: Centreville
- Municipality: Centreville
Financial & listing details
- Price per square foot: $203/sqft
- Tax assessed value: $434,367
- Annual tax amount: $5,395
- Date on market: 7/9/2026
- Listing agreement: Exclusive Right To Sell
- Ownership: Fee Simple
Estimated market value
$506,700
$481,000 - $532,000
$3,214/mo
Price history
| Date | Event | Price |
|---|---|---|
| 7/24/2026 | Price change | $509,900-1%$203/sqft |
Source:  Bright MLS #MDQA2017888 Report a problem Bright MLS #MDQA2017888 Report a problem | ||
| 7/9/2026 | Listed for sale | $514,900$205/sqft |
Source: Bright MLS #MDQA2017888 Report a problem | ||
| 7/9/2026 | Listing removed | $514,900$205/sqft |
Source: Bright MLS #MDQA2016574 Report a problem | ||
| 5/6/2026 | Price change | $514,900-0.4%$205/sqft |
Source: Bright MLS #MDQA2016574 Report a problem | ||
| 4/23/2026 | Price change | $517,000-1%$206/sqft |
Source: Bright MLS #MDQA2016574 Report a problem | ||
| 4/15/2026 | Price change | $522,000-0.9%$208/sqft |
Source: Bright MLS #MDQA2016574 Report a problem | ||
| 4/2/2026 | Listed for sale | $527,000+83.1%$210/sqft |
Source: Bright MLS #MDQA2016574 Report a problem | ||
| 5/6/2011 | Sold | $287,762-94.1%$115/sqft |
Source: Public Record Report a problem | ||
| 2/10/2006 | Sold | $4,875,000$1,941/sqft |
Source: Public Record Report a problem | ||
Public tax history
| Year | Property taxes | Tax assessment |
|---|---|---|
| 2025 | $5,916 +19.8% | $400,533 +9.2% |
| 2024 | $4,939 +5.1% | $366,700 +5.1% |
| 2023 | $4,699 +5.4% | $348,833 -4.9% |
| 2022 | $4,458 +4.4% | $366,700 +17.1% |
| 2021 | $4,271 +9.4% | $313,100 |
| 2020 | $3,903 -8.6% | $313,100 |
| 2019 | $4,271 +1.7% | $313,100 -6.7% |
| 2018 | $4,200 +6% | $335,600 +6.2% |
| 2017 | $3,964 +7.7% | $316,100 +6.6% |
| 2016 | $3,681 | $296,600 +7% |
| 2015 | $3,681 | $277,100 +0.3% |
| 2014 | $3,681 | $276,367 +0.3% |
| 2013 | -- | $275,667 +0.3% |
| 2012 | -- | $274,900 |
| 2011 | -- | $274,900 +101.2% |
| 2010 | -- | $136,600 -3.6% |
| 2009 | -- | $141,650 +19.7% |
| 2008 | -- | $118,316 +24.6% |
| 2007 | -- | $94,983 +419.6% |
| 2006 | -- | $18,280 +19% |
| 2005 | -- | $15,362 +23.4% |
| 2004 | -- | $12,446 +30.6% |
| 2003 | -- | $9,530 |
Find assessor info on the county website
Monthly payment
Est. payment
Payment breakdown
Explore the cost of this home by adjusting the details. Changes won't be saved.Climate risks
Neighborhood: 21617
Nearby schools
GreatSchools rating
- NACentreville Elementary SchoolGrades: PK-2Distance: 1.6 mi
- 5/10Centreville Middle SchoolGrades: 6-8Distance: 2 mi
- 7/10Queen Anne's County High SchoolGrades: 9-12Distance: 1.8 mi
Schools provided by the listing agent
- Elementary: Centreville
- Middle: Centreville
- High: Queen Anne's County
- District: Queen Anne's County Public Schools
Source: Bright MLS. This data may not be complete. We recommend contacting the local school district to confirm school assignments for this home.
- $521,4004 bd3 ba2.5k sqft421 Brookfield Dr, Centreville, MD 21617Off Market

- $550,200-- bd2 ba2.9k sqft503 Brookfield Dr, Centreville, MD 21617Off Market
- $582,5005 bd4 ba4.2k sqft507 Brookfield Dr, Centreville, MD 21617Off Market
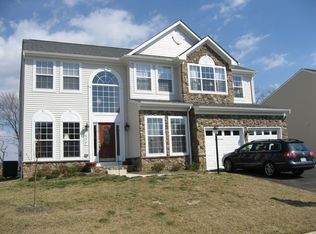
- $528,600-- bd2 ba2.8k sqft504 Brookfield Dr, Centreville, MD 21617Off Market
- $500,6004 bd3 ba2.4k sqft415 Brookfield Dr, Centreville, MD 21617Off Market
- $486,2004 bd3 ba2.8k sqft416 Brookfield Dr, Centreville, MD 21617Off Market
- $475,700-- bd2 ba2.5k sqft325 Trickling Brook Way, Centreville, MD 21617Off Market
- $627,4004 bd4 ba3.1k sqft513 Brookfield Dr, Centreville, MD 21617Off Market
A local agent can set up tours, give advice and negotiate with sellers.
Similar homes
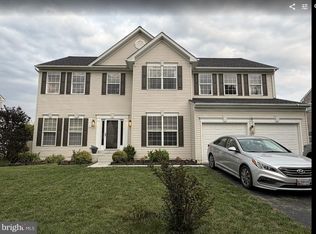
- $534,9005 bd3 ba3.1k sqft126 Meadow Croft Dr, Centreville, MD 21617For Sale
 MLS ID #MDQA2018028, Samantha Grimes, Chesapeake Real Estate Associates, LLC. Bright MLS
 - $484,5003 bd2 ba1.9k sqft114 Edenderry Ave, Centreville, MD 21617For Sale
 MLS ID #MDQA2017712, Norma Coursey, Benson & Mangold, LLC. Bright MLS
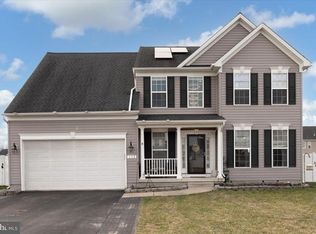
 - $464,0004 bd3 ba2.7k sqft138 Cool Meadow Dr, Centreville, MD 21617For Sale
 MLS ID #MDQA2015952, Mike Vakas, EXP Realty, LLC. Bright MLS
 - $475,0003 bd2 ba1.6k sqft100 Prussian Turn, Centreville, MD 21617For Sale
 MLS ID #MDQA2018322, Retha Arrabal, Doug Ashley Realtors, LLC. Bright MLS
 - $549,9874 bd3 ba2.5k sqft611 Clark Corners Rd, Centreville, MD 21617For SaleMLS ID #MDQA2017884, Michael Roenigk, Chaney Homes, LLC. Bright MLS
- $510,0003 bd2 ba2.4k sqft103 Opera Ct, Centreville, MD 21617For SaleMLS ID #MDQA2017630, Reid Buckley, Long & Foster Real Estate, Inc.. Bright MLS
- $645,0005 bd3 ba3.4k sqft122 Fair Brook Way, Centreville, MD 21617For SaleMLS ID #MDQA2018078, Crystal Smith, RE/MAX Executive. Bright MLS
- $545,0003 bd2 ba2.2k sqft639 Poplar School Rd, Centreville, MD 21617For SaleMLS ID #MDQA2018228, Gretchen Wichlinski, Compass. Bright MLS
- $585,0004 bd4 ba3.5k sqft131 Fair Brook Way, Centreville, MD 21617For SaleMLS ID #MDQA2016918, Barbara McCaffrey, Redfin Corp. Bright MLS
- $670,0004 bd3 ba3k sqft306 Old Line Dr, Centreville, MD 21617For SaleMLS ID #MDQA2017292, Lona Sue Todd, Taylor Properties. Bright MLS
- $529,0004 bd4 ba3.4k sqft142 Harmony Way, Centreville, MD 21617For SaleMLS ID #MDQA2016366, Ed Beres, RE/MAX Executive. Bright MLS
- $499,0003 bd3 ba3.2k sqft104 Kidwell Ave, Centreville, MD 21617For SaleMLS ID #MDQA2016420, Tricia Z Wilson, Wilson Realty & Staging LLC. Bright MLS
- $439,9003 bd2 ba1.9k sqft214 Harmony Way, Centreville, MD 21617For SaleMLS ID #MDQA2018148, Barb Atkinson, RE/MAX Executive. Bright MLS
- $549,9003 bd2 ba2.4k sqft126 Encore Ct, Centreville, MD 21617For SaleMLS ID #MDQA2017222, Melanie Montague, EXP Realty, LLC. Bright MLS
- $548,0003 bd3 ba3.6k sqft107 Overture Way, Centreville, MD 21617For SaleMLS ID #MDQA2017318, Carol Delayo, Chaney Homes, LLC. Bright MLS
- $595,0004 bd3 ba3.2k sqft337 Roe Ingleside Rd, Centreville, MD 21617For SaleMLS ID #MDQA2017068, Brenda Fornos, Taylor Properties. Bright MLS
- $609,9004 bd3 ba2.7k sqft913 Clark Corners Rd, Centreville, MD 21617For SaleMLS ID #MDQA2017320, Jennifer Norfolk, Coldwell Banker Waterman Realty. Bright MLS
- $450,0003 bd2 ba2.2k sqft149 Sonata Way, Centreville, MD 21617For SaleMLS ID #MDQA2017230, Deborah Shiley, Long & Foster Real Estate, Inc.. Bright MLS
- $589,0003 bd3 ba3.1k sqft106 Encore Ct, Centreville, MD 21617For SaleMLS ID #MDQA2017020, Deborah Shiley, Long & Foster Real Estate, Inc.. Bright MLS
- $524,9003 bd3 ba2k sqft1003 Twin Ct, Chestertown, MD 21620For SaleMLS ID #MDKE2006974, Jody Baker, Cross Street Realtors LLC. Bright MLS
