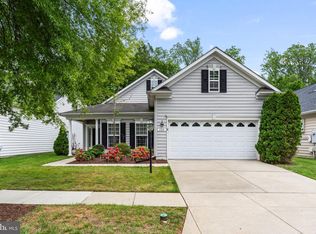
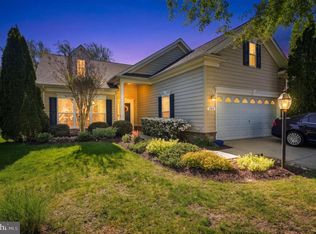
This light-filled Mozart model has three bedrooms and two bathrooms. Living and dining rooms as you enter the home, and the kitchen and family room are to the left, with granite countertops and recent appliances. This is a cozy area, with a fireplace and access to the custom brick patio and rear yard. There is a small walled-off space near the family room which could be used as an office. The owner's suite has new carpeting, a huge walk-in closet, and the adjoining bathroom has a corner soaking tub, separate shower and double vanity. The guest bedroom and bathroom are located down a short hallway, and the third bedroom is at the opposite end of the house from the kitchen. It would be suitable for a hobby room, large office or library. With beautiful hardwood floors, fresh neutral paint, new bedroom carpeting and a new roof, this home is ready for its new owner. Just a short walk to the clubhouse and pool, you can park your car and have a stroll. Symphony Village is a community of 395 houses, with mature trees, lush landscaping, and a magnificent clubhouse where myriad activities are available, including frequent social gatherings, holiday picnics, card games, mahjong, language and dance classes, billiards, a vibrant artisan group with classes and shows, plus a quarterly reception for residents and friends to view the latest art creations. There are bocce courts, tennis and pickle ball courts, and a putting green with many keen players. The outdoor pool is open from May to September, and you can find several shady seating spots if you wish. The indoor heated pool is open year-round, and features a lift chair for those who need it. Water aerobics classes are offered weekdays indoors or outdoors depending on the season. Centreville is the Queen Anne County seat, with a historic courthouse, several restaurants, grocery stores, and other essential services. Easy drive to Easton, St. Michaels, Annapolis and Chestertown, and the beach is not too far away.
For sale
$450,000
149 Sonata Way, Centreville, MD 21617
3beds
2,248sqft
:
Get pre-qualified$3,154/mo
Single Family Residence
Built in 2004
7,407 Square Feet Lot
$445,700 Zestimate®
$200/sqft
$290/mo HOA
What's special
- 81 days |
- 648 |
- 19 |
Zillow last checked:
Listing updated:
Listed by:
Deborah Shiley 410-490-4327,
Long & Foster Real Estate, Inc. 410-643-2244,
Co-Listing Agent: Mary A Ciesielski 443-854-4717,
Long & Foster Real Estate, Inc.
Source: Bright MLS,MLS#: MDQA2017230
Facts & features
Interior
Bedrooms & bathrooms
- Bedrooms: 3
- Bathrooms: 2
- Full bathrooms: 2
- Main level bathrooms: 2
- Main level bedrooms: 3
Basement
- Area: 0
Heating
- Heat Pump, Electric, Propane
Cooling
- Other, Ceiling Fan(s), Central Air, Electric
Appliances
- Included: Microwave, Dishwasher, Refrigerator, Oven/Range - Electric, Electric Water Heater
- Laundry: Main Level, Dryer In Unit, Washer In Unit
Features
- Attic, Soaking Tub, Bathroom - Stall Shower, Bathroom - Tub Shower, Bathroom - Walk-In Shower, Breakfast Area, Built-in Features, Ceiling Fan(s), Crown Molding, Entry Level Bedroom, Family Room Off Kitchen, Open Floorplan, Recessed Lighting
- Flooring: Hardwood, Carpet, Ceramic Tile, Wood
- Windows: Double Pane Windows, Screens, Transom
- Has basement: No
- Number of fireplaces: 1
Interior area
- Total structure area: 2,248
- Total interior livable area: 2,248 sqft
- Finished area above ground: 2,248
- Finished area below ground: 0
Video & virtual tour
Property
Parking
- Total spaces: 2
- Parking features: Garage Faces Front, Garage Door Opener, Attached, Driveway
- Attached garage spaces: 2
- Has uncovered spaces: Yes
Accessibility
- Accessibility features: Doors - Lever Handle(s)
Features
- Levels: One
- Stories: 1
- Patio & porch: Patio
- Exterior features: Lighting, Lawn Sprinkler, Sidewalks
- Pool features: Community
Lot
- Size: 7,407 Square Feet
Details
- Additional structures: Above Grade, Below Grade
- Parcel number: 1803039706
- Zoning: AG
- Special conditions: Standard
Construction
Type & style
- Home type: SingleFamily
- Architectural style: Ranch/Rambler
- Property subtype: Single Family Residence
Materials
- Vinyl Siding
- Foundation: Slab
Condition
- Excellent
- New construction: No
- Year built: 2004
Details
- Builder model: Mozart
- Builder name: Caruso
Utilities & green energy
- Sewer: Public Sewer
- Water: Public
- Utilities for property: Cable Connected, Electricity Available, Propane
Community & HOA
Community
- Features: Pool
- Security: Fire Sprinkler System
- Senior community: Yes
- Subdivision: Symphony Village At Centreville
HOA
- Has HOA: Yes
- Amenities included: Bar/Lounge, Bike Trail, Billiard Room, Clubhouse, Fitness Center, Spa/Hot Tub, Jogging Path, Meeting Room, Party Room, Picnic Area, Indoor Pool, Pool, Putting Green, Retirement Community, Tennis Court(s), Tot Lots/Playground
- Services included: Common Area Maintenance, Lawn Care Front, Lawn Care Rear, Lawn Care Side, Maintenance Grounds, Management, Pool(s), Reserve Funds, Snow Removal
- HOA fee: $290 monthly
- HOA name: PROCOM
Location
- Region: Centreville
- Municipality: Centreville
Financial & listing details
- Price per square foot: $200/sqft
- Tax assessed value: $416,800
- Annual tax amount: $5,264
- Date on market: 5/16/2026
- Listing agreement: Exclusive Right To Sell
- Listing terms: Cash,Conventional,VA Loan
- Ownership: Fee Simple
Estimated market value
$445,700
$423,000 - $468,000
$2,682/mo
Price history
| Date | Event | Price |
|---|---|---|
| 5/16/2026 | Listed for sale | $450,000+53.5%$200/sqft |
Source:  Bright MLS #MDQA2017230 Report a problem Bright MLS #MDQA2017230 Report a problem | ||
| 10/22/2004 | Sold | $293,168$130/sqft |
Source: Public Record Report a problem | ||
Public tax history
| Year | Property taxes | Tax assessment |
|---|---|---|
| 2025 | $5,772 +17.5% | $390,800 +7.1% |
| 2024 | $4,914 +3.3% | $364,800 +3.3% |
| 2023 | $4,759 +3.4% | $353,267 -3.2% |
| 2022 | $4,603 +2.2% | $364,800 +10.5% |
| 2021 | $4,504 +9.4% | $330,200 |
| 2020 | $4,116 -8.6% | $330,200 |
| 2019 | $4,504 +5.9% | $330,200 -2.9% |
| 2018 | $4,255 +4.8% | $340,000 +5% |
| 2017 | $4,059 +77% | $323,833 +5.3% |
| 2016 | $2,293 | $307,667 +5.5% |
| 2015 | $2,293 | $291,500 |
| 2014 | $2,293 | $291,500 |
| 2013 | -- | $291,500 -17.1% |
| 2012 | -- | $351,600 |
| 2011 | -- | $351,600 |
| 2010 | -- | $351,600 -1.5% |
| 2009 | -- | $356,860 +8% |
| 2008 | -- | $330,280 +8.1% |
| 2007 | -- | $305,640 +10.3% |
| 2006 | -- | $277,120 -4.6% |
| 2005 | -- | $290,352 +1217.8% |
| 2004 | -- | $22,033 +31.9% |
| 2003 | -- | $16,700 |
Find assessor info on the county website
Monthly payment
Est. payment
Payment breakdown
Explore the cost of this home by adjusting the details. Changes won't be saved.Climate risks
Neighborhood: 21617
Nearby schools
GreatSchools rating
- 8/10Kennard Elementary SchoolGrades: 3-5Distance: 0.9 mi
- 7/10Centreville Middle SchoolGrades: 6-8Distance: 1.3 mi
- 4/10Queen Anne's County High SchoolGrades: 9-12Distance: 1.3 mi
Schools provided by the listing agent
- District: Queen Anne's County Public Schools
Source: Bright MLS. This data may not be complete. We recommend contacting the local school district to confirm school assignments for this home.
- $514,2004 bd3 ba3.1k sqft155 Harmony Way, Centreville, MD 21617Off Market
- $468,0003 bd2 ba2.2k sqft150 Sonata Way, Centreville, MD 21617Off Market
- $430,0003 bd2 ba1.7k sqft145 Sonata Way, Centreville, MD 21617Sold
- $514,3002 bd3 ba2.4k sqft159 Harmony Way, Centreville, MD 21617Off Market

- $447,100-- bd2 ba1.8k sqft139 Harmony Way, Centreville, MD 21617Off Market
- $530,0003 bd2 ba2k sqft141 Sonata Way, Centreville, MD 21617Sold
- $547,5003 bd2 ba2.6k sqft146 Sonata Way, Centreville, MD 21617Off Market
- $456,200-- bd2 ba2k sqft150 Harmony Way, Centreville, MD 21617Off Market
A local agent can set up tours, give advice and negotiate with sellers.
Similar homes
- $510,0003 bd2 ba2.4k sqft103 Opera Ct, Centreville, MD 21617For Sale

 MLS ID #MDQA2017630, Reid Buckley, Long & Foster Real Estate, Inc.. Bright MLS
 - $549,9003 bd2 ba2.4k sqft126 Encore Ct, Centreville, MD 21617For Sale
 MLS ID #MDQA2017222, Melanie Montague, EXP Realty, LLC. Bright MLS
 - $484,5003 bd2 ba1.9k sqft114 Edenderry Ave, Centreville, MD 21617For Sale
 MLS ID #MDQA2017712, Norma Coursey, Benson & Mangold, LLC. Bright MLS
 - $589,0003 bd3 ba3.1k sqft106 Encore Ct, Centreville, MD 21617For Sale
 MLS ID #MDQA2017020, Deborah Shiley, Long & Foster Real Estate, Inc.. Bright MLS
 - $464,0004 bd3 ba2.7k sqft138 Cool Meadow Dr, Centreville, MD 21617For SaleMLS ID #MDQA2015952, Mike Vakas, EXP Realty, LLC. Bright MLS
- $559,0004 bd3 ba3.1k sqft510 Symphony Way, Centreville, MD 21617For SaleMLS ID #MDQA2017600, Gary Schneider, Long & Foster Real Estate, Inc.. Bright MLS
- $509,9004 bd3 ba2.5k sqft427 Brookfield Dr, Centreville, MD 21617For SaleMLS ID #MDQA2017888, Gretchen Wichlinski, Compass. Bright MLS
- $514,9005 bd3 ba2.7k sqft101 Edenderry Ave, Centreville, MD 21617For SaleMLS ID #MDQA2016920, Crystal Smith, RE/MAX Executive. Bright MLS
- $499,9874 bd3 ba2.8k sqft116 Meadow Brook Way, Centreville, MD 21617For SaleMLS ID #MDQA2017524, Daniel Khoshtinat, RE/MAX Leading Edge. Bright MLS
- $534,9005 bd3 ba3.1k sqft126 Meadow Croft Dr, Centreville, MD 21617For SaleMLS ID #MDQA2018028, Samantha Grimes, Chesapeake Real Estate Associates, LLC. Bright MLS
- $375,0003 bd2 ba1.9k sqft1645 Ruthsburg Rd, Centreville, MD 21617For SaleMLS ID #MDQA2017626, Kathy Higginbotham, Samson Properties. Bright MLS
- $675,0003 bd3 ba3k sqftNone Available, Centreville, MD 21617For SaleMLS ID #MDQA2017400, Kathy Higginbotham, Samson Properties. Bright MLS
- $595,0004 bd3 ba3.2k sqft337 Roe Ingleside Rd, Centreville, MD 21617For SaleMLS ID #MDQA2017068, Brenda Fornos, Taylor Properties. Bright MLS
- $450,0003 bd2 ba1.8k sqft8953 Treesdale Dr, Easton, MD 21601For SaleMLS ID #MDTA2012676, Vince Caropreso, Keller Williams Flagship. Bright MLS
- $609,9004 bd3 ba2.7k sqft913 Clark Corners Rd, Centreville, MD 21617For SaleMLS ID #MDQA2017320, Jennifer Norfolk, Coldwell Banker Waterman Realty. Bright MLS
- $350,0004 bd2 ba2.2k sqft29397 Petunia Dr, Easton, MD 21601For SaleMLS ID #MDTA2014680, Brian Petzold, Benson & Mangold, LLC. Bright MLS
- $559,0004 bd3 ba2k sqft223 Overlook Dr, Queenstown, MD 21658For SaleMLS ID #MDQA2017612, Stacey Stracke, Douglas Realty, LLC. Bright MLS
- $414,0003 bd2 ba1.1k sqft601 Davol Rd, Stevensville, MD 21666For SaleMLS ID #MDQA2017770, Justin Kennedy, Samson Properties. Bright MLS
- $499,0004 bd3 ba2.1k sqft336 Timber Ln, Grasonville, MD 21638For SaleMLS ID #MDQA2017444, Kathy Higginbotham, Samson Properties. Bright MLS
- $429,9004 bd3 ba2.1k sqft10781 Fermoy Rd, Chestertown, MD 21620For SaleMLS ID #MDKE2006640, Mr. David J Moore, Real Broker, LLC. Bright MLS
