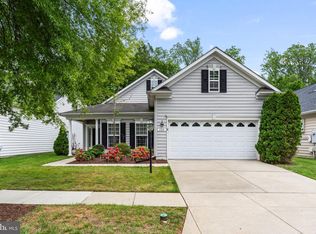
Welcome to Symphony Village in Centreville a 55+ Active Adult Community that HAS IT ALL! DON'T MISS THIS OPPORTUNITY! This thoughtfully maintained home offers over 3,190 square feet of living space as well a Sky Basement w/ 520 (approx.) square feet of additional storage space, Featuring 4 Bedrooms, 3 full baths, Roof 2019, Water Heater 2026, Washer/Dryer 2023, New Front Porch, Sidewalk plus drainage 2023, HVAC Units 2012, The Bright open main level includes Kitchen with extended granite countertops, stainless steel appliances, while the flowing layout includes hardwood floors, custom Blinds & Shades, and inviting living and dining areas. A GLORIOUS sunroom with wall-to-wall windows offers a tranquil retreat and opens onto a spacious Professionally Landscaped Patio, perfect for relaxing or hosting guests! The main level primary suite is a true retreat, featuring two walk-in closets, dual vanities, a soaking tub, and a walk-in shower Plus a fabulous Sitting Room/Office, Upstairs, a versatile loft provides the perfect setting for a Sports Bar area Etc., along with a guest bedroom complete with its own full bath and walk-in closet, Life in Symphony Village means more than just a beautiful home, it's a vibrant, welcoming community. Residents enjoy access to a clubhouse with social spaces, indoor and outdoor pools, a fitness center, pickleball and bocce courts, walking and hiking trails, and a full calendar of activities designed to keep you as active and engaged as you would like to be. Community HOA fee includes Partial Sprinkler system on your property! Conveniently located near Queenstown Premium Outlets and the charming downtown area of Centreville, you will also find yourself just a short drive from the waterfront towns of Chestertown, Easton, St. Michaels, Oxford and Annapolis. also, UMMS and UM Shore Regional Health are building a state-of-the-art medical center in Easton, set to open in 2028, This is more than a home, it is a LIFESTYLE .
For sale
$559,000
510 Symphony Way, Centreville, MD 21617
4beds
3,190sqft
Single Family Residence
Built in 2012
7,405 Square Feet Lot
$553,400 Zestimate®
$175/sqft
$290/mo HOA
What's special
Versatile loftTwo walk-in closetsSidewalk plus drainageBright open main levelSpacious professionally landscaped patioWalk-in showerHardwood floors
- 53 days |
- 358 |
- 8 |
Zillow last checked:
Listing updated:
Listed by:
Gary Schneider 443-370-7505,
Long & Foster Real Estate, Inc. 410-260-2800
Source: Bright MLS,MLS#: MDQA2017600
Facts & features
Interior
Bedrooms & bathrooms
- Bedrooms: 4
- Bathrooms: 3
- Full bathrooms: 3
- Main level bathrooms: 2
- Main level bedrooms: 3
Rooms
- Room types: Living Room, Dining Room, Primary Bedroom, Bedroom 2, Bedroom 3, Bedroom 4, Kitchen, Family Room, Sun/Florida Room, Laundry, Other, Bathroom 2, Bathroom 3, Primary Bathroom
Primary bedroom
- Features: Attached Bathroom, Ceiling Fan(s), Built-in Features, Flooring - Carpet, Lighting - Ceiling, Primary Bedroom - Sitting Area, Walk-In Closet(s)
- Level: Main
Bedroom 2
- Features: Ceiling Fan(s), Flooring - Carpet
- Level: Main
Bedroom 3
- Features: Flooring - Engineered Wood
- Level: Main
Bedroom 4
- Features: Attached Bathroom, Ceiling Fan(s), Flooring - Carpet
- Level: Upper
Primary bathroom
- Features: Soaking Tub, Bathroom - Stall Shower, Double Sink, Flooring - Ceramic Tile, Lighting - Pendants
- Level: Main
Bathroom 2
- Features: Bathroom - Tub Shower, Flooring - Ceramic Tile, Lighting - Pendants
- Level: Main
Bathroom 3
- Features: Bathroom - Tub Shower, Flooring - Ceramic Tile, Lighting - Pendants
- Level: Upper
Dining room
- Features: Dining Area, Flooring - Engineered Wood, Lighting - Ceiling, Living/Dining Room Combo
- Level: Main
Family room
- Features: Ceiling Fan(s), Flooring - Carpet, Lighting - Ceiling
- Level: Upper
Family room
- Features: Cathedral/Vaulted Ceiling, Ceiling Fan(s), Fireplace - Gas, Flooring - Engineered Wood, Lighting - Ceiling
- Level: Main
Kitchen
- Features: Granite Counters, Double Sink, Flooring - Engineered Wood, Kitchen - Propane Cooking, Recessed Lighting, Living/Dining Room Combo
- Level: Main
Laundry
- Features: Flooring - Ceramic Tile, Lighting - Ceiling
- Level: Main
Living room
- Features: Fireplace - Gas, Flooring - Engineered Wood
- Level: Main
Other
- Features: Basement - Unfinished, Flooring - Other, Lighting - Ceiling
- Level: Upper
Other
- Features: Breakfast Room, Cathedral/Vaulted Ceiling, Ceiling Fan(s), Flooring - Engineered Wood, Lighting - Ceiling
- Level: Main
Heating
- Programmable Thermostat, Forced Air, Propane
Cooling
- Ceiling Fan(s), Central Air, Electric
Appliances
- Included: Microwave, Cooktop, Down Draft, Dishwasher, Disposal, Dryer, Exhaust Fan, Oven, Refrigerator, Stainless Steel Appliance(s), Washer, Water Heater
- Laundry: Has Laundry, Main Level, Laundry Room
Features
- Additional Stairway, Attic, Soaking Tub, Bathroom - Stall Shower, Bathroom - Tub Shower, Breakfast Area, Built-in Features, Ceiling Fan(s), Combination Dining/Living, Combination Kitchen/Dining, Combination Kitchen/Living, Dining Area, Entry Level Bedroom, Family Room Off Kitchen, Open Floorplan, Flat, Kitchen - Gourmet, Primary Bath(s), Recessed Lighting, Upgraded Countertops, Walk-In Closet(s), 2 Story Ceilings, Dry Wall, High Ceilings, Vaulted Ceiling(s)
- Flooring: Carpet, Wood, Engineered Wood, Tile/Brick
- Doors: Sliding Glass, Storm Door(s)
- Windows: Atrium, Screens
- Has basement: No
- Number of fireplaces: 1
- Fireplace features: Glass Doors, Gas/Propane
Interior area
- Total structure area: 3,190
- Total interior livable area: 3,190 sqft
- Finished area above ground: 3,190
- Finished area below ground: 0
Property
Parking
- Total spaces: 4
- Parking features: Garage Faces Side, Garage Door Opener, Inside Entrance, Concrete, Attached, Driveway, On Street
- Attached garage spaces: 2
- Uncovered spaces: 2
- Details: Garage Sqft: 480
Accessibility
- Accessibility features: Doors - Swing In, Entry Slope <1', Accessible Entrance
Features
- Levels: Two
- Stories: 2
- Patio & porch: Patio, Porch, Roof
- Exterior features: Awning(s), Extensive Hardscape, Lighting, Lawn Sprinkler, Sidewalks, Street Lights
- Pool features: Community
- Has view: Yes
- View description: Garden
- Frontage type: Road Frontage
Lot
- Size: 7,405 Square Feet
- Features: Corner Lot, Front Yard, Landscaped, Level, Rear Yard, SideYard(s)
Details
- Additional structures: Above Grade, Below Grade
- Parcel number: 1803042014
- Zoning: AG
- Special conditions: Standard
Construction
Type & style
- Home type: SingleFamily
- Architectural style: Traditional
- Property subtype: Single Family Residence
Materials
- Vinyl Siding, Aluminum Siding
- Foundation: Slab
- Roof: Composition,Shingle
Condition
- Excellent
- New construction: No
- Year built: 2012
Details
- Builder model: Vivaldi
- Builder name: Caruso
Utilities & green energy
- Electric: 200+ Amp Service
- Sewer: Private Sewer
- Water: Public
- Utilities for property: Propane, Underground Utilities, Fiber Optic
Community & HOA
Community
- Features: Pool
- Senior community: Yes
- Subdivision: Symphony Village At Centreville
HOA
- Has HOA: Yes
- Amenities included: Bar/Lounge, Bike Trail, Billiard Room, Clubhouse, Common Grounds, Fitness Center, Game Room, Jogging Path, Meeting Room, Party Room, Picnic Area, Indoor Pool, Pool, Putting Green, Retirement Community, Tennis Court(s), Tot Lots/Playground, Other
- Services included: Common Area Maintenance, Maintenance Grounds, Management, Pool(s), Recreation Facility, Reserve Funds, Snow Removal
- HOA fee: $290 monthly
- HOA name: SYMPHONY VILLAGE OF CENTERVILLE HOA C/O PROCOM
Location
- Region: Centreville
Financial & listing details
- Price per square foot: $175/sqft
- Tax assessed value: $506,800
- Annual tax amount: $6,223
- Date on market: 6/23/2026
- Listing agreement: Exclusive Right To Sell
- Listing terms: Cash,Conventional
- Exclusions: Master Bedroom Curtains
- Ownership: Fee Simple
Estimated market value
$553,400
$526,000 - $581,000
$3,430/mo
Price history
| Date | Event | Price |
|---|---|---|
| 6/23/2026 | Listed for sale | $559,000+42.2%$175/sqft |
Source:  Bright MLS #MDQA2017600 Report a problem Bright MLS #MDQA2017600 Report a problem | ||
| 3/13/2014 | Sold | $393,000-1.7%$123/sqft |
Source: Public Record Report a problem | ||
| 12/10/2013 | Pending sale | $399,900$125/sqft |
Source: Benson & Mangold, LLC #QA8204646 Report a problem | ||
| 10/16/2013 | Price change | $399,900-3.2%$125/sqft |
Source: Benson & Mangold, LLC #QA8204646 Report a problem | ||
| 10/9/2013 | Price change | $413,000-1.6%$129/sqft |
Source: Coldwell Banker Residential Brokerage - Annapolis Plaza #QA8073680 Report a problem | ||
| 9/14/2013 | Price change | $419,900-2.3%$132/sqft |
Source: Coldwell Banker Residential Brokerage - Annapolis Plaza #QA8073680 Report a problem | ||
| 8/5/2013 | Price change | $429,900-1.1%$135/sqft |
Source: Coldwell Banker Residential Brokerage - Annapolis Plaza #QA8073680 Report a problem | ||
| 7/14/2013 | Price change | $434,900-1.1%$136/sqft |
Source: Coldwell Banker Residential Brokerage - Annapolis Plaza #QA8073680 Report a problem | ||
| 5/8/2013 | Listed for sale | $439,900+3.3%$138/sqft |
Source: Coldwell Banker Residential Brokerage - Annapolis Plaza #QA8073680 Report a problem | ||
| 5/17/2012 | Sold | $425,969$134/sqft |
Source: Public Record Report a problem | ||
Public tax history
| Year | Property taxes | Tax assessment |
|---|---|---|
| 2025 | $6,824 +21.4% | $462,000 +10.7% |
| 2024 | $5,620 +1.2% | $417,200 +1.2% |
| 2023 | $5,555 +1.2% | $412,400 -1.2% |
| 2022 | $5,490 -0.1% | $417,200 +3.6% |
| 2021 | $5,495 +9.4% | $402,800 |
| 2020 | $5,021 -8.6% | $402,800 |
| 2019 | $5,495 +5% | $402,800 -3.6% |
| 2018 | $5,231 +1% | $418,000 +0.9% |
| 2017 | $5,178 +247.4% | $414,400 +0.9% |
| 2016 | $1,490 | $410,800 +0.9% |
| 2015 | $1,490 | $407,200 +0.5% |
| 2014 | $1,490 | $405,367 +0.5% |
| 2013 | -- | $403,533 +262.6% |
| 2011 | -- | $111,300 -7% |
| 2010 | -- | $119,686 +7.5% |
| 2009 | -- | $111,380 +9.9% |
| 2008 | -- | $101,380 +10.9% |
| 2007 | -- | $91,380 +345.3% |
| 2006 | -- | $20,520 +19.4% |
| 2005 | -- | $17,186 +24.7% |
| 2004 | -- | $13,783 +31.9% |
| 2003 | -- | $10,450 |
Find assessor info on the county website
Monthly payment
Est. payment
Payment breakdown
Explore the cost of this home by adjusting the details. Changes won't be saved.Climate risks
Neighborhood: 21617
Nearby schools
GreatSchools rating
- 8/10Kennard Elementary SchoolGrades: 3-5Distance: 0.9 mi
- 7/10Centreville Middle SchoolGrades: 6-8Distance: 1.1 mi
- 4/10Queen Anne's County High SchoolGrades: 9-12Distance: 1.1 mi
Schools provided by the listing agent
- District: Queen Anne's County Public Schools
Source: Bright MLS. This data may not be complete. We recommend contacting the local school district to confirm school assignments for this home.
- $447,600-- bd2 ba1.5k sqft725 Harmony Way, Centreville, MD 21617Off Market
- $523,2003 bd2 ba2.2k sqft721 Harmony Way, Centreville, MD 21617Off Market
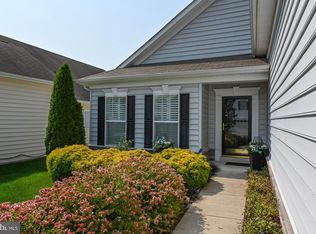
- $519,300-- bd2 ba2.6k sqft509 Symphony Way, Centreville, MD 21617Off Market
- $470,0002 bd2 ba2k sqft717 Harmony Way, Centreville, MD 21617Sold
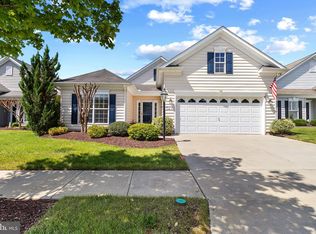
- $599,700-- bd3 ba2.5k sqft174 Orchestra Pl, Centreville, MD 21617Off Market
- $602,900-- bd2 ba2.8k sqft604 Symphony Way, Centreville, MD 21617Off Market
- $529,300-- bd2 ba2k sqft168 Orchestra Pl, Centreville, MD 21617Off Market
- $457,300-- bd2 ba2k sqft726 Harmony Way, Centreville, MD 21617Off Market
A local agent can set up tours, give advice and negotiate with sellers.
Similar homes
- $529,0004 bd4 ba3.4k sqft142 Harmony Way, Centreville, MD 21617For Sale
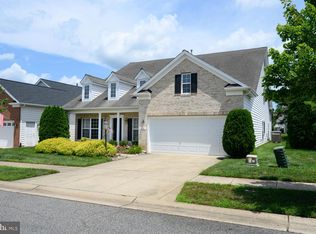
 MLS ID #MDQA2016366, Ed Beres, RE/MAX Executive. Bright MLS
 - $589,0003 bd3 ba3.1k sqft106 Encore Ct, Centreville, MD 21617For Sale
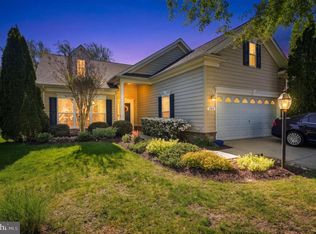 MLS ID #MDQA2017020, Deborah Shiley, Long & Foster Real Estate, Inc.. Bright MLS
 - $548,0003 bd3 ba3.6k sqft107 Overture Way, Centreville, MD 21617For Sale
 MLS ID #MDQA2017318, Carol Delayo, Chaney Homes, LLC. Bright MLS
 - $549,9003 bd2 ba2.4k sqft126 Encore Ct, Centreville, MD 21617For Sale
 MLS ID #MDQA2017222, Melanie Montague, EXP Realty, LLC. Bright MLS
 - $510,0003 bd2 ba2.4k sqft103 Opera Ct, Centreville, MD 21617For SaleMLS ID #MDQA2017630, Reid Buckley, Long & Foster Real Estate, Inc.. Bright MLS
- $549,9874 bd3 ba2.5k sqft611 Clark Corners Rd, Centreville, MD 21617For SaleMLS ID #MDQA2017884, Michael Roenigk, Chaney Homes, LLC. Bright MLS
- $534,9005 bd3 ba3.1k sqft126 Meadow Croft Dr, Centreville, MD 21617For SaleMLS ID #MDQA2018028, Samantha Grimes, Chesapeake Real Estate Associates, LLC. Bright MLS
- $509,9004 bd3 ba2.5k sqft427 Brookfield Dr, Centreville, MD 21617For SaleMLS ID #MDQA2017888, Gretchen Wichlinski, Compass. Bright MLS
- $514,9005 bd3 ba2.7k sqft101 Edenderry Ave, Centreville, MD 21617For SaleMLS ID #MDQA2016920, Crystal Smith, RE/MAX Executive. Bright MLS
- $585,0004 bd4 ba3.5k sqft131 Fair Brook Way, Centreville, MD 21617For SaleMLS ID #MDQA2016918, Barbara McCaffrey, Redfin Corp. Bright MLS
- $499,9874 bd3 ba2.8k sqft116 Meadow Brook Way, Centreville, MD 21617For SaleMLS ID #MDQA2017524, Daniel Khoshtinat, RE/MAX Leading Edge. Bright MLS
- $529,0003 bd2 ba2k sqft125 Encore Ct, Centreville, MD 21617For SaleMLS ID #MDQA2015688, Michelle Abplanalp, Rosendale Realty. Bright MLS
- $645,0005 bd3 ba3.4k sqft122 Fair Brook Way, Centreville, MD 21617For SaleMLS ID #MDQA2018078, Crystal Smith, RE/MAX Executive. Bright MLS
- $450,0003 bd2 ba2.2k sqft149 Sonata Way, Centreville, MD 21617For SaleMLS ID #MDQA2017230, Deborah Shiley, Long & Foster Real Estate, Inc.. Bright MLS
- $670,0004 bd3 ba3k sqft306 Old Line Dr, Centreville, MD 21617For SaleMLS ID #MDQA2017292, Lona Sue Todd, Taylor Properties. Bright MLS
- $595,0004 bd3 ba3.2k sqft337 Roe Ingleside Rd, Centreville, MD 21617For SaleMLS ID #MDQA2017068, Brenda Fornos, Taylor Properties. Bright MLS
- $464,0004 bd3 ba2.7k sqft138 Cool Meadow Dr, Centreville, MD 21617For SaleMLS ID #MDQA2015952, Mike Vakas, EXP Realty, LLC. Bright MLS
- $559,0004 bd3 ba2k sqft223 Overlook Dr, Queenstown, MD 21658For SaleMLS ID #MDQA2017612, Stacey Stracke, Douglas Realty, LLC. Bright MLS
- $599,0004 bd3 ba2.7k sqft107 Chestnut Ln, Queenstown, MD 21658For SaleMLS ID #MDQA2016512, Linda Austin, Long & Foster Real Estate, Inc.. Bright MLS
- $529,9005 bd3 ba2.7k sqft306 Overlook Dr, Queenstown, MD 21658For SaleMLS ID #MDQA2016518, Jenn Angel-Fuhlman, Coldwell Banker Realty. Bright MLS
