Welcome to 116 Meadow Brook Way, a spacious and beautifully maintained home located in the sought-after North Brook community of Centreville. Step inside to find an inviting open floor plan featuring updated LVP flooring, custom trim work, and freshly updated living spaces. The main level offers a formal LR and DR areas, home office, along with a dramatic two-story family room highlighted by a cozy gas fireplace. The spacious kitchen boasts abundant cabinetry, brand new granite tops, a center island, and flows seamlessly into the bright sunroom bump out, creating the perfect setting for everyday living and entertaining. Upstairs, you'll find four generously sized bedrooms, including a spacious primary suite featuring dual walk-in closets and a luxurious spa like bath with double vanities, a soaking tub, and separate shower. The additional bedrooms offer plenty of space for family and guests. This basement is one of kind with fully finished rec room and the remainder of the basement partially finished walls and exposed beams perfect for his man cave, kid hangout, or family enjoyment. Additional space for future buildout including a 3 piece rough in and ample storage and future expansion. Most exterior basement walls professionally foam insulated for extra energy savings in addition to the solar energy savings! Outside, enjoy a white vinyl fully fenced backyard with patio and plenty of room for outdoor gatherings, pets, and play.
For sale
$524,987
116 Meadow Brook Way, Centreville, MD 21617
4beds
2,865sqft
:
Get pre-qualified$3,551/mo
Single Family Residence
Built in 2007
10,000 Square Feet Lot
$518,400 Zestimate®
$183/sqft
$30/mo HOA
What's special
Home officeCozy gas fireplaceCustom trim workDramatic two-story family roomDouble vanitiesSeparate showerAbundant cabinetry
- 51 days |
- 328 |
- 31 |
Zillow last checked:
Listing updated:
Listed by:
Daniel Khoshtinat 301-512-4970,
RE/MAX Leading Edge 410-721-9600
Source: Bright MLS,MLS#: MDQA2017524
Facts & features
Interior
Bedrooms & bathrooms
- Bedrooms: 4
- Bathrooms: 3
- Full bathrooms: 2
- 1/2 bathrooms: 1
- Main level bathrooms: 1
Basement
- Area: 1205
Heating
- Heat Pump, Electric, Propane
Cooling
- Central Air, Attic Fan, Electric
Appliances
- Included: Electric Water Heater
Features
- Basement: Improved,Partially Finished,Concrete
- Number of fireplaces: 1
- Fireplace features: Gas/Propane
Interior area
- Total structure area: 4,070
- Total interior livable area: 2,865 sqft
- Finished area above ground: 2,865
- Finished area below ground: 0
Property
Parking
- Total spaces: 2
- Parking features: Garage Door Opener, Attached, Driveway
- Attached garage spaces: 2
- Has uncovered spaces: Yes
Accessibility
- Accessibility features: None
Features
- Levels: Three
- Stories: 3
- Pool features: None
Lot
- Size: 10,000 Square Feet
Details
- Additional structures: Above Grade, Below Grade
- Parcel number: 1803037959
- Zoning: AG
- Special conditions: Standard
Construction
Type & style
- Home type: SingleFamily
- Architectural style: Colonial
- Property subtype: Single Family Residence
Materials
- Vinyl Siding
- Foundation: Slab
Condition
- New construction: No
- Year built: 2007
Utilities & green energy
- Sewer: Public Sewer, Grinder Pump
- Water: Public
Community & HOA
Community
- Subdivision: North Brook
HOA
- Has HOA: Yes
- HOA fee: $180 semi-annually
Location
- Region: Centreville
- Municipality: Centreville
Financial & listing details
- Price per square foot: $183/sqft
- Tax assessed value: $467,000
- Annual tax amount: $5,799
- Date on market: 6/5/2026
- Listing agreement: Exclusive Right To Sell
- Ownership: Fee Simple
Estimated market value
$518,400
$492,000 - $544,000
$3,095/mo
Price history
| Date | Event | Price |
|---|---|---|
| 6/5/2026 | Listed for sale | $524,987+45.8%$183/sqft |
Source:  Bright MLS #MDQA2017524 Report a problem Bright MLS #MDQA2017524 Report a problem | ||
| 9/16/2020 | Sold | $360,000-2.4%$126/sqft |
Source: Public Record Report a problem | ||
| 6/12/2020 | Pending sale | $369,000$129/sqft |
Source: RE/MAX Executive #MDQA143728 Report a problem | ||
| 6/3/2020 | Price change | $369,000-1.6%$129/sqft |
Source: RE/MAX Executive #MDQA143728 Report a problem | ||
| 5/20/2020 | Price change | $375,000-2.6%$131/sqft |
Source: RE/MAX Executive #MDQA143728 Report a problem | ||
| 5/14/2020 | Listed for sale | $385,000+35.8%$134/sqft |
Source: RE/MAX Executive #MDQA143728 Report a problem | ||
| 12/15/2015 | Sold | $283,500+3.1%$99/sqft |
Source: Agent Provided Report a problem | ||
| 10/14/2015 | Pending sale | $274,995$96/sqft |
Source: Homepath #QA8734026 Report a problem | ||
| 10/6/2015 | Price change | $274,995-8.3%$96/sqft |
Source: Homepath #QA8734026 Report a problem | ||
| 8/29/2015 | Listed for sale | $299,997-3.2%$105/sqft |
Source: Homepath #QA8734026 Report a problem | ||
| 6/1/2014 | Listing removed | $310,000$108/sqft |
Source: Rosendale Realty Report a problem | ||
| 3/31/2014 | Listed for sale | $310,000-29.3%$108/sqft |
Source: Rosendale Realty Report a problem | ||
| 3/20/2014 | Sold | $438,310-3.8%$153/sqft |
Source: Public Record Report a problem | ||
| 6/20/2007 | Sold | $455,646$159/sqft |
Source: Public Record Report a problem | ||
Public tax history
| Year | Property taxes | Tax assessment |
|---|---|---|
| 2025 | $6,358 +19.8% | $430,500 +9.3% |
| 2024 | $5,307 +5.4% | $394,000 +5.4% |
| 2023 | $5,037 +5.7% | $373,933 -5.1% |
| 2022 | $4,767 +4.7% | $394,000 +18% |
| 2021 | $4,553 +9.9% | $333,800 +0.4% |
| 2020 | $4,143 -8.2% | $332,400 -0.4% |
| 2019 | $4,515 +9.5% | $333,800 +1.3% |
| 2018 | $4,125 +3.4% | $329,600 +3.6% |
| 2017 | $3,989 +92.7% | $318,167 +3.7% |
| 2016 | $2,070 | $306,733 +3.9% |
| 2015 | $2,070 | $295,300 |
| 2014 | $2,070 | $295,300 |
| 2013 | -- | $295,300 -4.4% |
| 2012 | -- | $308,900 |
| 2011 | -- | $308,900 |
| 2010 | -- | $308,900 -26.8% |
| 2009 | -- | $421,830 +10.3% |
| 2008 | -- | $382,510 +302.7% |
| 2007 | -- | $94,983 +419.6% |
| 2006 | -- | $18,280 +19% |
| 2005 | -- | $15,362 +23.4% |
| 2004 | -- | $12,446 +30.6% |
| 2003 | -- | $9,530 |
Find assessor info on the county website
Monthly payment
Est. payment
Payment breakdown
Explore the cost of this home by adjusting the details. Changes won't be saved.Climate risks
Neighborhood: 21617
Nearby schools
GreatSchools rating
- NACentreville Elementary SchoolGrades: PK-2Distance: 1.6 mi
- 7/10Centreville Middle SchoolGrades: 6-8Distance: 1.9 mi
- 4/10Queen Anne's County High SchoolGrades: 9-12Distance: 1.7 mi
Schools provided by the listing agent
- District: Queen Anne's County Public Schools
Source: Bright MLS. This data may not be complete. We recommend contacting the local school district to confirm school assignments for this home.
- $651,8005 bd4 ba3.6k sqft110 Meadow Brook Way, Centreville, MD 21617Off Market
- $584,5005 bd4 ba3.1k sqft122 Meadow Brook Way, Centreville, MD 21617Off Market
- $550,4004 bd3 ba3.4k sqft105 E Meadow Dr, Centreville, MD 21617Off Market
- $99,367-- bd-- ba-- sqft202 Trickling Brook Way, Centreville, MD 21617Off Market
- $590,0004 bd5 ba4.5k sqft109 E Meadow Dr, Centreville, MD 21617Sold
- $489,600-- bd2 ba2.3k sqft104 Meadow Brook Way, Centreville, MD 21617Off Market
- $632,900-- bd2 ba3.7k sqft128 Meadow Brook Way, Centreville, MD 21617Off Market
- $521,4004 bd3 ba3.3k sqft117 Meadow Brook Way, Centreville, MD 21617Off Market
A local agent can set up tours, give advice and negotiate with sellers.
Similar homes
- $534,9005 bd3 ba3.1k sqft126 Meadow Croft Dr, Centreville, MD 21617For Sale
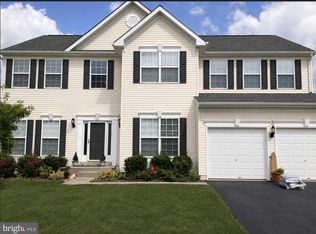
 MLS ID #MDQA2018028, Samantha Grimes, Chesapeake Real Estate Associates, LLC. Bright MLS
 - $525,0005 bd3 ba2.7k sqft101 Edenderry Ave, Centreville, MD 21617For Sale
 MLS ID #MDQA2016920, Crystal Smith, RE/MAX Executive. Bright MLS
 - $509,9004 bd3 ba2.5k sqft427 Brookfield Dr, Centreville, MD 21617For Sale
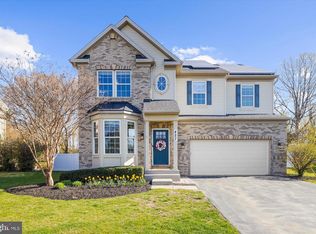 MLS ID #MDQA2017888, Gretchen Wichlinski, Compass. Bright MLS
 - $474,0004 bd3 ba2.7k sqft138 Cool Meadow Dr, Centreville, MD 21617For Sale
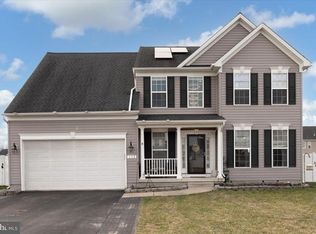 MLS ID #MDQA2015952, Mike Vakas, EXP Realty, LLC. Bright MLS
 - $585,0004 bd4 ba3.5k sqft131 Fair Brook Way, Centreville, MD 21617For SaleMLS ID #MDQA2016918, Barbara McCaffrey, Redfin Corp. Bright MLS
- $559,0004 bd3 ba3.1k sqft510 Symphony Way, Centreville, MD 21617For SaleMLS ID #MDQA2017600, Gary Schneider, Long & Foster Real Estate, Inc.. Bright MLS
- $670,0004 bd3 ba3k sqft306 Old Line Dr, Centreville, MD 21617For SaleMLS ID #MDQA2017292, Lona Sue Todd, Taylor Properties. Bright MLS
- $510,0003 bd2 ba2.4k sqft103 Opera Ct, Centreville, MD 21617For SaleMLS ID #MDQA2017630, Reid Buckley, Long & Foster Real Estate, Inc.. Bright MLS
- $499,0003 bd3 ba3.2k sqft104 Kidwell Ave, Centreville, MD 21617For SaleMLS ID #MDQA2016420, Tricia Z Wilson, Wilson Realty & Staging LLC. Bright MLS
- $549,0004 bd4 ba3.4k sqft142 Harmony Way, Centreville, MD 21617For SaleMLS ID #MDQA2016366, Ed Beres, RE/MAX Executive. Bright MLS
- $548,0003 bd3 ba3.6k sqft107 Overture Way, Centreville, MD 21617For SaleMLS ID #MDQA2017318, Carol Delayo, Chaney Homes, LLC. Bright MLS
- $549,9003 bd2 ba2.4k sqft126 Encore Ct, Centreville, MD 21617For SaleMLS ID #MDQA2017222, Melanie Montague, EXP Realty, LLC. Bright MLS
- $595,0004 bd3 ba3.2k sqft337 Roe Ingleside Rd, Centreville, MD 21617For SaleMLS ID #MDQA2017068, Brenda Fornos, Taylor Properties. Bright MLS
- $649,9004 bd3 ba2.6k sqft988 White Marsh Rd, Centreville, MD 21617For SaleMLS ID #MDQA2017586, Gretchen Wichlinski, Compass. Bright MLS
- $589,0003 bd3 ba3.1k sqft106 Encore Ct, Centreville, MD 21617For SaleMLS ID #MDQA2017020, Deborah Shiley, Long & Foster Real Estate, Inc.. Bright MLS
- $609,9004 bd3 ba2.7k sqft913 Clark Corners Rd, Centreville, MD 21617For SaleMLS ID #MDQA2017320, Jennifer Norfolk, Coldwell Banker Waterman Realty. Bright MLS
- $700,0003 bd3 ba3k sqftNone Available, Centreville, MD 21617For SaleMLS ID #MDQA2017400, Kathy Higginbotham, Samson Properties. Bright MLS
- $599,9993 bd3 ba2.4k sqft129 Independence Ct, Centreville, MD 21617For SaleMLS ID #MDQA2016704, Liz Sothoron, Cummings & Co. Realtors. Bright MLS
- $450,0003 bd2 ba2.2k sqft149 Sonata Way, Centreville, MD 21617For SaleMLS ID #MDQA2017230, Deborah Shiley, Long & Foster Real Estate, Inc.. Bright MLS
- $520,0004 bd3 ba2.4k sqft2649 Roberts Station Rd, Ingleside, MD 21644For SaleMLS ID #MDQA2016700, Bob Bringman, Long & Foster Real Estate, Inc.. Bright MLS
