A standout offering in North Brook, this exceptional home, built in 2018, delivers 3,508 finished square feet of beautifully upgraded living space with 4 bedrooms and 3.5 baths. Showcasing over $100,000 in builder enhancements, this home reflects exceptional attention to detail throughout with a high-end level of finishes. From the moment you arrive, the inviting front porch sets a warm and welcoming tone. Step inside to discover a thoughtfully designed layout enhanced by an abundance of tall windows that fill the home with natural light, all complemented by custom blinds throughout. The heart of the home is the spacious gourmet kitchen, featuring a large island and breakfast bar—ideal for both everyday living and entertaining. Just off the kitchen, the morning room offers a bright and versatile space that can serve as a separate living or dining area, complete with a cathedral ceiling and direct access to the backyard, creating a seamless indoor-outdoor connection. The fully finished basement provides additional flexible living space, perfect for recreation, guests, or a home office. Upstairs, you’ll find a spacious primary suite with a spa-like bath, along with generously sized secondary bedrooms that offer comfort and flexibility for family or guests. Step outside to a backyard designed for entertaining and fun. Enjoy summer days in your in-ground, heated saltwater gunite pool with waterfall, surrounded by a composite deck, extensive hardscaping, and a fully fenced yard. A beautifully designed paver walkway leads to a custom Amish-built shed, completing this impressive outdoor retreat. Located in a vibrant community with trails, playgrounds, and easy access to Rt. 301, North Brook offers a playground, soccer field, pavilion, walking paths, ponds, and wooded areas to explore. Just moments from historic downtown Centreville, you’ll enjoy unique restaurants and shops, local events, arts and entertainment, and a variety of outdoor activities. Mortgage savings may be available for buyers of this listing.
For sale
Price cut: $10K (7/18)
$585,000
131 Fair Brook Way, Centreville, MD 21617
4beds
3,508sqft
:
Get pre-qualified$3,798/mo
Single Family Residence
Built in 2018
10,000 Square Feet Lot
$581,500 Zestimate®
$167/sqft
$31/mo HOA
What's special
Fully fenced yardBeautifully designed paver walkwayCustom amish-built shedComposite deckCustom blinds throughoutSpacious gourmet kitchenExtensive hardscaping
- 102 days |
- 548 |
- 40 |
Zillow last checked:
Listing updated:
Listed by:
Barbara McCaffrey 443-926-6075,
Redfin Corp 3016586186
Source: Bright MLS,MLS#: MDQA2016918
Facts & features
Interior
Bedrooms & bathrooms
- Bedrooms: 4
- Bathrooms: 4
- Full bathrooms: 3
- 1/2 bathrooms: 1
- Main level bathrooms: 1
Basement
- Area: 1464
Heating
- Central, Electric
Cooling
- Central Air, Electric
Appliances
- Included: Stainless Steel Appliance(s), Microwave, Cooktop, Dishwasher, Disposal, Refrigerator, Ice Maker, Electric Water Heater
Features
- Crown Molding, Chair Railings, Formal/Separate Dining Room, Recessed Lighting, Kitchen Island, Upgraded Countertops, Ceiling Fan(s), Family Room Off Kitchen, Primary Bath(s), Soaking Tub, Walk-In Closet(s)
- Flooring: Wood, Carpet
- Basement: Finished
- Number of fireplaces: 1
Interior area
- Total structure area: 3,972
- Total interior livable area: 3,508 sqft
- Finished area above ground: 2,508
- Finished area below ground: 1,000
Property
Parking
- Total spaces: 2
- Parking features: Garage Faces Front, Garage Door Opener, Driveway, Attached
- Attached garage spaces: 2
- Has uncovered spaces: Yes
Accessibility
- Accessibility features: None
Features
- Levels: Three
- Stories: 3
- Patio & porch: Porch, Deck
- Has private pool: Yes
- Pool features: In Ground, Salt Water, Private
- Fencing: Vinyl
Lot
- Size: 10,000 Square Feet
Details
- Additional structures: Above Grade, Below Grade
- Parcel number: 1803045625
- Zoning: AG
- Special conditions: Standard
Construction
Type & style
- Home type: SingleFamily
- Architectural style: Colonial
- Property subtype: Single Family Residence
Materials
- Vinyl Siding
- Foundation: Other
Condition
- New construction: No
- Year built: 2018
Utilities & green energy
- Sewer: Public Sewer
- Water: Public
Community & HOA
Community
- Subdivision: North Brook
HOA
- Has HOA: Yes
- Amenities included: Common Grounds, Jogging Path, Picnic Area, Soccer Field, Tot Lots/Playground
- HOA fee: $183 semi-annually
Location
- Region: Centreville
- Municipality: Centreville
Financial & listing details
- Price per square foot: $167/sqft
- Tax assessed value: $564,200
- Annual tax amount: $7,026
- Date on market: 4/24/2026
- Listing agreement: Exclusive Right To Sell
- Ownership: Fee Simple
Estimated market value
$581,500
$552,000 - $611,000
$4,830/mo
Price history
| Date | Event | Price |
|---|---|---|
| 7/18/2026 | Price change | $585,000-1.7%$167/sqft |
Source:  Bright MLS #MDQA2016918 Report a problem Bright MLS #MDQA2016918 Report a problem | ||
| 4/24/2026 | Listed for sale | $595,000-12.8%$170/sqft |
Source: Bright MLS #MDQA2016918 Report a problem | ||
| 5/5/2025 | Listing removed | -- |
Source: Owner Report a problem | ||
| 4/1/2025 | Listed for sale | $682,000+40.6%$194/sqft |
Source: Owner Report a problem | ||
| 3/29/2025 | Listing removed | $3,995$1/sqft |
Source: Zillow Rentals Report a problem | ||
| 3/26/2025 | Price change | $3,995+8%$1/sqft |
Source: Zillow Rentals Report a problem | ||
| 3/22/2025 | Listed for rent | $3,700$1/sqft |
Source: Zillow Rentals Report a problem | ||
| 11/8/2021 | Sold | $485,000$138/sqft |
Source: Public Record Report a problem | ||
| 8/20/2021 | Sold | $485,000$138/sqft |
Source: Bright MLS #MDQA147048 Report a problem | ||
| 7/27/2021 | Pending sale | $485,000$138/sqft |
Source:  RE/MAX International #MDQA147048 Report a problem RE/MAX International #MDQA147048 Report a problem | ||
| 7/16/2021 | Listed for sale | $485,000+506.3%$138/sqft |
Source: RE/MAX International #MDQA147048 Report a problem | ||
| 5/30/2018 | Sold | $80,000$23/sqft |
Source: Public Record Report a problem | ||
Public tax history
| Year | Property taxes | Tax assessment |
|---|---|---|
| 2025 | $7,704 +19.4% | $521,600 +8.9% |
| 2024 | $6,452 +9% | $479,000 +9% |
| 2023 | $5,919 +11% | $439,433 -5.9% |
| 2022 | $5,332 +8.5% | $466,900 +29.6% |
| 2021 | $4,915 +9.4% | $360,300 |
| 2020 | $4,491 -8.6% | $360,300 |
| 2019 | $4,915 +6.5% | $360,300 -2.3% |
| 2018 | $4,614 +394.5% | $368,700 +421.5% |
| 2017 | $933 -20.4% | $70,700 +0.1% |
| 2016 | $1,172 | $70,600 +0.1% |
| 2015 | $1,172 | $70,500 |
| 2014 | $1,172 | $70,500 |
| 2013 | -- | $70,500 -17.1% |
| 2012 | -- | $85,000 |
| 2011 | -- | $85,000 -34.5% |
| 2010 | -- | $129,800 -3.6% |
| 2009 | -- | $134,590 +18.5% |
| 2008 | -- | $113,610 +371.2% |
| 2007 | -- | $24,113 |
Find assessor info on the county website
Monthly payment
Est. payment
Payment breakdown
Explore the cost of this home by adjusting the details. Changes won't be saved.Climate risks
Neighborhood: 21617
Nearby schools
GreatSchools rating
- NACentreville Elementary SchoolGrades: PK-2Distance: 1.4 mi
- 7/10Centreville Middle SchoolGrades: 6-8Distance: 1.6 mi
- 4/10Queen Anne's County High SchoolGrades: 9-12Distance: 1.4 mi
Schools provided by the listing agent
- District: Queen Anne's County Public Schools
Source: Bright MLS. This data may not be complete. We recommend contacting the local school district to confirm school assignments for this home.
- $471,53310,001 Square Feet125 Fair Brook Way, Centreville, MD 21617Off Market
- $547,2004 bd3 ba2.8k sqft137 Fair Brook Way, Centreville, MD 21617Off Market
- $541,7004 bd3 ba2.3k sqft118 N Creek Way, Centreville, MD 21617Off Market
- $525,7004 bd3 ba2.6k sqft132 E Brook Dr, Centreville, MD 21617Off Market
- $508,0004 bd3 ba2.4k sqft138 E Brook Dr, Centreville, MD 21617Off Market
- $533,6004 bd3 ba2.3k sqft119 Fair Brook Way, Centreville, MD 21617Off Market
- $511,6004 bd3 ba2.4k sqft145 Fair Brook Way, Centreville, MD 21617Off Market
- $575,0005 bd3 ba2.6k sqft126 E Brook Dr, Centreville, MD 21617For Sale
A local agent can set up tours, give advice and negotiate with sellers.
Similar homes
- $645,0005 bd3 ba3.4k sqft122 Fair Brook Way, Centreville, MD 21617For Sale
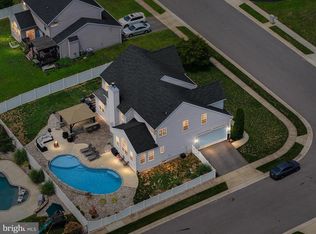
 MLS ID #MDQA2018078, Crystal Smith, RE/MAX Executive. Bright MLS
 - $534,9005 bd3 ba3.1k sqft126 Meadow Croft Dr, Centreville, MD 21617For Sale
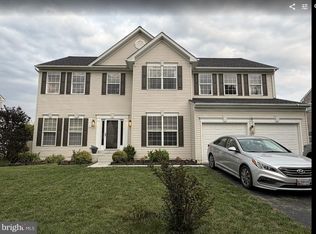 MLS ID #MDQA2018028, Samantha Grimes, Chesapeake Real Estate Associates, LLC. Bright MLS
 - $525,0005 bd3 ba2.7k sqft101 Edenderry Ave, Centreville, MD 21617For Sale
 MLS ID #MDQA2016920, Crystal Smith, RE/MAX Executive. Bright MLS
 - $474,0004 bd3 ba2.7k sqft138 Cool Meadow Dr, Centreville, MD 21617For Sale
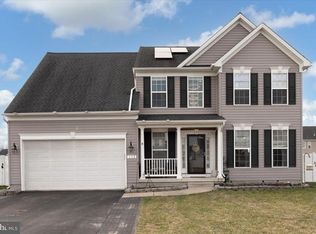 MLS ID #MDQA2015952, Mike Vakas, EXP Realty, LLC. Bright MLS
 - $509,9004 bd3 ba2.5k sqft427 Brookfield Dr, Centreville, MD 21617For SaleMLS ID #MDQA2017888, Gretchen Wichlinski, Compass. Bright MLS
- $499,9874 bd3 ba2.8k sqft116 Meadow Brook Way, Centreville, MD 21617For SaleMLS ID #MDQA2017524, Daniel Khoshtinat, RE/MAX Leading Edge. Bright MLS
- $595,0004 bd3 ba3.2k sqft337 Roe Ingleside Rd, Centreville, MD 21617For SaleMLS ID #MDQA2017068, Brenda Fornos, Taylor Properties. Bright MLS
- $670,0004 bd3 ba3k sqft306 Old Line Dr, Centreville, MD 21617For SaleMLS ID #MDQA2017292, Lona Sue Todd, Taylor Properties. Bright MLS
- $559,0004 bd3 ba3.1k sqft510 Symphony Way, Centreville, MD 21617For SaleMLS ID #MDQA2017600, Gary Schneider, Long & Foster Real Estate, Inc.. Bright MLS
- $589,0003 bd3 ba3.1k sqft106 Encore Ct, Centreville, MD 21617For SaleMLS ID #MDQA2017020, Deborah Shiley, Long & Foster Real Estate, Inc.. Bright MLS
- $484,5003 bd2 ba1.9k sqft114 Edenderry Ave, Centreville, MD 21617For SaleMLS ID #MDQA2017712, Norma Coursey, Benson & Mangold, LLC. Bright MLS
- $675,0003 bd3 ba3k sqftNone Available, Centreville, MD 21617For SaleMLS ID #MDQA2017400, Kathy Higginbotham, Samson Properties. Bright MLS
- $529,0004 bd4 ba3.4k sqft142 Harmony Way, Centreville, MD 21617For SaleMLS ID #MDQA2016366, Ed Beres, RE/MAX Executive. Bright MLS
- $609,9004 bd3 ba2.7k sqft913 Clark Corners Rd, Centreville, MD 21617For SaleMLS ID #MDQA2017320, Jennifer Norfolk, Coldwell Banker Waterman Realty. Bright MLS
- $548,0003 bd3 ba3.6k sqft107 Overture Way, Centreville, MD 21617For SaleMLS ID #MDQA2017318, Carol Delayo, Chaney Homes, LLC. Bright MLS
- $549,9003 bd2 ba2.4k sqft126 Encore Ct, Centreville, MD 21617For SaleMLS ID #MDQA2017222, Melanie Montague, EXP Realty, LLC. Bright MLS
- $499,0003 bd3 ba3.2k sqft104 Kidwell Ave, Centreville, MD 21617For SaleMLS ID #MDQA2016420, Tricia Z Wilson, Wilson Realty & Staging LLC. Bright MLS
- $510,0003 bd2 ba2.4k sqft103 Opera Ct, Centreville, MD 21617For SaleMLS ID #MDQA2017630, Reid Buckley, Long & Foster Real Estate, Inc.. Bright MLS
- $450,0003 bd2 ba2.2k sqft149 Sonata Way, Centreville, MD 21617For SaleMLS ID #MDQA2017230, Deborah Shiley, Long & Foster Real Estate, Inc.. Bright MLS
- $599,0004 bd3 ba2.7k sqft107 Chestnut Ln, Queenstown, MD 21658For SaleMLS ID #MDQA2016512, Linda Austin, Long & Foster Real Estate, Inc.. Bright MLS
