New List Price for this beautifully maintained and truly move in ready, this spacious home offers comfortable single level living with thoughtful upgrades throughout. Featuring 3 bedrooms and 2 full baths, the property showcases luxury vinyl plank flooring in the spacious living room, dining area and kitchen. The home is filled with natural sunlight, enhanced by new Andersen tilt in windows in the bedrooms and kitchen, plus an oversized Andersen French door leading from the sunroom to the rear patio. The sunroom features a tiled floor, creating a bright and relaxing space year round. The kitchen provides ample cabinet storage, two pantries, granite countertops, an eat in area, and a built in desk. The spacious master suite includes a walk in closet and private bath with granite counters. A large living room flows seamlessly into the adjoining dining area, offering an open and inviting layout. Major improvements include: Encapsulated crawl space (2021),New roof (2020),New 6" gutter guard system with underground drainage (2022),New brick patio and steps off the sunroom (2023),Recent property survey and staking for buyer convenience Additional features include a 2 car garage with pull down attic access and newly insulated side walls. Attractive, neutral color schemes run throughout the home, creating a warm and welcoming atmosphere. Best of all—NO HOA dues. Note virtual staging. This well cared for property offers comfort, quality, and convenience in the desirable North Brook community. Enjoy the amenities that Historic Centreville has to offer, the wharf, trail, parks, resturants and more.
For sale
Price cut: $15.4K (7/21)
$484,500
114 Edenderry Ave, Centreville, MD 21617
3beds
1,974sqft
:
Get pre-qualified$3,084/mo
Single Family Residence
Built in 2001
0.34 Acres Lot
$-- Zestimate®
$245/sqft
$-- HOA
What's special
Comfortable single level livingSpacious homeThoughtful upgrades throughoutEat in areaTwo pantriesBuilt in deskGranite countertops
- 19 days |
- 465 |
- 20 |
Zillow last checked:
Listing updated:
Listed by:
Norma Coursey 410-490-1307,
Benson & Mangold, LLC (443) 988-0483
Source: Bright MLS,MLS#: MDQA2017712
Facts & features
Interior
Bedrooms & bathrooms
- Bedrooms: 3
- Bathrooms: 2
- Full bathrooms: 2
- Main level bathrooms: 2
- Main level bedrooms: 3
Basement
- Area: 0
Heating
- Central, Electric
Cooling
- Central Air, Electric
Appliances
- Included: Microwave, Dishwasher, Disposal, Dryer, Exhaust Fan, Self Cleaning Oven, Range Hood, Refrigerator, Washer, Water Heater, Electric Water Heater
- Laundry: Main Level
Features
- Breakfast Area, Open Floorplan, Attic, Bathroom - Tub Shower, Ceiling Fan(s), Combination Dining/Living, Entry Level Bedroom, Kitchen Island, Primary Bath(s), Upgraded Countertops
- Flooring: Luxury Vinyl, Carpet, Ceramic Tile
- Doors: Six Panel, French Doors
- Windows: Bay/Bow, Energy Efficient
- Has basement: No
- Has fireplace: No
Interior area
- Total structure area: 1,974
- Total interior livable area: 1,974 sqft
- Finished area above ground: 1,974
- Finished area below ground: 0
Property
Parking
- Total spaces: 2
- Parking features: Garage Faces Front, Driveway, Attached
- Attached garage spaces: 2
- Has uncovered spaces: Yes
Accessibility
- Accessibility features: Accessible Entrance
Features
- Levels: One
- Stories: 1
- Exterior features: Lighting, Rain Gutters, Sidewalks
- Pool features: None
Lot
- Size: 0.34 Acres
Details
- Additional structures: Above Grade, Below Grade
- Parcel number: 1803031861
- Zoning: RESIDENTIAL
- Special conditions: Standard
Construction
Type & style
- Home type: SingleFamily
- Architectural style: Ranch/Rambler
- Property subtype: Single Family Residence
Materials
- Brick, Vinyl Siding
- Foundation: Crawl Space
- Roof: Asphalt,Architectural Shingle
Condition
- Very Good
- New construction: No
- Year built: 2001
Utilities & green energy
- Sewer: Public Sewer
- Water: Public
- Utilities for property: Cable Connected, DSL, Cable
Community & HOA
Community
- Subdivision: North Brook
HOA
- Has HOA: No
Location
- Region: Centreville
- Municipality: Centreville
Financial & listing details
- Price per square foot: $245/sqft
- Tax assessed value: $405,700
- Annual tax amount: $5,147
- Date on market: 7/10/2026
- Listing agreement: Exclusive Right To Sell
- Listing terms: FHA,Conventional,Cash,VA Loan,USDA Loan
- Ownership: Fee Simple
Estimated market value
Not available
Estimated sales range
Not available
$2,579/mo
Price history
| Date | Event | Price |
|---|---|---|
| 7/21/2026 | Price change | $484,500-3.1%$245/sqft |
Source:  Bright MLS #MDQA2017712 Report a problem Bright MLS #MDQA2017712 Report a problem | ||
| 7/10/2026 | Listed for sale | $499,900+32.7%$253/sqft |
Source: Bright MLS #MDQA2017712 Report a problem | ||
| 7/6/2021 | Sold | $376,747+1.9%$191/sqft |
Source: Public Record Report a problem | ||
| 6/24/2021 | Pending sale | $369,900$187/sqft |
Source: Bright MLS #MDQA147970 Report a problem | ||
| 6/5/2021 | Contingent | $369,900$187/sqft |
Source: Bright MLS #MDQA147970 Report a problem | ||
| 6/3/2021 | Listed for sale | $369,900+64.8%$187/sqft |
Source: Bright MLS #MDQA147970 Report a problem | ||
| 11/10/2017 | Sold | $224,460+3.7%$114/sqft |
Source: Public Record Report a problem | ||
| 2/14/2017 | Sold | $216,500-3.5%$110/sqft |
Source: Public Record Report a problem | ||
| 11/24/2016 | Listed for sale | -- |
Source: Auction.com Report a problem | ||
| 11/10/2016 | Sold | $224,460-11.8%$114/sqft |
Source: Public Record Report a problem | ||
| 11/13/2014 | Sold | $254,500-2.1%$129/sqft |
Source: Public Record Report a problem | ||
| 10/14/2014 | Pending sale | $259,900$132/sqft |
Source: RE/MAX Advantage Realty #QA8399383 Report a problem | ||
| 10/9/2014 | Price change | $259,900-3.7%$132/sqft |
Source: RE/MAX Advantage Realty #QA8399383 Report a problem | ||
| 8/27/2014 | Pending sale | $269,900$137/sqft |
Source: RE/MAX Advantage Realty #QA8399383 Report a problem | ||
| 7/10/2014 | Listed for sale | $269,900+40.6%$137/sqft |
Source: RE/MAX Advantage Realty #QA8399383 Report a problem | ||
| 6/20/2014 | Sold | $192,000-27.7%$97/sqft |
Source: Public Record Report a problem | ||
| 5/13/2014 | Price change | $265,500-10%$134/sqft |
Source: CENTURY 21 The Real Estate Centre #QA8279589 Report a problem | ||
| 5/10/2014 | Listed for sale | $295,000$149/sqft |
Source: CENTURY 21 The Real Estate Centre #QA8279589 Report a problem | ||
| 4/25/2014 | Pending sale | $295,000$149/sqft |
Source: CENTURY 21 The Real Estate Centre #QA8279589 Report a problem | ||
| 4/5/2014 | Listed for sale | $295,000$149/sqft |
Source: CENTURY 21 The Real Estate Centre #QA8279589 Report a problem | ||
| 4/5/2014 | Pending sale | $295,000+37.2%$149/sqft |
Source: CENTURY 21 The Real Estate Centre #QA8279589 Report a problem | ||
| 2/27/2014 | Sold | $215,000-27.1%$109/sqft |
Source: Public Record Report a problem | ||
| 2/27/2014 | Listed for sale | $295,000+50%$149/sqft |
Source: Century 21 The Real Estate Centre #QA8279589 Report a problem | ||
| 11/29/2001 | Sold | $196,718+615.3%$100/sqft |
Source: Public Record Report a problem | ||
| 2/22/2001 | Sold | $27,500$14/sqft |
Source: Public Record Report a problem | ||
Public tax history
| Year | Property taxes | Tax assessment |
|---|---|---|
| 2025 | $5,644 +16.9% | $382,100 +6.6% |
| 2024 | $4,829 +6.6% | $358,500 +6.6% |
| 2023 | $4,530 +7.1% | $336,333 -6.2% |
| 2022 | $4,232 +6.2% | $358,500 +22.8% |
| 2021 | $3,983 +16.1% | $292,000 +6.1% |
| 2020 | $3,430 -2.7% | $275,200 -5.8% |
| 2019 | $3,525 +16.6% | $292,000 +20.9% |
| 2018 | $3,024 +4% | $241,600 +4.8% |
| 2017 | $2,908 -2.4% | $230,600 +5% |
| 2016 | $2,980 | $219,600 +5.3% |
| 2015 | $2,980 | $208,600 |
| 2014 | $2,980 | $208,600 |
| 2013 | -- | $208,600 -6.2% |
| 2012 | -- | $222,500 |
| 2011 | -- | $222,500 |
| 2010 | -- | $222,500 -40.6% |
| 2009 | -- | $374,890 +11.3% |
| 2008 | -- | $336,782 +12.8% |
| 2007 | -- | $298,676 +14.6% |
| 2006 | -- | $260,570 +7.6% |
| 2005 | -- | $242,146 +8.2% |
| 2004 | -- | $223,723 +9% |
| 2003 | -- | $205,300 +2.1% |
| 2002 | -- | $201,086 +2.1% |
| 2001 | -- | $196,873 |
Find assessor info on the county website
Monthly payment
Est. payment
Payment breakdown
Explore the cost of this home by adjusting the details. Changes won't be saved.Climate risks
Neighborhood: 21617
Getting around
2 / 100
Car-DependentNearby schools
GreatSchools rating
- NACentreville Elementary SchoolGrades: PK-2Distance: 1.2 mi
- 7/10Centreville Middle SchoolGrades: 6-8Distance: 1.7 mi
- 4/10Queen Anne's County High SchoolGrades: 9-12Distance: 1.5 mi
Schools provided by the listing agent
- District: Queen Anne's County Public Schools
Source: Bright MLS. This data may not be complete. We recommend contacting the local school district to confirm school assignments for this home.
- $423,200-- bd2 ba1.5k sqft118 Edenderry Ave, Centreville, MD 21617Off Market
- $482,0003 bd2 ba2.1k sqft122 Edenderry Ave, Centreville, MD 21617Off Market
- $501,0005 bd3 ba2.4k sqft128 Edenderry Ave, Centreville, MD 21617Off Market
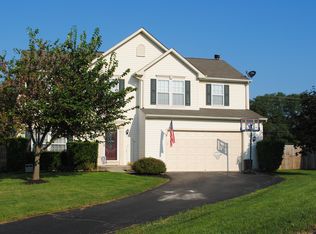
- $493,800-- bd2 ba2.9k sqft1150 Church Hill Rd, Centreville, MD 21617Off Market
- $652,6004 bd3 ba3.9k sqft117 Edenderry Ave, Centreville, MD 21617Off Market
- $541,9005 bd3 ba3k sqft111 Edenderry Ave, Centreville, MD 21617Off Market
- $528,1004 bd2 ba2.4k sqft121 Edenderry Ave, Centreville, MD 21617Off Market
- $536,3005 bd3 ba3.1k sqft134 Edenderry Ave, Centreville, MD 21617Off Market
A local agent can set up tours, give advice and negotiate with sellers.
Similar homes
- $525,0005 bd3 ba2.7k sqft101 Edenderry Ave, Centreville, MD 21617For Sale

 MLS ID #MDQA2016920, Crystal Smith, RE/MAX Executive. Bright MLS
 - $509,9004 bd3 ba2.5k sqft427 Brookfield Dr, Centreville, MD 21617For Sale
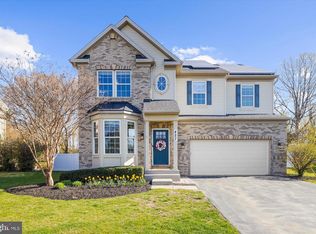 MLS ID #MDQA2017888, Gretchen Wichlinski, Compass. Bright MLS
 - $499,9874 bd3 ba2.8k sqft116 Meadow Brook Way, Centreville, MD 21617For Sale
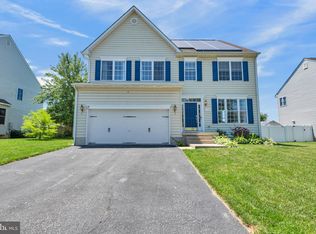 MLS ID #MDQA2017524, Daniel Khoshtinat, RE/MAX Leading Edge. Bright MLS
 - $474,0004 bd3 ba2.7k sqft138 Cool Meadow Dr, Centreville, MD 21617For Sale
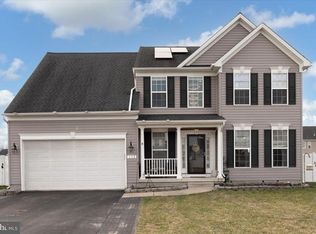 MLS ID #MDQA2015952, Mike Vakas, EXP Realty, LLC. Bright MLS
 - $450,0003 bd2 ba2.2k sqft149 Sonata Way, Centreville, MD 21617For SaleMLS ID #MDQA2017230, Deborah Shiley, Long & Foster Real Estate, Inc.. Bright MLS
- $549,9003 bd2 ba2.4k sqft126 Encore Ct, Centreville, MD 21617For SaleMLS ID #MDQA2017222, Melanie Montague, EXP Realty, LLC. Bright MLS
- $345,0003 bd2 ba1.7k sqft430 Railroad Ave, Centreville, MD 21617For SaleMLS ID #MDQA2017700, Kara Shaffer, Engel & Volkers Annapolis. Bright MLS
- $400,0003 bd2 ba1.9k sqft1645 Ruthsburg Rd, Centreville, MD 21617For SaleMLS ID #MDQA2017626, Kathy Higginbotham, Samson Properties. Bright MLS
- $649,9004 bd3 ba2.6k sqft988 White Marsh Rd, Centreville, MD 21617For SaleMLS ID #MDQA2017586, Gretchen Wichlinski, Compass. Bright MLS
- $599,9993 bd3 ba2.4k sqft129 Independence Ct, Centreville, MD 21617For SaleMLS ID #MDQA2016704, Liz Sothoron, Cummings & Co. Realtors. Bright MLS
- $609,9004 bd3 ba2.7k sqft913 Clark Corners Rd, Centreville, MD 21617For SaleMLS ID #MDQA2017320, Jennifer Norfolk, Coldwell Banker Waterman Realty. Bright MLS
- $519,9003 bd3 ba2.2k sqft101 Coleman Dr, Chestertown, MD 21620For SaleMLS ID #MDQA2016624, Terri Kulp, Coldwell Banker Chesapeake Real Estate Company. Bright MLS
- $449,0003 bd2 ba1.3k sqft121 Marshy Creek Rd, Grasonville, MD 21638For SaleMLS ID #MDQA2017892, Tracy Higgs Wagner, Meredith Fine Properties. Bright MLS
- $470,0003 bd3 ba1.7k sqft1916 Stevens Dr, Chester, MD 21619For SaleMLS ID #MDQA2015554, Kim O'Connor, Coldwell Banker Realty. Bright MLS
- $450,0003 bd2 ba1.8k sqft8953 Treesdale Dr, Easton, MD 21601For SaleMLS ID #MDTA2012676, Vince Caropreso, Keller Williams Flagship. Bright MLS
- $515,0004 bd2 ba2k sqft931 Petinot Pl, Stevensville, MD 21666For SaleMLS ID #MDQA2016338, Michael Roenigk, Chaney Homes, LLC. Bright MLS
- $499,9004 bd3 ba1.7k sqft606 Kimberly Way, Stevensville, MD 21666For SaleMLS ID #MDQA2017246, Linda Austin, Long & Foster Real Estate, Inc.. Bright MLS
- $520,0004 bd3 ba2.4k sqft2649 Roberts Station Rd, Ingleside, MD 21644For SaleMLS ID #MDQA2016700, Bob Bringman, Long & Foster Real Estate, Inc.. Bright MLS
- $435,0003 bd2 ba1.1k sqft31923 River Park Rd, Millington, MD 21651For SaleMLS ID #MDKE2006698, Wendy Wilson, RE/MAX Chesapeake. Bright MLS
- $499,0004 bd3 ba2.1k sqft336 Timber Ln, Grasonville, MD 21638For SaleMLS ID #MDQA2017444, Kathy Higginbotham, Samson Properties. Bright MLS
