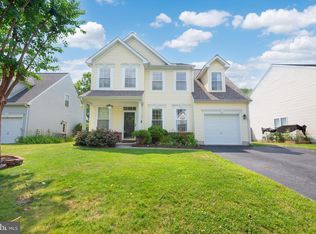
Buyers loss your WIN !Beautifully maintained 4-bedroom, 2 full bath home located in water-access community of Cloverfields, just mins from Bay Bridge. *Fresh paint and carpet!*This spacious 2,000 sq ft home offers a flexible floor plan with 2 bedrooms and 1 full bath on the main level, and 2 additional bedrooms and 1 full bath on the upper level. A large bonus room off the primary bedroom provides potential for a 5th bedroom, nursery, office, or additional storage. Balcony off master overlooks lush backyard. Large Maintenance-free deck opens to generous patio space- perfect for entertaining! Fenced backyard, large shed & attached garage. Recent updates include roof (2017), vinyl deck (approx. 2 years), paver patio (approx. 1 year), rear slider doors (approx. 1–2 years), and garage door (approx. 2 years).*Home Warranty for the Buyers! Cloverfields community amenities include pool, clubhouse, private beach, boat ramp, marina, fishing pier, basketball court, and tot lot. Convenient location near shopping, dining, Kent Narrows, and major commuter routes.
For sale
Price cut: $2K (8/17)
$509,995
931 Petinot Pl, Stevensville, MD 21666
4beds
2,000sqft
Single Family Residence
Built in 1994
0.36 Acres Lot
$508,600 Zestimate®
$255/sqft
$19/mo HOA
What's special
Attached garageLarge maintenance-free deckFenced backyardLarge shedFlexible floor plan
- 125 days |
- 1,665 |
- 69 |
Zillow last checked:
Listing updated:
Listed by:
Michael Roenigk 443-618-3667,
Chaney Homes, LLC (410) 739-0242,
Co-Listing Agent: Susan Taylor 410-739-0369,
Chaney Homes, LLC
Source: Bright MLS,MLS#: MDQA2016338
Facts & features
Interior
Bedrooms & bathrooms
- Bedrooms: 4
- Bathrooms: 2
- Full bathrooms: 2
- Main level bathrooms: 1
- Main level bedrooms: 2
Basement
- Area: 0
Heating
- Heat Pump, Electric
Cooling
- Central Air, Electric
Appliances
- Included: Microwave, Dishwasher, Dryer, Refrigerator, Cooktop, Washer, Electric Water Heater
- Laundry: Main Level
Features
- Flooring: Carpet, Laminate
- Has basement: No
- Has fireplace: No
Interior area
- Total structure area: 2,000
- Total interior livable area: 2,000 sqft
- Finished area above ground: 2,000
- Finished area below ground: 0
Video & virtual tour
Property
Parking
- Total spaces: 1
- Parking features: Garage Faces Front, Asphalt, Attached
- Attached garage spaces: 1
- Has uncovered spaces: Yes
Accessibility
- Accessibility features: >84" Garage Door, 2+ Access Exits
Features
- Levels: Two
- Stories: 2
- Patio & porch: Deck
- Exterior features: Private Beach
- Pool features: Community
- Waterfront features: Boat - Powered, Canoe/Kayak, Fishing Allowed, Private Access, River
- Body of water: Chester River
Lot
- Size: 0.36 Acres
- Features: Backs to Trees
Details
- Additional structures: Above Grade, Below Grade
- Parcel number: 1804067290
- Zoning: NC-15
- Special conditions: Standard
Construction
Type & style
- Home type: SingleFamily
- Architectural style: Cape Cod
- Property subtype: Single Family Residence
Materials
- Vinyl Siding
- Foundation: Crawl Space
- Roof: Architectural Shingle
Condition
- Very Good
- New construction: No
- Year built: 1994
Utilities & green energy
- Sewer: Public Sewer
- Water: Public
Community & HOA
Community
- Subdivision: Cloverfields
HOA
- Has HOA: Yes
- HOA fee: $230 annually
- HOA name: CLOVERFIELDS
Location
- Region: Stevensville
Financial & listing details
- Price per square foot: $255/sqft
- Tax assessed value: $408,900
- Annual tax amount: $3,570
- Date on market: 4/19/2026
- Listing agreement: Exclusive Agency
- Ownership: Fee Simple
Estimated market value
$508,600
$483,000 - $534,000
$3,006/mo
Price history
| Date | Event | Price |
|---|---|---|
| 8/17/2026 | Price change | $509,995-0.4%$255/sqft |
Source:  Bright MLS #MDQA2016338 Report a problem Bright MLS #MDQA2016338 Report a problem | ||
| 8/12/2026 | Price change | $511,989-0.6%$256/sqft |
Source: Bright MLS #MDQA2016338 Report a problem | ||
| 7/22/2026 | Price change | $515,000+1%$258/sqft |
Source: Bright MLS #MDQA2016338 Report a problem | ||
| 7/10/2026 | Price change | $509,989-1.7%$255/sqft |
Source: Bright MLS #MDQA2016338 Report a problem | ||
| 6/23/2026 | Price change | $519,000-2.1%$260/sqft |
Source: Bright MLS #MDQA2016338 Report a problem | ||
| 5/18/2026 | Listed for sale | $529,989$265/sqft |
Source: Bright MLS #MDQA2016338 Report a problem | ||
| 5/11/2026 | Contingent | $529,989$265/sqft |
Source: Bright MLS #MDQA2016338 Report a problem | ||
| 4/26/2026 | Price change | $529,989-3.5%$265/sqft |
Source: Bright MLS #MDQA2016338 Report a problem | ||
| 4/19/2026 | Listed for sale | $549,000+237.8%$275/sqft |
Source: Bright MLS #MDQA2016338 Report a problem | ||
| 5/2/1997 | Sold | $162,500+18.7%$81/sqft |
Source: Public Record Report a problem | ||
| 9/23/1994 | Sold | $136,900$68/sqft |
Source: Public Record Report a problem | ||
Public tax history
| Year | Property taxes | Tax assessment |
|---|---|---|
| 2025 | $3,570 +8.6% | $378,933 +8.6% |
| 2024 | $3,287 +9.4% | $348,967 +9.4% |
| 2023 | $3,005 | $319,000 |
| 2022 | $3,005 -1.8% | $319,000 |
| 2021 | $3,060 -2% | $319,000 -2% |
| 2020 | $3,121 +4.4% | $325,400 |
| 2019 | $2,989 +4.6% | $325,400 +9.2% |
| 2018 | $2,857 +2.6% | $297,867 +4.8% |
| 2017 | $2,785 +116.9% | $284,100 |
| 2016 | $1,284 | $284,100 |
| 2015 | $1,284 | $284,100 -12.3% |
| 2014 | $1,284 | $324,100 |
| 2013 | -- | $324,100 |
| 2012 | -- | $324,100 -0.8% |
| 2011 | -- | $326,550 |
| 2010 | -- | $326,550 |
| 2009 | -- | $326,550 -1.4% |
| 2008 | -- | $331,020 +14.5% |
| 2007 | -- | $289,130 +16.9% |
| 2006 | -- | $247,240 +20.4% |
| 2005 | -- | $205,350 +9.3% |
| 2004 | -- | $187,856 +10.3% |
| 2003 | -- | $170,363 +11.4% |
| 2002 | -- | $152,870 +3.7% |
| 2001 | -- | $147,462 |
Find assessor info on the county website
Monthly payment
Est. payment
Payment breakdown
Explore the cost of this home by adjusting the details. Changes won't be saved.Climate risks
Neighborhood: 21666
Nearby schools
GreatSchools rating
- 8/10Bayside Elementary SchoolGrades: 3-5Distance: 1.7 mi
- 6/10Stevensville Middle SchoolGrades: 6-8Distance: 2.1 mi
- 6/10Kent Island High SchoolGrades: 9-12Distance: 1.1 mi
Schools provided by the listing agent
- Elementary: Bayside
- Middle: Stevensville
- High: Kent Island
- District: Queen Anne's County Public Schools
Source: Bright MLS. This data may not be complete. We recommend contacting the local school district to confirm school assignments for this home.
- $444,900-- bd1 ba1.8k sqft929 Petinot Pl, Stevensville, MD 21666Off Market
- $526,1004 bd3 ba2.3k sqft1 Petinot Ct, Stevensville, MD 21666Off Market
- $556,3005 bd4 ba2.5k sqft927 Petinot Pl, Stevensville, MD 21666Off Market
- $473,4004 bd3 ba1.5k sqft2 Petinot Ct, Stevensville, MD 21666Off Market
- $460,1004 bd3 ba1.1k sqft933 Monroe Manor Rd, Stevensville, MD 21666Off Market
- $540,0003 bd2 ba2k sqft926 Kimberly Way, Stevensville, MD 21666Off Market
- $472,1003 bd2 ba1.8k sqft925 Petinot Pl, Stevensville, MD 21666Off Market
- $399,900-- bd1 ba1.7k sqft956 Monroe Manor Rd, Stevensville, MD 21666Off Market
A local agent can set up tours, give advice and negotiate with sellers.
Similar homes
- $575,0004 bd4 ba2.4k sqft624 Davol Rd, Stevensville, MD 21666For Sale

 MLS ID #MDQA2018106, Kathy Higginbotham, Samson Properties. Bright MLS
 - $499,9004 bd3 ba1.7k sqft606 Kimberly Way, Stevensville, MD 21666For Sale
 MLS ID #MDQA2017246, Linda Austin, Long & Foster Real Estate, Inc.. Bright MLS
 - $435,0003 bd2 ba1k sqft952 Monroe Manor Rd, Stevensville, MD 21666For Sale
 MLS ID #MDQA2017780, Tricia Z Wilson, Wilson Realty & Staging LLC. Bright MLS
 - $619,9004 bd3 ba2.2k sqft324 Web Foot Ln, Stevensville, MD 21666For Sale
 MLS ID #MDQA2017834, Michelle Abplanalp, Rosendale Realty. Bright MLS
 - $375,0003 bd1 ba1.3k sqft719 Old Love Point Rd, Stevensville, MD 21666For SaleMLS ID #MDQA2018042, Dee Dee McCracken, Coldwell Banker Realty. Bright MLS
- $475,0004 bd3 ba1.5k sqft107 Trequassin Dr, Stevensville, MD 21666For SaleMLS ID #MDQA2018124, Dee Dee McCracken, Coldwell Banker Realty. Bright MLS
- $525,0005 bd3 ba3k sqft205 Anchor Ln, Chester, MD 21619For SaleMLS ID #MDQA2017856, Kathy Higginbotham, Samson Properties. Bright MLS
- $415,0003 bd2 ba1k sqft624 Romancoke Rd, Stevensville, MD 21666For SaleMLS ID #MDQA2017796, Ed Beres, RE/MAX Executive. Bright MLS
- $459,0003 bd3 ba1.7k sqft132 Pennick Dr, Stevensville, MD 21666For SaleMLS ID #MDQA2017844, Jennifer Chaney, Chaney Homes, LLC. Bright MLS
- $575,5554 bd3 ba2.6k sqft511 Chesapeake Ave, Stevensville, MD 21666For SaleMLS ID #MDQA2017704, Catalina Sandoval, RE/MAX Realty Centre, Inc.. Bright MLS
- $650,0003 bd3 ba2.2k sqft128 Allison Jane Dr, Stevensville, MD 21666For SaleMLS ID #MDQA2017550, Max Burton, Mr. Lister Realty. Bright MLS
- $499,0004 bd3 ba2.1k sqft336 Timber Ln, Grasonville, MD 21638For SaleMLS ID #MDQA2017444, Kathy Higginbotham, Samson Properties. Bright MLS
- $725,0004 bd3 ba2.1k sqft407 Five Farms Dr, Stevensville, MD 21666For SaleMLS ID #MDQA2016634, Crystal Smith, RE/MAX Executive. Bright MLS
- $525,0004 bd2 ba1.6k sqft308 Christy Rd, Pasadena, MD 21122For SaleMLS ID #MDAA2153248, Janice Bumbry, Monument Sotheby's International Realty. Bright MLS
- $559,0003 bd3 ba1.5k sqft126 Watermans Cove Ln, Chester, MD 21619For SaleMLS ID #MDQA2016908, Biana Arentz, Coldwell Banker Realty. Bright MLS
- $499,9004 bd3 ba1.9k sqft1398 Rainbow Dr, Pasadena, MD 21122For SaleMLS ID #MDAA2152776, James Bowerman, Douglas Realty, LLC. Bright MLS
- $529,9994 bd2 ba1.4k sqft1350 Ritchie Hwy, Arnold, MD 21012For SaleMLS ID #MDAA2150786, Christina Palmer, Keller Williams Flagship. Bright MLS
- $559,0004 bd3 ba2k sqft223 Overlook Dr, Queenstown, MD 21658For SaleMLS ID #MDQA2017612, Stacey Stracke, Douglas Realty, LLC. Bright MLS
- $379,9003 bd3 ba1.7k sqftThompson Creek Condos, Stevensville, MD 21666For SaleMLS ID #MDQA2017330, Evan Phoenix, Clark & Co Realty, LLC. Bright MLS
- $514,9004 bd3 ba2.5k sqft807 Hollywood Blvd, Crownsville, MD 21032For SaleMLS ID #MDAA2151446, SALLY KERCHNER, AXEN Realty LLC. Bright MLS
