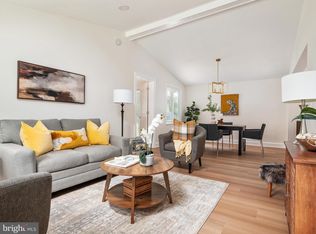
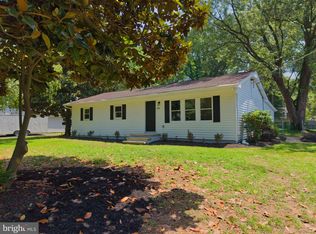
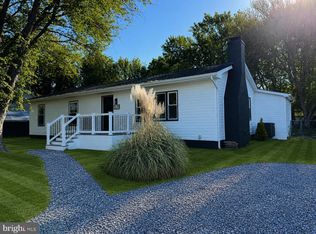
Privacy & serenity you've been searching for on coveted Kent Island in this beautifully maintained ONE-LEVEL rancher, offering over 1,700 square feet of comfortable living on a secluded 0.65-acre homesite. Featuring 3 spacious bedrooms, 2½ baths, an updated kitchen (2025), renovated full bath (2023), Roof (2015), NEW 100' well (2022), this move-in-ready home combines modern updates with everyday convenience. Step outside to your own private retreat with a fenced backyard, sparkling in-ground pool, shady gazebo, and ample room to entertain or simply unwind. A wide concrete driveway provides generous parking, while the rear wheelchair ramp adds accessibility and flexibility. Perfectly positioned just blocks from the Cross Island Trail and Romancoke Pier, with multiple public boat ramps nearby, you'll enjoy the very best of the Kent Island lifestyle. Local shopping, restaurants, waterfront recreation, and an easy commute to both work and play are all just minutes away. Sunporch off kitchen -new windows convey for future install/finishing. Private, updated, and ready for its next lucky owner—this Kent Island gem is one you won't want to miss.
For sale
$459,000
132 Pennick Dr, Stevensville, MD 21666
3beds
1,705sqft
:
Get pre-qualified$2,955/mo
Single Family Residence
Built in 1972
0.65 Acres Lot
$453,300 Zestimate®
$269/sqft
$-- HOA
What's special
One-level rancherSparkling in-ground poolPrivate retreatFenced backyardNew windows conveyShady gazeboUpdated kitchen
- 29 days |
- 1,462 |
- 116 |
Zillow last checked:
Listing updated:
Listed by:
Jennifer Chaney 305-395-1147,
Chaney Homes, LLC (410) 739-0242
Source: Bright MLS,MLS#: MDQA2017844
Facts & features
Interior
Bedrooms & bathrooms
- Bedrooms: 3
- Bathrooms: 3
- Full bathrooms: 2
- 1/2 bathrooms: 1
- Main level bathrooms: 3
- Main level bedrooms: 3
Basement
- Area: 0
Heating
- Baseboard, Electric
Cooling
- Central Air, Ceiling Fan(s), Electric
Appliances
- Included: Electric Water Heater
Features
- Has basement: No
- Has fireplace: No
Interior area
- Total structure area: 1,705
- Total interior livable area: 1,705 sqft
- Finished area above ground: 1,705
- Finished area below ground: 0
Property
Parking
- Total spaces: 6
- Parking features: Concrete, Driveway
- Uncovered spaces: 6
Accessibility
- Accessibility features: Accessible Approach with Ramp
Features
- Levels: One
- Stories: 1
- Has private pool: Yes
- Pool features: Private
Lot
- Size: 0.65 Acres
Details
- Additional structures: Above Grade, Below Grade
- Parcel number: 1804021401
- Zoning: NC-20
- Special conditions: Standard
Construction
Type & style
- Home type: SingleFamily
- Architectural style: Ranch/Rambler
- Property subtype: Single Family Residence
Materials
- Vinyl Siding
- Foundation: Crawl Space
- Roof: Architectural Shingle
Condition
- New construction: No
- Year built: 1972
- Major remodel year: 2024
Utilities & green energy
- Sewer: Public Sewer
- Water: Well
Community & HOA
Community
- Subdivision: Romancoke On The Bay
HOA
- Has HOA: No
Location
- Region: Stevensville
Financial & listing details
- Price per square foot: $269/sqft
- Tax assessed value: $381,800
- Annual tax amount: $3,305
- Date on market: 7/3/2026
- Listing agreement: Exclusive Right To Sell
- Ownership: Fee Simple
Estimated market value
$453,300
$431,000 - $476,000
$3,914/mo
Price history
| Date | Event | Price |
|---|---|---|
| 7/22/2026 | Listed for sale | $459,000$269/sqft |
Source:  Bright MLS #MDQA2017844 Report a problem Bright MLS #MDQA2017844 Report a problem | ||
| 7/8/2026 | Contingent | $459,000$269/sqft |
Source: Bright MLS #MDQA2017844 Report a problem | ||
| 7/3/2026 | Listed for sale | $459,000$269/sqft |
Source: Bright MLS #MDQA2017844 Report a problem | ||
| 6/23/2026 | Listing removed | $459,000$269/sqft |
Source: Bright MLS #MDQA2016500 Report a problem | ||
| 6/13/2026 | Price change | $459,000-1.7%$269/sqft |
Source: Bright MLS #MDQA2016500 Report a problem | ||
| 6/4/2026 | Listed for sale | $467,000-0.6%$274/sqft |
Source: Bright MLS #MDQA2016500 Report a problem | ||
| 5/22/2026 | Listing removed | $470,000$276/sqft |
Source: Bright MLS #MDQA2016500 Report a problem | ||
| 5/1/2026 | Listed for sale | $470,000+4.4%$276/sqft |
Source: Bright MLS #MDQA2016500 Report a problem | ||
| 4/20/2026 | Contingent | $450,000$264/sqft |
Source: Bright MLS #MDQA2016500 Report a problem | ||
| 4/17/2026 | Listed for sale | $450,000+32.4%$264/sqft |
Source: Bright MLS #MDQA2016500 Report a problem | ||
| 6/17/2021 | Sold | $340,000$199/sqft |
Source: Public Record Report a problem | ||
Public tax history
| Year | Property taxes | Tax assessment |
|---|---|---|
| 2025 | $3,305 +9.7% | $350,867 +9.7% |
| 2024 | $3,014 +10.7% | $319,933 +10.7% |
| 2023 | $2,722 +2.9% | $289,000 |
| 2022 | $2,646 +1.1% | $289,000 +5.9% |
| 2021 | $2,616 +3.1% | $272,800 +3.1% |
| 2020 | $2,539 | $264,700 |
| 2019 | $2,539 | $264,700 |
| 2018 | $2,539 -8.2% | $264,700 -6.1% |
| 2017 | $2,764 +526.9% | $282,000 +4.2% |
| 2016 | $441 | $270,533 +4.4% |
| 2015 | $441 | $259,067 +4.6% |
| 2014 | $441 | $247,600 +3.4% |
| 2013 | -- | $239,500 |
| 2012 | -- | $239,500 -6.3% |
| 2011 | -- | $255,530 +0.5% |
| 2010 | -- | $254,192 +0.5% |
| 2009 | -- | $252,856 +0.5% |
| 2008 | -- | $251,520 +12.5% |
| 2007 | -- | $223,570 +14.3% |
| 2006 | -- | $195,620 +16.7% |
| 2005 | -- | $167,670 +8.6% |
| 2004 | -- | $154,370 +9.4% |
| 2003 | -- | $141,070 +10.4% |
| 2002 | -- | $127,770 +4.1% |
| 2001 | -- | $122,722 |
Find assessor info on the county website
Monthly payment
Est. payment
Payment breakdown
Explore the cost of this home by adjusting the details. Changes won't be saved.Climate risks
Neighborhood: Romancoke
Nearby schools
GreatSchools rating
- 9/10Matapeake Elementary SchoolGrades: PK-5Distance: 5.8 mi
- 7/10Matapeake Middle SchoolGrades: 6-8Distance: 5.7 mi
- 5/10Kent Island High SchoolGrades: 9-12Distance: 7.9 mi
Schools provided by the listing agent
- District: Queen Anne's County Public Schools
Source: Bright MLS. This data may not be complete. We recommend contacting the local school district to confirm school assignments for this home.
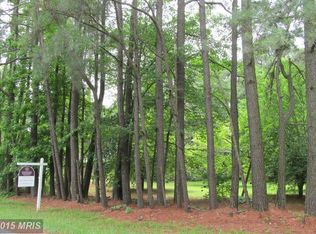
- $80,8330.327 Acres130 Pennick Dr, Stevensville, MD 21666Off Market
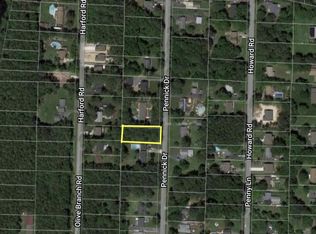
- $--0.327 AcresPennick Dr, Stevensville, MD 21666Off Market
- $450,0003 bd2 ba1.1k sqft137 Olive Branch Rd, Stevensville, MD 21666Sold
- $2,500-- bd-- ba-- sqftOlive Branch Dr, Stevensville, MD 21666Off Market
- $477,0003 bd2 ba1.7k sqft135 Olive Branch Rd, Stevensville, MD 21666Off Market
- $454,200-- bd2 ba1.6k sqft133 Pennick Dr, Stevensville, MD 21666Off Market
- $130,000-- bd-- ba-- sqftPennick Dr, Stevensville, MD 21666Sold
- $2,500-- bd-- ba-- sqftOlive Branch Dr, Stevensville, MD 21666Off Market
A local agent can set up tours, give advice and negotiate with sellers.
Similar homes
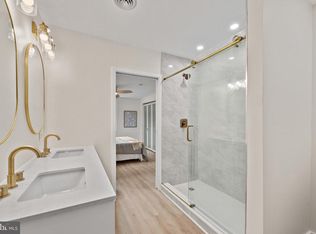
- $429,9004 bd2 ba1.3k sqft9401 Romancoke Rd, Stevensville, MD 21666For Sale
 MLS ID #MDQA2016446, Pedro Sousa-Paz, Coldwell Banker Realty. Bright MLS
 - $415,0004 bd2 ba1.5k sqft111 Utah Rd, Stevensville, MD 21666For Sale
 MLS ID #MDQA2017610, Maureen Bovello, DeLuca & Associates Real Estate. Bright MLS
 - $459,9003 bd2 ba1.5k sqft109 Birch Rd, Stevensville, MD 21666For Sale
 MLS ID #MDQA2017022, Greg Bennett JR., Five Star Real Estate. Bright MLS
 - $649,0003 bd2 ba1.5k sqft102 Golf Ct, Stevensville, MD 21666For Sale
 MLS ID #MDQA2015046, Brian Gearhart, Benson & Mangold, LLC. Bright MLS
 - $435,0003 bd2 ba1k sqft952 Monroe Manor Rd, Stevensville, MD 21666For SaleMLS ID #MDQA2017780, Tricia Z Wilson, Wilson Realty & Staging LLC. Bright MLS
- $414,0003 bd2 ba1.1k sqft601 Davol Rd, Stevensville, MD 21666For SaleMLS ID #MDQA2017770, Justin Kennedy, Samson Properties. Bright MLS
- $669,9003 bd2 ba1.9k sqft116 Mallard Dr, Stevensville, MD 21666For SaleMLS ID #MDQA2017616, Heather Dolan, Chesapeake Real Estate Associates, LLC. Bright MLS
- $499,9004 bd3 ba1.7k sqft606 Kimberly Way, Stevensville, MD 21666For SaleMLS ID #MDQA2017246, Linda Austin, Long & Foster Real Estate, Inc.. Bright MLS
- $529,9003 bd3 ba1.5k sqft520 Chesapeake Ave, Stevensville, MD 21666For SaleMLS ID #MDQA2018026, Penny Hollis, Samson Properties. Bright MLS
- $624,9003 bd2 ba1.5k sqft420 Five Farms Dr, Stevensville, MD 21666For SaleMLS ID #MDQA2017416, Crystal Smith, RE/MAX Executive. Bright MLS
- $460,0003 bd3 ba1.3k sqft1221 Fairfax Ave, Churchton, MD 20733For SaleMLS ID #MDAA2148346, Nicki Palermo, RE/MAX One. Bright MLS
- $450,0004 bd2 ba1.4k sqft3718 4th Ave, Edgewater, MD 21037For SaleMLS ID #MDAA2152920, Kevin Brown, Samson Properties. Bright MLS
- $515,0004 bd2 ba2k sqft931 Petinot Pl, Stevensville, MD 21666For SaleMLS ID #MDQA2016338, Michael Roenigk, Chaney Homes, LLC. Bright MLS
- $395,0003 bd2 ba1.1k sqft105 Bobbit Ct, Stevensville, MD 21666For SaleMLS ID #MDQA2017762, Heather Sowells, Beam Realty Group, Inc.. Bright MLS
- $439,9003 bd2 ba1.2k sqft1340 Queen Anne Dr, Chester, MD 21619For SaleMLS ID #MDQA2011168, Darlene Winegardner, RE/MAX Executive. Bright MLS
- $514,5004 bd2 ba1.9k sqft2901 5th St, Owings, MD 20736For SaleMLS ID #MDCA2029662, Greg Cocimano, RE/MAX Realty Group. Bright MLS
- $449,0003 bd2 ba1.2k sqft21120 Green Ln, Rock Hall, MD 21661For SaleMLS ID #MDKE2006710, Laurie Renshaw, Coldwell Banker Chesapeake Real Estate Company. Bright MLS
- $470,0003 bd3 ba1.7k sqft1916 Stevens Dr, Chester, MD 21619For SaleMLS ID #MDQA2015554, Kim O'Connor, Coldwell Banker Realty. Bright MLS
- $475,0003 bd3 ba1.4k sqft4951 Bonniewood Dr, Shady Side, MD 20764For SaleMLS ID #MDAA2148394, John Tarpley, Schwartz Realty, Inc.. Bright MLS
- $465,0003 bd2 ba1.7k sqft2811 Glasgow Way, Chesapeake Beach, MD 20732For SaleMLS ID #MDCA2027878, Lara Owings, RE/MAX United Real Estate. Bright MLS
