*BACK ON THE MARKET - BUYER HOME SALE CONTINGENCY FELL THROUGH! Welcome to this beautifully renovated and remodeled 3-bedroom, 2-bath home offering the perfect blend of modern style, comfort, and location. Designed with today’s lifestyle in mind, this home features a bright open floor plan with spacious living and dining areas that flow seamlessly into the stunning gourmet kitchen. The kitchen is a true showstopper with elegant quartz countertops, a large center island, and ample space for cooking, gathering, and entertaining. Both full bathrooms have been tastefully updated with ceramic tile finishes and brand-new high-end vanities. The spacious primary suite offers a private retreat with its own en-suite bathroom for added comfort and convenience. Step outside to enjoy the level front and backyard spaces, ideal for outdoor entertaining, gardening, play, or simply relaxing. Located just one block from the Chesapeake Bay, you’ll love the nearby neighborhood waterfront park featuring picnic areas and fishing access. Conveniently situated for commuters, this home offers easy access to the Eastern Shore beaches, Washington, DC, and Baltimore—making it the perfect place to enjoy coastal living with city convenience. Don’t miss this exceptional opportunity! Seller will consider leasing the property to qualified tenants for $3000 per month plus $3000 security deposit.
For sale
Price increase: $10K (8/22)
$449,900
109 Birch Rd, Stevensville, MD 21666
3beds
1,548sqft
Single Family Residence
Built in 1976
0.34 Acres Lot
$448,700 Zestimate®
$291/sqft
$5/mo HOA
What's special
Ceramic tile finishesElegant quartz countertopsLarge center islandStunning gourmet kitchenSpacious primary suiteBrand-new high-end vanitiesBright open floor plan
- 129 days
- 810
- 61
Zillow last checked:
Listing updated:
Listed by:
Greg Bennett JR. 301-904-8312,
Five Star Real Estate 240-222-3200
Source: Bright MLS,MLS#: MDQA2017022
Facts & features
Interior
Bedrooms & bathrooms
- Bedrooms: 3
- Bathrooms: 2
- Full bathrooms: 2
- Main level bathrooms: 2
- Main level bedrooms: 3
Rooms
- Room types: Living Room, Dining Room, Primary Bedroom, Bedroom 2, Bedroom 3, Kitchen, Laundry, Bathroom 2, Primary Bathroom
Primary bedroom
- Level: Main
Bedroom 2
- Level: Main
Bedroom 3
- Level: Main
Primary bathroom
- Level: Main
Bathroom 2
- Level: Main
Dining room
- Level: Main
Kitchen
- Level: Main
Laundry
- Level: Main
Living room
- Level: Main
Heating
- Heat Pump, Electric
Cooling
- Central Air, Ceiling Fan(s), Electric
Appliances
- Included: Microwave, Dishwasher, Disposal, Exhaust Fan, Ice Maker, Oven/Range - Electric, Range Hood, Refrigerator, Stainless Steel Appliance(s), Water Heater, Electric Water Heater
- Laundry: Hookup, Washer/Dryer Hookups Only, Laundry Room
Features
- Attic, Ceiling Fan(s), Combination Dining/Living, Combination Kitchen/Dining, Combination Kitchen/Living, Dining Area, Entry Level Bedroom, Open Floorplan, Eat-in Kitchen, Primary Bath(s), Recessed Lighting, Built-in Features
- Flooring: Carpet, Ceramic Tile, Luxury Vinyl
- Has basement: No
- Number of fireplaces: 1
Interior area
- Total structure area: 1,548
- Total interior livable area: 1,548 sqft
- Finished area above ground: 1,548
- Finished area below ground: 0
Property
Parking
- Total spaces: 4
- Parking features: Driveway
- Uncovered spaces: 4
Accessibility
- Accessibility features: None
Features
- Levels: One
- Stories: 1
- Exterior features: Lighting
- Pool features: None
- Has view: Yes
- View description: Garden, Street, Trees/Woods
- Waterfront features: Bayblock, Fishing Allowed, Bay
- Body of water: Chesapeake Bay
Lot
- Size: 0.34 Acres
- Features: Backs to Trees, Cleared, Front Yard, Level, Open Lot, Wooded, Rear Yard, Rural, SideYard(s)
Details
- Additional structures: Above Grade, Below Grade
- Parcel number: 1804009789
- Zoning: NC-20
- Special conditions: Standard
Construction
Type & style
- Home type: SingleFamily
- Architectural style: Ranch/Rambler
- Property subtype: Single Family Residence
Materials
- Vinyl Siding, Concrete
- Foundation: Concrete Perimeter, Crawl Space
- Roof: Architectural Shingle
Condition
- Excellent
- New construction: No
- Year built: 1976
- Major remodel year: 2025
Utilities & green energy
- Sewer: Septic = # of BR
- Water: Well
Community & HOA
Community
- Security: Main Entrance Lock
- Subdivision: Chesapeake Estates
HOA
- Has HOA: Yes
- Amenities included: Picnic Area, Tot Lots/Playground
- HOA fee: $60 annually
Location
- Region: Stevensville
Financial & listing details
- Price per square foot: $291/sqft
- Tax assessed value: $328,200
- Annual tax amount: $2,884
- Date on market: 5/8/2026
- Listing agreement: Exclusive Right To Sell
- Listing terms: Cash,Conventional,FHA,VA Loan,USDA Loan
- Ownership: Fee Simple
- Road surface type: Paved
Estimated market value
$448,700
$426,000 - $471,000
$2,975/mo
Price history
| Date | Event | Price |
|---|---|---|
| 8/22/2026 | Price change | $449,900+2.3%$291/sqft |
Source:  Bright MLS #MDQA2017022 Report a problem Bright MLS #MDQA2017022 Report a problem | ||
| 8/21/2026 | Listed for rent | $3,000$2/sqft |
Source: Bright MLS #MDQA2018360 Report a problem | ||
| 8/20/2026 | Price change | $439,900-4.3%$284/sqft |
Source: Bright MLS #MDQA2017022 Report a problem | ||
| 7/27/2026 | Listed for sale | $459,900$297/sqft |
Source: Bright MLS #MDQA2017022 Report a problem | ||
| 5/26/2026 | Contingent | $459,900$297/sqft |
Source: Bright MLS #MDQA2017022 Report a problem | ||
| 5/8/2026 | Listed for sale | $459,900+84%$297/sqft |
Source: Bright MLS #MDQA2017022 Report a problem | ||
| 7/22/2025 | Sold | $250,000-16.7%$161/sqft |
Source: Bright MLS #MDQA2013848 Report a problem | ||
| 7/4/2025 | Pending sale | $300,000$194/sqft |
Source: Bright MLS #MDQA2013848 Report a problem | ||
| 7/1/2025 | Listed for sale | $300,000+175.2%$194/sqft |
Source: Bright MLS #MDQA2013848 Report a problem | ||
| 11/7/1996 | Sold | $109,000$70/sqft |
Source: Public Record Report a problem | ||
Public tax history
| Year | Property taxes | Tax assessment |
|---|---|---|
| 2025 | $2,944 +10% | $306,133 +7.8% |
| 2024 | $2,676 +8.4% | $284,067 +8.4% |
| 2023 | $2,468 +0.8% | $262,000 |
| 2022 | $2,448 -1% | $262,000 +1.7% |
| 2021 | $2,472 +0.8% | $257,733 +0.8% |
| 2020 | $2,451 +5.3% | $255,600 |
| 2019 | $2,327 +5.6% | $255,600 +11.3% |
| 2018 | $2,203 +3% | $229,667 +6% |
| 2017 | $2,138 +1.6% | $216,700 |
| 2016 | $2,104 | $216,700 |
| 2015 | $2,104 | $216,700 -4.7% |
| 2014 | $2,104 | $227,300 |
| 2013 | -- | $227,300 |
| 2012 | -- | $227,300 -13.1% |
| 2011 | -- | $261,560 |
| 2010 | -- | $261,560 |
| 2009 | -- | $261,560 -6.3% |
| 2008 | -- | $279,170 +15.8% |
| 2007 | -- | $241,032 +18.8% |
| 2006 | -- | $202,896 +23.1% |
| 2005 | -- | $164,760 +7.7% |
| 2004 | -- | $152,916 +8.4% |
| 2003 | -- | $141,073 +9.2% |
| 2002 | -- | $129,230 +9.7% |
| 2001 | -- | $117,832 |
Find assessor info on the county website
Monthly payment
Est. payment
Payment breakdown
Explore the cost of this home by adjusting the details. Changes won't be saved.Climate risks
Neighborhood: 21666
Nearby schools
Schools provided by the listing agent
- District: Queen Anne's County Public Schools
Source: Bright MLS. This data may not be complete. We recommend contacting the local school district to confirm school assignments for this home.
Similar homes
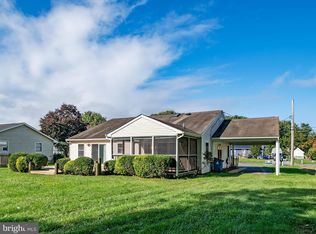
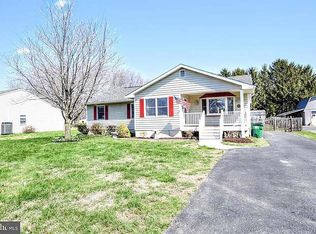
- $459,0003 bd3 ba1.7k sqft132 Pennick Dr, Stevensville, MD 21666For Sale

 MLS ID #MDQA2017844, Jennifer Chaney, Chaney Homes, LLC. Bright MLS
 - $439,9003 bd2 ba1.2k sqft1340 Queen Anne Dr, Chester, MD 21619For Sale
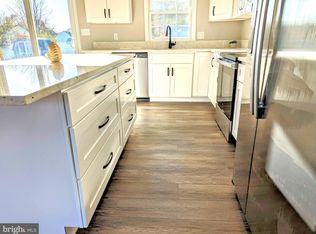 MLS ID #MDQA2011168, Darlene Winegardner, RE/MAX Executive. Bright MLS
 - $382,4003 bd1 ba1.2k sqft920 Cloverfields Dr, Stevensville, MD 21666For Sale
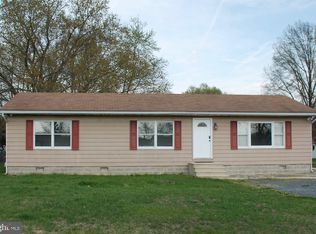 MLS ID #MDQA2014954, Michael S Shipley, Benson & Mangold, LLC.. Bright MLS
 - $509,9954 bd2 ba2k sqft931 Petinot Pl, Stevensville, MD 21666For Sale
 MLS ID #MDQA2016338, Michael Roenigk, Chaney Homes, LLC. Bright MLS
 - $639,9004 bd3 ba2.2k sqft506 Talbot Rd, Stevensville, MD 21666New ConstructionMLS ID #MDQA2018618, David Dauses, Coldwell Banker Waterman Realty. Bright MLS
- $649,0003 bd2 ba1.5k sqft102 Golf Ct, Stevensville, MD 21666For SaleMLS ID #MDQA2015046, Brian Gearhart, Benson & Mangold, LLC. Bright MLS
- $389,0003 bd2 ba1.1k sqft105 Bobbit Ct, Stevensville, MD 21666For SaleMLS ID #MDQA2017762, Heather Sowells, Beam Realty Group, Inc.. Bright MLS
- $499,9003 bd3 ba1.4k sqft145 Delos Ct, Pasadena, MD 21122For SaleMLS ID #MDAA2155946, Bob Lucido, Keller Williams Lucido Agency. Bright MLS
- $405,0003 bd2 ba1.4k sqft125 Forest Rd, Grasonville, MD 21638For SaleMLS ID #MDQA2018286, homecoin.com Minerick, Homecoin.com. Bright MLS
- $450,0004 bd2 ba1.4k sqft3718 4th Ave, Edgewater, MD 21037For SaleMLS ID #MDAA2152920, Kevin Brown, Samson Properties. Bright MLS
- $449,0003 bd1 ba1.5k sqft251 9th St, Pasadena, MD 21122For SaleMLS ID #MDAA2150038, Margaret Gates, Long & Foster Real Estate, Inc.. Bright MLS
- $450,0004 bd2 ba1.8k sqft105 Rosecrest Dr, Annapolis, MD 21403For SaleMLS ID #MDAA2154182, Andrey Privado, EXP Realty, LLC. Bright MLS
- $459,9003 bd2 ba1.6k sqft458 Timber Ln, Grasonville, MD 21638For SaleMLS ID #MDQA2018250, Megan Rosendale, Rosendale Realty. Bright MLS
- $430,0003 bd2 ba1.1k sqft1711 Elkridge Dr, Edgewater, MD 21037For SaleMLS ID #MDAA2155642, Anais Messaadi, Berkshire Hathaway HomeServices PenFed Realty. Bright MLS
- $625,0002 bd2 ba1.8k sqft208 Topside Dr #211, Stevensville, MD 21666For SaleMLS ID #MDQA2018598, Heather Bold, Berkshire Hathaway Homeservice Homesale Realty. Bright MLS
- $419,9004 bd4 ba1.8k sqft7635 Stoney Creek Dr, Pasadena, MD 21122For SaleMLS ID #MDAA2156648, Becky Litz, Long & Foster Real Estate, Inc.. Bright MLS
- $450,0003 bd2 ba2k sqft1406 Lower View Ct, Crownsville, MD 21032For SaleMLS ID #MDAA2153670, Jim Winn, Real Broker, LLC - Gaithersburg. Bright MLS
- $589,9994 bd3 ba2.2k sqft200 Ackerman Dr, Stevensville, MD 21666For SaleMLS ID #MDQA2018090, Samantha Allen, Rise Real Estate, LLC. Bright MLS
- $512,5003 bd2 ba1.9k sqft2 Sunset Cir, Pasadena, MD 21122For SaleMLS ID #MDAA2156708, Jen Holden, Compass. Bright MLS
- $535,0003 bd2 ba1.4k sqft1470 Log Inn Rd, Annapolis, MD 21409For SaleMLS ID #MDAA2145366, Jackie Daley, Northrop Realty. Bright MLS
