Welcome to this beautifully maintained and thoughtfully designed home, ideally situated on a desirable corner lot with a fully fenced backyard. Offering an excellent combination of comfort, functionality, and style, this property is an ideal opportunity for a first-time buyer, growing family, or anyone looking for a move-in-ready home. Step inside and you’ll immediately appreciate the inviting traditional floor plan, enhanced by beautiful new wood flooring, recessed lighting, upgraded countertops, and an abundance of natural light. The spacious family room flows seamlessly from the kitchen, creating a comfortable and welcoming space for everyday living and entertaining. The well-appointed kitchen offers an abundance of workspace and storage, featuring a center island, pantry, eat-in area, table space, upgraded countertops, built-in microwave, built-in range, self-cleaning oven, dishwasher, and exhaust fan. Whether you’re preparing a quick breakfast or hosting family and friends, this kitchen provides the convenience and functionality today’s homeowners desire. The home offers two full bathrooms, including one with a convenient walk-in shower. Generously sized bedrooms provide comfortable living spaces, while walk-in closets offer excellent storage. Ceiling fans and window treatments throughout the home add comfort and convenience. The main-level laundry area makes everyday living simple and efficient, with a washer and electric dryer included. Additional features include storm doors, double-hung windows, an electric alarm system, an owned water-conditioning system, a water-treatment system, and a water heater. The crawl space has also received important improvements. All cavities and walls have been fully insulated and sealed, and a dedicated dehumidifier system has been installed to help maintain a cleaner, drier, and more controlled environment beneath the home. Outside, the spacious corner-lot setting and fully fenced backyard provide plenty of room for outdoor enjoyment, entertaining, gardening, play, or simply relaxing. The backyard offers the privacy, flexibility, and functionality many buyers are looking for, making it an ideal space for families and outdoor activities. With its comfortable living spaces, practical upgrades, excellent storage, and inviting outdoor setting, this home offers an exceptional opportunity to establish roots and enjoy years of comfortable living. Whether you’re purchasing your first home, looking for additional space for your family, or simply searching for a well-maintained property in a desirable setting, this home is one you won’t want to miss.
For sale
$455,000
101 Chestnut Rd, Stevensville, MD 21666
3beds
1,672sqft
Single Family Residence
Built in 1978
0.38 Acres Lot
$452,400 Zestimate®
$272/sqft
$9/mo HOA
What's special
Excellent storageWalk-in showerDesirable corner lotInviting outdoor settingFully fenced backyardRecessed lightingSpacious corner-lot setting
- 4 days
- 72
- 7
Likely to sell faster than
Zillow last checked:
Listing updated:
Listed by:
Mike Crain 240-682-1769,
EXP Realty, LLC 8888607369
Source: Bright MLS,MLS#: MDQA2018896
Facts & features
Interior
Bedrooms & bathrooms
- Bedrooms: 3
- Bathrooms: 2
- Full bathrooms: 2
- Main level bathrooms: 2
- Main level bedrooms: 3
Heating
- Heat Pump, Electric
Cooling
- Central Air, Electric
Appliances
- Included: Water Treat System, Electric Water Heater
Features
- Family Room Off Kitchen, Floor Plan - Traditional, Bathroom - Walk-In Shower, Ceiling Fan(s), Combination Kitchen/Dining, Kitchen Island, Kitchen - Table Space, Primary Bath(s), Upgraded Countertops, Walk-In Closet(s)
- Flooring: Wood
- Has basement: No
- Has fireplace: No
Interior area
- Total structure area: 1,672
- Total interior livable area: 1,672 sqft
- Finished area above ground: 1,672
Property
Parking
- Parking features: Driveway
- Has uncovered spaces: Yes
Accessibility
- Accessibility features: Accessible Doors, Doors - Swing In, No Stairs
Features
- Levels: One
- Stories: 1
- Pool features: None
Lot
- Size: 0.38 Acres
Details
- Additional structures: Above Grade
- Parcel number: 020316011416101
- Zoning: R5
- Special conditions: Standard
Construction
Type & style
- Home type: SingleFamily
- Architectural style: Ranch/Rambler
- Property subtype: Single Family Residence
Materials
- Shingle Siding
Condition
- New construction: No
- Year built: 1978
Details
- Builder name: Michael Crain
Utilities & green energy
- Sewer: Public Septic, Public Sewer
- Water: Public
- Utilities for property: Electricity Available
Community & HOA
Community
- Subdivision: Chesapeake Estates
HOA
- Has HOA: Yes
- HOA fee: $110 annually
- HOA name: MICHAEL CRAIN
Location
- Region: Stevensville
Financial & listing details
- Price per square foot: $272/sqft
- Tax assessed value: $1,235,567
- Annual tax amount: $13,813
- Date on market: 9/29/2026
- Listing agreement: Exclusive Right To Sell
- Listing terms: Conventional
- Ownership: Fee Simple
Estimated market value
$452,400
$430,000 - $475,000
$2,923/mo
Price history
| Date | Event | Price |
|---|---|---|
| 10/1/2026 | Listed for sale | $455,000+1.1%$272/sqft |
Source:  Bright MLS #MDQA2018896 Report a problem Bright MLS #MDQA2018896 Report a problem | ||
| 9/11/2026 | Listing removed | $450,000$269/sqft |
Source: Bright MLS #MDQA2016882 Report a problem | ||
| 8/7/2026 | Listed for sale | $450,000-5.2%$269/sqft |
Source: Bright MLS #MDQA2016882 Report a problem | ||
| 7/27/2026 | Listing removed | $474,900$284/sqft |
Source: Bright MLS #MDQA2016882 Report a problem | ||
| 6/9/2026 | Price change | $474,900-4.1%$284/sqft |
Source: Bright MLS #MDQA2016882 Report a problem | ||
| 6/3/2026 | Listed for sale | $495,000-0.8%$296/sqft |
Source: Bright MLS #MDQA2016882 Report a problem | ||
| 5/13/2026 | Listing removed | $499,000$298/sqft |
Source: Bright MLS #MDQA2016882 Report a problem | ||
| 4/17/2026 | Price change | $499,000-4%$298/sqft |
Source: Bright MLS #MDQA2016882 Report a problem | ||
| 4/12/2026 | Listed for sale | $520,000+63.4%$311/sqft |
Source: Bright MLS #MDQA2016882 Report a problem | ||
| 4/20/2020 | Sold | $318,250+1%$190/sqft |
Source: Public Record Report a problem | ||
| 2/20/2020 | Pending sale | $315,000$188/sqft |
Source: EXIT RESULTS REALTY #MDQA142960 Report a problem | ||
| 2/10/2020 | Listed for sale | $315,000+5.9%$188/sqft |
Source: Bright MLS #MDQA142960 Report a problem | ||
| 9/27/2013 | Sold | $297,500-0.8%$178/sqft |
Source: Public Record Report a problem | ||
| 7/15/2013 | Listed for sale | $299,900$179/sqft |
Source: Long & Foster Real Estate #QA8048493 Report a problem | ||
| 7/12/2013 | Pending sale | $299,900$179/sqft |
Source: Long & Foster Real Estate #QA8048493 Report a problem | ||
| 6/11/2013 | Price change | $299,900-1.6%$179/sqft |
Source: Long & Foster Real Estate #QA8048493 Report a problem | ||
| 5/15/2013 | Price change | $304,900-1.6%$182/sqft |
Source: Long & Foster Real Estate #QA8048493 Report a problem | ||
| 5/14/2013 | Price change | $309,900-0.7%$185/sqft |
Source: Long & Foster Real Estate #QA8048493 Report a problem | ||
| 4/24/2013 | Price change | $312,000-2.5%$187/sqft |
Source: Long & Foster Real Estate #QA8048493 Report a problem | ||
| 4/8/2013 | Listed for sale | $319,900-8.6%$191/sqft |
Source: Long & Foster Real Estate #QA8048493 Report a problem | ||
| 6/8/2007 | Sold | $350,000+13.1%$209/sqft |
Source: Public Record Report a problem | ||
| 8/1/2005 | Sold | $309,500+129.3%$185/sqft |
Source: Public Record Report a problem | ||
| 8/31/1999 | Sold | $135,000$81/sqft |
Source: Public Record Report a problem | ||
Public tax history
| Year | Property taxes | Tax assessment |
|---|---|---|
| 2025 | $3,371 +7.8% | $351,533 +5.9% |
| 2024 | $3,126 +6.3% | $331,867 +6.3% |
| 2023 | $2,941 +0% | $312,200 |
| 2022 | $2,940 -1.8% | $312,200 +0.1% |
| 2021 | $2,992 +0% | $312,000 +0% |
| 2020 | $2,991 +3.7% | $311,900 |
| 2019 | $2,886 +3.8% | $311,900 +7.6% |
| 2018 | $2,780 +1.7% | $289,833 +4% |
| 2017 | $2,734 +112.6% | $278,800 +5.9% |
| 2016 | $1,286 | $263,333 +6.2% |
| 2015 | $1,286 | $247,867 +6.7% |
| 2014 | $1,286 | $232,400 |
| 2013 | -- | $232,400 |
| 2012 | -- | $232,400 -12.2% |
| 2011 | -- | $264,760 |
| 2010 | -- | $264,760 |
| 2009 | -- | $264,760 -3% |
| 2008 | -- | $272,920 +16.9% |
| 2007 | -- | $233,440 +20.4% |
| 2006 | -- | $193,960 +25.6% |
| 2005 | -- | $154,480 +6.3% |
| 2004 | -- | $145,316 +6.7% |
| 2003 | -- | $136,153 +7.2% |
| 2002 | -- | $126,990 +5.9% |
| 2001 | -- | $119,952 |
Find assessor info on the county website
Monthly payment
Est. payment
Payment breakdown
Explore the cost of this home by adjusting the details. Changes won't be saved.Climate risks
Neighborhood: 21666
Nearby schools
Schools provided by the listing agent
- District: Queen Anne's County Public Schools
Source: Bright MLS. This data may not be complete. We recommend contacting the local school district to confirm school assignments for this home.
Similar homes
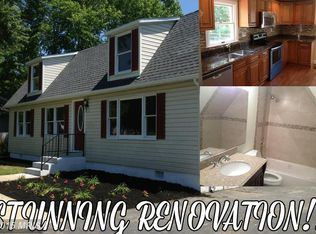
- $495,0003 bd2 ba1.6k sqft912 Buckingham Dr, Stevensville, MD 21666For Sale

 MLS ID #MDQA2018588, Haley Frampton, Douglas Realty LLC. Bright MLS

 - $450,0004 bd3 ba1.5k sqft107 Trequassin Dr, Stevensville, MD 21666For Sale
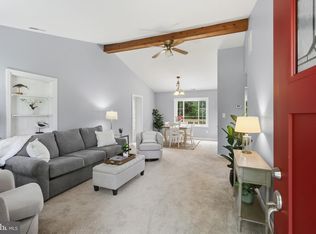 MLS ID #MDQA2018124, Dee Dee McCracken, Coldwell Banker Realty. Bright MLS
 - $435,0003 bd1 ba1.1k sqft126 State St, Stevensville, MD 21666For Sale
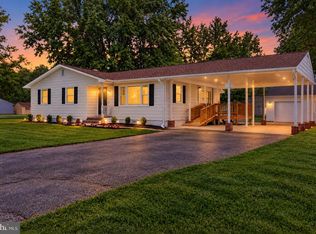 MLS ID #MDQA2018556, Jarnell Foster, Samson Properties. Bright MLS
 - $469,9003 bd3 ba1.6k sqft125 Harford Rd, Stevensville, MD 21666For Sale
 MLS ID #MDQA2018658, Janet Powers, Berkshire Hathaway Homeservice Homesale Realty. Bright MLS
 - $540,0004 bd3 ba2k sqft807 Worcester Dr, Stevensville, MD 21666For SaleMLS ID #MDQA2018580, Shelley Baden, Berkshire Hathaway HomeServices PenFed Realty. Bright MLS
- $514,9003 bd3 ba1.4k sqft123 Tennessee Rd, Stevensville, MD 21666For SaleMLS ID #MDQA2017592, Justin Kennedy, Samson Properties. Bright MLS
- $520,0004 bd3 ba1.6k sqft1365 Moyer Rd, Annapolis, MD 21403For SaleMLS ID #MDAA2156776, Ryan Dacy, Cummings & Co. Realtors. Bright MLS
- $549,0003 bd2 ba1.6k sqftTenneessee, Stevensville, MD 21666New ConstructionMLS ID #MDQA2017262, James B Davidson, Coldwell Banker Waterman Realty. Bright MLS
- $487,5004 bd3 ba1.7k sqft606 Kimberly Way, Stevensville, MD 21666For SaleMLS ID #MDQA2017246, Linda Austin, Long & Foster Real Estate, Inc.. Bright MLS
- $565,0004 bd4 ba2.4k sqft624 Davol Rd, Stevensville, MD 21666For SaleMLS ID #MDQA2018106, Kathy Higginbotham, Samson Properties. Bright MLS
- $474,9004 bd2 ba1.9k sqft2901 5th St, Owings, MD 20736For SaleMLS ID #MDCA2030816, Greg Cocimano, RE/MAX Realty Group. Bright MLS
- $405,0003 bd2 ba1.4k sqft125 Forest Rd, Grasonville, MD 21638For SaleMLS ID #MDQA2018286, homecoin.com Minerick, Homecoin.com. Bright MLS
- $450,0003 bd3 ba1.6k sqft321 Maryland Ave, Pasadena, MD 21122For SaleMLS ID #MDAA2152940, George McDowell, Keller Williams Select Realtors of Annapolis. Bright MLS
- $589,9994 bd3 ba2.2k sqft200 Ackerman Dr, Stevensville, MD 21666For SaleMLS ID #MDQA2018090, Samantha Allen, Rise Real Estate, LLC. Bright MLS
- $635,0003 bd3 ba1.6k sqft205 Woodloch Ln, Severna Park, MD 21146For SaleMLS ID #MDAA2158206, John Logan, Real Broker, LLC - Annapolis. Bright MLS
- $430,0003 bd2 ba1.3k sqft207 Oak Hollow Ct, Pasadena, MD 21122For SaleMLS ID #MDAA2155710, Jaime Trevillian, Douglas Realty, LLC. Bright MLS
- $455,0003 bd2 ba1.6k sqft758 Whitneys Landing Dr, Crownsville, MD 21032For SaleMLS ID #MDAA2153948, Shawn Riley, Pearson Smith Realty, LLC. Bright MLS
- $475,0004 bd3 ba2k sqft5943 Sneed Dr, Deale, MD 20751For SaleMLS ID #MDAA2157118, Kevin Brown, Samson Properties. Bright MLS
- $675,0004 bd2 ba1.7k sqft946 Shore Acres Rd, Arnold, MD 21012For SaleMLS ID #MDAA2158026, June Steinweg, Long & Foster Real Estate, Inc.. Bright MLS
- $470,0003 bd3 ba1.4k sqft4951 Bonniewood Dr, Shady Side, MD 20764For SaleMLS ID #MDAA2148394, John Tarpley, Schwartz Realty, Inc.. Bright MLS
