Welcome to 5602 Lee Way Ct, tucked away on a quiet cul-de-sac in the desirable Spyglass community. Offering 1,608 square feet of comfortable living space, this inviting home features 3 spacious bedrooms and 2.5 bathrooms, combining timeless charm with thoughtful modern upgrades. Inside, the traditional floor plan is designed for both everyday living and entertaining, featuring a formal dining room, cozy breakfast area, and welcoming living spaces with ceiling fans for year-round comfort. The main-level laundry adds convenience, while recent updates provide peace of mind and move-in-ready appeal. Major improvements include new paint, new flooring, a new roof installed in 2020 with a transferable 50-year warranty, a new dryer, new dishwasher, and a recently installed water system including a carbon filter. Technology-minded buyers will appreciate Cat 6A high-speed cabling installed in the bedrooms, perfect for remote work, gaming, or streaming. The primary suite also features a new exhaust fan for added comfort. Step outside to your private backyard retreat, where extensive hardscaping, front and rear yards create the perfect setting for relaxing or entertaining. Spend summer gatherings on the patio, or simply enjoy the peace of this tucked-away location. Residents of Spyglass enjoy a welcoming neighborhood atmosphere with convenient access to parks, marinas, shopping, dining, and commuter routes throughout Churchton and surrounding Anne Arundel County. This is the perfect opportunity to own a thoughtfully updated home in a wonderful community.
For sale
Price cut: $15K (10/21)
$484,999
5602 Lee Way Ct, Churchton, MD 20733
3beds
1,608sqft
Single Family Residence
Built in 1984
0.48 Acres Lot
$482,700 Zestimate®
$302/sqft
$-- HOA
What's special
Private backyard retreatNew dryerFront and rear yardsCozy breakfast areaNew dishwasherMain-level laundryFormal dining room
- 75 days
- 339
- 22
Zillow last checked:
Listing updated:
Listed by:
Joshua Burch 571-529-2541,
Taylor Properties 301-970-2447
Source: Bright MLS,MLS#: MDAA2153476
Facts & features
Interior
Bedrooms & bathrooms
- Bedrooms: 3
- Bathrooms: 3
- Full bathrooms: 2
- 1/2 bathrooms: 1
- Main level bathrooms: 1
Basement
- Area: 0
Heating
- Heat Pump, Electric
Cooling
- Other, Electric
Appliances
- Included: Microwave, Dishwasher, Disposal, Dryer, Oven/Range - Electric, Refrigerator, Stainless Steel Appliance(s), Washer, Water Conditioner - Owned, Water Heater, Water Treat System, Electric Water Heater
- Laundry: Main Level
Features
- Attic, Bathroom - Tub Shower, Breakfast Area, Ceiling Fan(s), Dining Area, Flat, Floor Plan - Traditional, Formal/Separate Dining Room, Eat-in Kitchen, Primary Bath(s), Upgraded Countertops, Dry Wall
- Flooring: Carpet, Laminate
- Has basement: No
- Has fireplace: No
Interior area
- Total structure area: 1,608
- Total interior livable area: 1,608 sqft
- Finished area above ground: 1,608
- Finished area below ground: 0
Property
Parking
- Total spaces: 2
- Parking features: Garage Faces Front, Attached, Driveway
- Attached garage spaces: 2
- Has uncovered spaces: Yes
Accessibility
- Accessibility features: None
Features
- Levels: Two
- Stories: 2
- Patio & porch: Patio
- Exterior features: Awning(s), Extensive Hardscape
- Pool features: None
- Fencing: Privacy
Lot
- Size: 0.48 Acres
- Features: Cul-De-Sac, Front Yard, Landscaped, Rear Yard
Details
- Additional structures: Above Grade, Below Grade
- Parcel number: 020775290020376
- Zoning: R2
- Special conditions: Standard
- Other equipment: None
Construction
Type & style
- Home type: SingleFamily
- Architectural style: Colonial
- Property subtype: Single Family Residence
Materials
- Brick Front, Combination, Vinyl Siding
- Foundation: Slab
- Roof: Shingle
Condition
- Very Good
- New construction: No
- Year built: 1984
Utilities & green energy
- Sewer: Public Sewer
- Water: Private
- Utilities for property: Electricity Available
Community & HOA
Community
- Subdivision: Spyglass
HOA
- Has HOA: No
Location
- Region: Churchton
Financial & listing details
- Price per square foot: $302/sqft
- Tax assessed value: $348,400
- Annual tax amount: $4,114
- Date on market: 8/28/2026
- Listing agreement: Exclusive Agency
- Listing terms: Cash,Conventional,FHA,VA Loan,Assumable
- Inclusions: Above Ground Pool, Grill
- Ownership: Fee Simple
Estimated market value
$482,700
$459,000 - $507,000
$3,203/mo
Price history
| Date | Event | Price |
|---|---|---|
| 10/21/2026 | Price change | $484,999-3%$302/sqft |
Source:  Bright MLS #MDAA2153476 Report a problem | ||
| 9/28/2026 | Listed for sale | $499,999$311/sqft |
Source: Bright MLS #MDAA2153476 Report a problem | ||
| 8/30/2026 | Listing removed | $499,999$311/sqft |
Source: Bright MLS #MDAA2153476 Report a problem | ||
| 8/28/2026 | Listed for sale | $499,999+42.9%$311/sqft |
Source: Bright MLS #MDAA2153476 Report a problem | ||
| 2/18/2023 | Listing removed | -- |
Source: Zillow Rentals Report a problem | ||
| 2/15/2023 | Listed for rent | $2,600$2/sqft |
Source: Zillow Rentals Report a problem | ||
| 10/30/2019 | Sold | $350,000+0%$218/sqft |
Source: Public Record Report a problem | ||
| 8/9/2019 | Pending sale | $349,900$218/sqft |
Source: Home Towne Real Estate #MDAA408574 Report a problem | ||
| 8/8/2019 | Listed for sale | $349,900+118.8%$218/sqft |
Source: Home Towne Real Estate #MDAA408574 Report a problem | ||
| 6/10/1999 | Sold | $159,900$99/sqft |
Source: Public Record Report a problem | ||
Public tax history
| Year | Property taxes | Tax assessment |
|---|---|---|
| 2026 | $567 +8.2% | $348,400 +2.9% |
| 2025 | $524 -85.4% | $338,667 +3% |
| 2024 | $3,602 +3.3% | $328,933 +3% |
| 2023 | $3,486 +6.6% | $319,200 +2% |
| 2022 | $3,271 +2% | $312,967 +2% |
| 2021 | $3,205 +2% | $306,733 +2.1% |
| 2020 | $3,143 +4.6% | $300,500 |
| 2019 | $3,006 +8.3% | $300,500 +9.8% |
| 2018 | $2,775 +4.6% | $273,633 +5.2% |
| 2017 | $2,652 | $260,200 |
| 2016 | -- | $260,200 |
| 2015 | -- | $260,200 -3% |
| 2014 | -- | $268,300 |
| 2013 | -- | $268,300 |
| 2012 | -- | $268,300 -13% |
| 2011 | -- | $308,240 |
| 2010 | -- | $308,240 |
| 2009 | -- | $308,240 -7% |
| 2008 | -- | $331,500 +16.7% |
| 2007 | -- | $284,112 +20% |
| 2006 | -- | $236,726 +25% |
| 2005 | -- | $189,340 +11.2% |
| 2004 | -- | $170,326 +12.6% |
| 2003 | -- | $151,313 +14.4% |
| 2002 | -- | $132,300 |
| 2001 | -- | $132,300 |
Find assessor info on the county website
Monthly payment
Est. payment
Payment breakdown
Explore the cost of this home by adjusting the details. Changes won't be saved.Climate risks
Neighborhood: 20733
Nearby schools
Schools provided by the listing agent
- District: Anne Arundel County Public Schools
Source: Bright MLS. This data may not be complete. We recommend contacting the local school district to confirm school assignments for this home.

Similar homes
- $424,9003 bd2 ba1.6k sqft5604 Dover St, Churchton, MD 20733For Sale
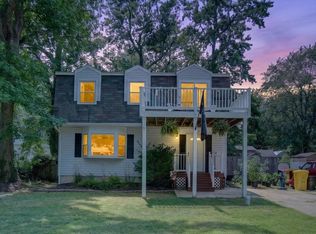
 MLS ID #MDAA2151570, Rick Gloekler, RE/MAX Executive. Bright MLS
- $474,9003 bd3 ba1.7k sqft3808 7th St, North Beach, MD 20714For Sale
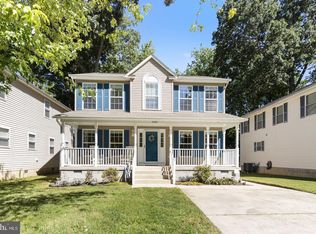 MLS ID #MDCA2031508, Melanie Montague, EXP Realty, LLC. Bright MLS
- $499,0004 bd3 ba2.3k sqft8819 Lafayette Dr, Owings, MD 20736For Sale
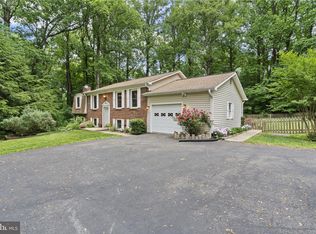 MLS ID #MDCA2030196, Becky King, Home Towne Real Estate. Bright MLS
- $484,9994 bd3 ba1.3k sqft10906 Brookwood Ave, Upper Marlboro, MD 20772For Sale
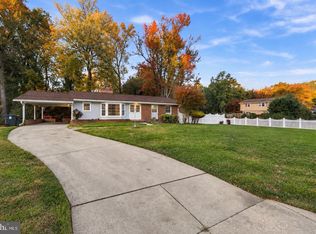 MLS ID #MDPG2225384, Shaunte Parker, Compass. Bright MLS
- $569,9004 bd2 ba1.9k sqft6430 Dant Dr, Owings, MD 20736For SaleMLS ID #MDCA2031546, Janet Weaver, RE/MAX One. Bright MLS
- $699,0003 bd3 ba1.9k sqft4922 Lerch Dr, Shady Side, MD 20764For SaleMLS ID #MDAA2160248, JoJo Stansfield, Samson Properties. Bright MLS
- $454,9004 bd3 ba2.3k sqft6314 15th St, Chesapeake Beach, MD 20732For SaleMLS ID #MDCA2031448, Juliet Patterson Brooke, Samson Properties. Bright MLS
- $500,0004 bd3 ba1.9k sqft1411 Haile Pkwy, Shady Side, MD 20764For SaleMLS ID #MDAA2156658, Debbie McQuaid, TTR Sotheby's International Realty. Bright MLS
- $499,9004 bd3 ba2.1k sqft2425 Fawn Ct, Prince Frederick, MD 20678For SaleMLS ID #MDCA2030602, Marcie Gatton, Redfin Corp. Bright MLS
- $525,0003 bd2 ba1.3k sqft17626 Aquasco Rd, Brandywine, MD 20613For SaleMLS ID #MDPG2224884, Anne Hooper, Hooper & Associates. Bright MLS
- $515,0004 bd4 ba2.3k sqft12703 Kincaid Ln, Bowie, MD 20715For SaleMLS ID #MDPG2225226, Dawn Long, Samson Properties. Bright MLS
- $455,0003 bd2 ba1.6k sqft101 Chestnut Rd, Stevensville, MD 21666For SaleMLS ID #MDQA2018896, Mike Crain, EXP Realty, LLC. Bright MLS
- $599,9004 bd3 ba1.9k sqft1582 Snug Harbor Rd, Shady Side, MD 20764For SaleMLS ID #MDAA2148800, Mr. Steven M Songer JR., Maryland Waterfront Properties LLC. Bright MLS
- $579,9004 bd3 ba2.2k sqft2630 Richfield Ln, Chesapeake Beach, MD 20732For SaleMLS ID #MDCA2030996, Jenna Bare-Anderkovitch, CENTURY 21 New Millennium. Bright MLS
- $625,0004 bd2 ba2k sqft1221 Bast Ln, Shady Side, MD 20764For SaleMLS ID #MDAA2156318, Wendy Oliver, Coldwell Banker Realty. Bright MLS
- $499,0004 bd3 ba2.1k sqft3198 Riva Rd, Riva, MD 21140For SaleMLS ID #MDAA2152452, Sharon Burkhardt, Douglas Realty, LLC. Bright MLS
- $498,8004 bd3 ba1.4k sqft12204 Kinloch Ct, Upper Marlboro, MD 20772For SaleMLS ID #MDPG2211092, Iris Johnson, RLAH @properties. Bright MLS
- $449,9993 bd2 ba1.8k sqft12708 Keswick Ln, Bowie, MD 20715For SaleMLS ID #MDPG2223996, Michael Kane, RE/MAX Distinctive Real Estate, Inc.. Bright MLS
- $499,0003 bd3 ba1.4k sqft123 Tennessee Rd, Stevensville, MD 21666For SaleMLS ID #MDQA2017592, Justin Kennedy, Samson Properties. Bright MLS
