OPEN HOUSE Sunday, November 8th, 12pm-2pm. You're going to love what you see in this delightful 3 bedroom, 2 full bath rancher with a family room and garage! Upon entering, you'll first notice the lovely LVP wood flooring (2021) which is featured throughout the house. Moving forward, you'll discover the enviable open floor plan achieved by removing a wall for a more modern touch - this is no typical Bowie rancher! You'll find tons of space for living and dining room furniture in the great room that melts into the kitchen providing for wonderful entertaining options. And what a fantastic kitchen it is! Remodeled in 2026, it's been barely used and ready for a new chef! With stainless steel appliances and a gorgeous color palette, you'll also discover a lovely set of French doors that lead to the outside patio and flood this room with natural light. A good sized pantry is an unexpected surprise and is also included with this special home! Moving further, you'll discover a cozy family room that can also be used as a office or work out room; there are so many options for this bonus room. Your laundry with it's front loading washer and dryer can be found in an adjacent room on this side of the house. Going back towards the front door, a hallway leading to the bedroom wing is located. The main hallway full bath is on the right and features a neutral color scheme that makes decorating a breeze. You'll be sure to get a good night's sleep in your primary bedroom with it's own en suite full bath that's found cleverly hidden behind a fashionable barn door. On the other side of the hallway, you'll discover two additional bedrooms with nice size closets that's so hard to find in most homes. Last but not least, the huge, fully fenced backyard offers a large patio, screened in porch, and shed. Other stand out features include a tankless water heater installed in 2022 and a one car garage with additional room for storage. Located in the city of Bowie, you'll be close to the major commuter routes of Rt 301, Route 50, and Rt 197, as well as Annapolis and BWI airport to name just a few things you'll love about this location. You'll have access to multiple parks, shopping, and restaurants, as well as dog parks, community centers, an ice rink and pools! *All information deemed reliable but should be independently verified for accuracy.
For sale
$449,999
12708 Keswick Ln, Bowie, MD 20715
3beds
1,856sqft
Single Family Residence
Built in 1962
0.28 Acres Lot
$454,200 Zestimate®
$242/sqft
$-- HOA
What's special
Huge fully fenced backyardLarge patioStainless steel appliancesScreened in porchFamily roomGood sized pantryOne car garage
- 6 days
- 323
- 41
Likely to sell faster than
Zillow last checked:
Listing updated:
Listed by:
Michael Kane 443-810-6526,
RE/MAX Distinctive Real Estate, Inc. 3019660035,
Listing Team: Mike Kane Group, Co-Listing Agent: Kathryn A Sullivan 301-221-7888,
RE/MAX Distinctive Real Estate, Inc.
Source: Bright MLS,MLS#: MDPG2223996
Facts & features
Interior
Bedrooms & bathrooms
- Bedrooms: 3
- Bathrooms: 2
- Full bathrooms: 2
- Main level bathrooms: 2
- Main level bedrooms: 3
Rooms
- Room types: Living Room, Dining Room, Primary Bedroom, Bedroom 2, Bedroom 3, Kitchen, Family Room, Laundry, Bathroom 1, Primary Bathroom
Primary bedroom
- Features: Attached Bathroom, Ceiling Fan(s)
- Level: Main
Bedroom 2
- Level: Main
Bedroom 3
- Level: Main
Primary bathroom
- Level: Main
Bathroom 1
- Level: Main
Dining room
- Level: Main
Family room
- Level: Main
Kitchen
- Level: Main
Laundry
- Level: Main
Living room
- Level: Main
Heating
- Forced Air, Natural Gas
Cooling
- Central Air, Ceiling Fan(s), Electric
Appliances
- Included: Dishwasher, Dryer, Exhaust Fan, Ice Maker, Microwave, Range Hood, Refrigerator, Washer, Water Heater, Cooktop, Tankless Water Heater, Gas Water Heater
- Laundry: Has Laundry, Dryer In Unit, Main Level, Washer In Unit, Laundry Room
Features
- Bathroom - Tub Shower, Bathroom - Stall Shower, Ceiling Fan(s), Combination Dining/Living, Dining Area, Open Floorplan, Kitchen - Gourmet, Pantry, Attic, Entry Level Bedroom, Exposed Beams, Primary Bath(s), Recessed Lighting
- Flooring: Wood
- Has basement: No
- Has fireplace: No
Interior area
- Total structure area: 1,856
- Total interior livable area: 1,856 sqft
- Finished area above ground: 1,856
- Finished area below ground: 0
Property
Parking
- Total spaces: 3
- Parking features: Garage Faces Front, Inside Entrance, Driveway, Asphalt, Attached, Off Street
- Attached garage spaces: 1
- Uncovered spaces: 2
Accessibility
- Accessibility features: Accessible Entrance, No Stairs
Features
- Levels: One
- Stories: 1
- Patio & porch: Patio, Screened
- Pool features: None
- Fencing: Back Yard
Lot
- Size: 0.28 Acres
- Features: Front Yard, Rear Yard, Suburban
Details
- Additional structures: Above Grade, Below Grade
- Parcel number: 17070661892
- Zoning: RSF65
- Special conditions: Standard
Construction
Type & style
- Home type: SingleFamily
- Architectural style: Ranch/Rambler
- Property subtype: Single Family Residence
Materials
- Other
- Foundation: Slab
Condition
- New construction: No
- Year built: 1962
Utilities & green energy
- Sewer: Public Sewer
- Water: Public
- Utilities for property: Natural Gas Available, Electricity Available, Cable Available
Community & HOA
Community
- Subdivision: Kenilworth At Belair
HOA
- Has HOA: No
Location
- Region: Bowie
Financial & listing details
- Price per square foot: $242/sqft
- Tax assessed value: $411,800
- Annual tax amount: $7,782
- Date on market: 10/30/2026
- Listing agreement: Exclusive Right To Sell
- Inclusions: Rain Barrel At Front Entry Way.
- Ownership: Fee Simple
Estimated market value
$454,200
$431,000 - $477,000
$3,184/mo
Price history
| Date | Event | Price |
|---|---|---|
| 10/30/2026 | Listed for sale | $449,999+60.7%$242/sqft |
Source:  Bright MLS #MDPG2223996 Report a problem | ||
| 11/14/2016 | Sold | $280,000+1.9%$151/sqft |
Source: Public Record Report a problem | ||
| 8/28/2016 | Pending sale | $274,900$148/sqft |
Source: Coldwell Banker Residential Brokerage - Annapolis Plaza #PG9745298 Report a problem | ||
| 8/20/2016 | Listed for sale | $274,900$148/sqft |
Source: Coldwell Banker Residential Brokerage - Annapolis Plaza #PG9745298 Report a problem | ||
Public tax history
| Year | Property taxes | Tax assessment |
|---|---|---|
| 2026 | $6,709 +5.9% | $411,800 +5.4% |
| 2025 | $6,337 +20.6% | $390,700 +2.7% |
| 2024 | $5,255 +3.3% | $380,267 +2.8% |
| 2023 | $5,089 +3.7% | $369,833 +2.9% |
| 2022 | $4,909 +7.2% | $359,400 +6.7% |
| 2021 | $4,580 +7.5% | $336,767 +7.2% |
| 2020 | $4,260 +5% | $314,133 +10.9% |
| 2019 | $4,056 | $283,267 |
| 2018 | -- | $283,267 +3% |
| 2017 | $4,654 +42.7% | $275,033 +3.1% |
| 2016 | $3,261 | $266,800 +3.7% |
| 2015 | $3,261 | $257,367 +3.8% |
| 2014 | $3,261 | $247,933 +4% |
| 2013 | -- | $238,500 |
| 2012 | -- | $238,500 |
| 2011 | -- | $238,500 -32.6% |
| 2010 | -- | $353,770 +10.9% |
| 2009 | -- | $319,006 +12.2% |
| 2008 | -- | $284,243 +13.9% |
| 2007 | -- | $249,480 +12.7% |
| 2006 | -- | $221,360 +14.6% |
| 2005 | -- | $193,240 +17% |
| 2004 | -- | $165,120 |
| 2003 | -- | $165,120 +6% |
| 2002 | -- | $155,722 +13.7% |
| 2001 | -- | $136,930 |
Find assessor info on the county website
Monthly payment
Est. payment
Payment breakdown
Explore the cost of this home by adjusting the details. Changes won't be saved.Climate risks
Neighborhood: 20715
Nearby schools
Schools provided by the listing agent
- District: Prince George's County Public Schools
Source: Bright MLS. This data may not be complete. We recommend contacting the local school district to confirm school assignments for this home.
Similar homes
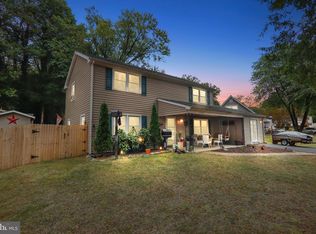
- $464,9994 bd2 ba1.7k sqft2516 Kittery Ln, Bowie, MD 20715For Sale
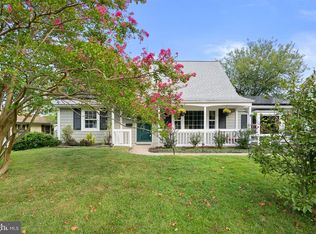
 MLS ID #MDPG2220742, Chris Burdette, Keller Williams Realty Centre. Bright MLS
- $520,0004 bd2 ba2k sqft3510 Mabank Ln, Bowie, MD 20715For Sale
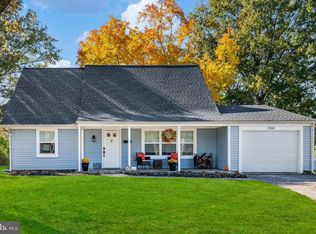 MLS ID #MDPG2224406, Ms. Kim Garrett, Samson Properties. Bright MLS
- $524,9994 bd4 ba2.3k sqft12703 Kincaid Ln, Bowie, MD 20715For Sale
 MLS ID #MDPG2211800, Dawn Long, Samson Properties. Bright MLS
- $489,9005 bd3 ba2.2k sqft2921 Barrister Ln, Bowie, MD 20715For Sale
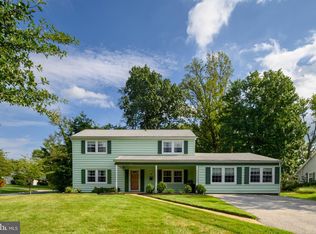 MLS ID #MDPG2215802, Bill Franklin, Long & Foster Real Estate, Inc.. Bright MLS
- $435,0004 bd2 ba1.8k sqft12316 Melling Ln, Bowie, MD 20715For SaleMLS ID #MDPG2217928, Yolanda Muckle, Long & Foster Real Estate, Inc.. Bright MLS
- $515,0003 bd3 ba1.8k sqft12413 Kinship Turn, Bowie, MD 20715For SaleMLS ID #MDPG2218494, Kimberlee Randall, EXP Realty, LLC. Bright MLS
- $499,9003 bd3 ba2.1k sqft12009 Twin Cedar Ln, Bowie, MD 20715For SaleMLS ID #MDPG2219142, Bill Franklin, Long & Foster Real Estate, Inc.. Bright MLS
- $498,9003 bd2 ba1.5k sqft4008 William Ln, Bowie, MD 20715For SaleMLS ID #MDPG2218660, William Sammons, Home Towne Real Estate. Bright MLS
- $459,9003 bd2 ba1.3k sqft1267 Cove Dr, Churchton, MD 20733For SaleMLS ID #MDAA2159054, Aaron Oelrich, OE Realty. Bright MLS
- $380,0002 bd3 ba1.1k sqft3006 N Dale Ln, Bowie, MD 20716For SaleMLS ID #MDPG2224334, Clemence Cadjoun, CLE Real Estate. Bright MLS
- $549,9005 bd4 ba2.1k sqft16201 Pond Meadow Ln, Bowie, MD 20716For SaleMLS ID #MDPG2216294, Luis F Moreno, Cummings & Co. Realtors. Bright MLS
- $475,0005 bd2 ba1.9k sqft1355 Rosanna Dr, Odenton, MD 21113For SaleMLS ID #MDAA2159200, Kiara Merriweather, Northrop Realty. Bright MLS
- $399,0003 bd2 ba1.5k sqft1816 Glenarm Rd, Edgewater, MD 21037For SaleMLS ID #MDAA2160728, Shelley Baden, Berkshire Hathaway HomeServices PenFed Realty. Bright MLS
- $485,0004 bd3 ba1.3k sqft10906 Brookwood Ave, Upper Marlboro, MD 20772For SaleMLS ID #MDPG2224138, Shaunte Parker, Compass. Bright MLS
- $480,0003 bd3 ba2.1k sqft949 Oakdale Cir, Millersville, MD 21108For SaleMLS ID #MDAA2156342, Jen Siliezar Cabrera, Northrop Realty. Bright MLS
- $475,0004 bd2 ba1.7k sqft5702 Forest Rd, Landover, MD 20785For SaleMLS ID #MDPG2223478, Corey Lancaster, Samson Properties. Bright MLS
- $435,0005 bd3 ba1.9k sqft711 60th Ave, Capitol Heights, MD 20743For SaleMLS ID #MDPG2222618, Carolyn Young, Samson Properties. Bright MLS
- $449,9004 bd3 ba2.1k sqft708 Seagrove Rd, Glen Burnie, MD 21060For SaleMLS ID #MDAA2158756, Shayna Fastovsky, Coldwell Banker Realty. Bright MLS
- $420,0003 bd2 ba2k sqft363 Beaghan Dr, Glen Burnie, MD 21060For SaleMLS ID #MDAA2159422, Suzanne Haversack, Cummings & Co. Realtors. Bright MLS
