Discover the charm of this beautifully updated single family home in Bowie’s sought after Meadowbrook at Belair neighborhood, with no HOA! Renovated in 2022 with additional recent upgrades, this four bedroom, two bath home offers stylish finishes and everyday comfort. The kitchen features granite countertops, stainless steel appliances, and a recently added double oven range and dishwasher. New luxury vinyl plank flooring on the first level adds a fresh look, while an updated washer and dryer bring added convenience. Additional upgrades include a whole house water filtration system installed in 2026, a smart thermostat with an extra sensor, and an upstairs smart toilet with bidet. An attached garage and spacious yard offer room for storage, entertaining, gardening, or simply unwinding. Conveniently located near schools, parks, and shopping centers, this home deserves a closer look. Schedule your private tour today!
For sale
$520,000
3510 Mabank Ln, Bowie, MD 20715
4beds
2,000sqft
Single Family Residence
Built in 1964
0.33 Acres Lot
$516,600 Zestimate®
$260/sqft
$-- HOA
What's special
Attached garageUpdated washer and dryerStylish finishesSpacious yardStainless steel appliancesDouble oven rangeGranite countertops
- 5 days
- 1,031
- 22
Likely to sell faster than
Zillow last checked:
Listing updated:
Listed by:
Ms. Kim Garrett 240-417-1054,
Samson Properties 3018500255
Source: Bright MLS,MLS#: MDPG2224406
Facts & features
Interior
Bedrooms & bathrooms
- Bedrooms: 4
- Bathrooms: 2
- Full bathrooms: 2
- Main level bathrooms: 1
- Main level bedrooms: 2
Basement
- Area: 0
Heating
- Central, Natural Gas
Cooling
- Central Air, Electric
Appliances
- Included: Cooktop, Dishwasher, Disposal, Dryer, Exhaust Fan, Double Oven, Refrigerator, Stainless Steel Appliance(s), Washer, Electric Water Heater
- Laundry: Main Level
Features
- Breakfast Area, Bathroom - Tub Shower, Combination Kitchen/Dining, Entry Level Bedroom, Eat-in Kitchen, Recessed Lighting, Upgraded Countertops
- Flooring: Luxury Vinyl
- Has basement: No
- Number of fireplaces: 1
- Fireplace features: Brick
Interior area
- Total structure area: 2,000
- Total interior livable area: 2,000 sqft
- Finished area above ground: 2,000
- Finished area below ground: 0
Video & virtual tour
Property
Parking
- Total spaces: 1
- Parking features: Garage Faces Front, Asphalt, Attached
- Attached garage spaces: 1
- Has uncovered spaces: Yes
Accessibility
- Accessibility features: None
Features
- Levels: Two
- Stories: 2
- Patio & porch: Patio
- Exterior features: Lighting, Flood Lights, Play Area, Street Lights
- Pool features: None
- Fencing: Chain Link
Lot
- Size: 0.33 Acres
Details
- Additional structures: Above Grade, Below Grade
- Parcel number: 17141699040
- Zoning: RSF-95
- Special conditions: Standard
Construction
Type & style
- Home type: SingleFamily
- Architectural style: Cape Cod
- Property subtype: Single Family Residence
Materials
- Frame
- Foundation: Stone
Condition
- Good,Excellent
- New construction: No
- Year built: 1964
- Major remodel year: 2022
Utilities & green energy
- Sewer: Public Sewer
- Water: Public
Community & HOA
Community
- Security: Exterior Cameras, Security System, Smoke Detector(s), Motion Detectors
- Subdivision: Meadowbrook At Belair
HOA
- Has HOA: No
Location
- Region: Bowie
- Municipality: Bowie
Financial & listing details
- Price per square foot: $260/sqft
- Tax assessed value: $510,700
- Annual tax amount: $7,764
- Date on market: 10/31/2026
- Listing agreement: Exclusive Agency
- Listing terms: Cash,Conventional,FHA,VA Loan
- Ownership: Fee Simple
Estimated market value
$516,600
$491,000 - $542,000
$3,349/mo
Price history
| Date | Event | Price |
|---|---|---|
| 10/31/2026 | Listed for sale | $520,000+4%$260/sqft |
Source:  Bright MLS #MDPG2224406 Report a problem | ||
| 5/13/2022 | Sold | $500,000+0%$250/sqft |
Source: Bright MLS #MDPG2036074 Report a problem | ||
| 4/11/2022 | Pending sale | $499,900$250/sqft |
Source: Bright MLS #MDPG2036074 Report a problem | ||
| 4/1/2022 | Listed for sale | $499,900+73.9%$250/sqft |
Source: Bright MLS #MDPG2036074 Report a problem | ||
| 1/24/2022 | Sold | $287,500$144/sqft |
Source: Public Record Report a problem | ||
Public tax history
| Year | Property taxes | Tax assessment |
|---|---|---|
| 2026 | $7,661 +13.5% | $467,833 +4.8% |
| 2025 | $6,749 +19.5% | $446,400 +9.2% |
| 2024 | $5,648 +10.6% | $408,700 +10.2% |
| 2023 | $5,105 +12.1% | $371,000 +11.3% |
| 2022 | $4,553 +5% | $333,300 +4.5% |
| 2021 | $4,337 +5% | $318,900 +4.7% |
| 2020 | $4,129 +2.8% | $304,500 +8.6% |
| 2019 | $4,015 | $280,367 |
| 2018 | -- | $280,367 +3.6% |
| 2017 | $4,022 +26.2% | $270,633 +3.7% |
| 2016 | $3,186 | $260,900 +3.9% |
| 2015 | $3,186 | $251,200 +4% |
| 2014 | $3,186 | $241,500 +4.2% |
| 2013 | -- | $231,800 |
| 2012 | -- | $231,800 |
| 2011 | -- | $231,800 -34.5% |
| 2010 | -- | $353,880 +10.9% |
| 2009 | -- | $319,180 +12.2% |
| 2008 | -- | $284,480 +13.9% |
| 2007 | -- | $249,780 +13.6% |
| 2006 | -- | $219,922 +15.7% |
| 2005 | -- | $190,066 +18.6% |
| 2004 | -- | $160,210 |
| 2003 | -- | $160,210 +5.7% |
| 2002 | -- | $151,500 +13% |
| 2001 | -- | $134,080 |
Find assessor info on the county website
Monthly payment
Est. payment
Payment breakdown
Explore the cost of this home by adjusting the details. Changes won't be saved.Climate risks
Neighborhood: 20715
Nearby schools
Schools provided by the listing agent
- Elementary: Whitehall
- Middle: Samuel Ogle
- High: Bowie
- District: Prince George's County Public Schools
Source: Bright MLS. This data may not be complete. We recommend contacting the local school district to confirm school assignments for this home.
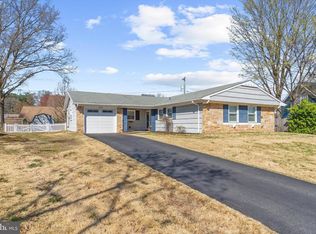
Similar homes
- $530,0004 bd2 ba1.9k sqft3311 Memphis Ln, Bowie, MD 20715For Sale
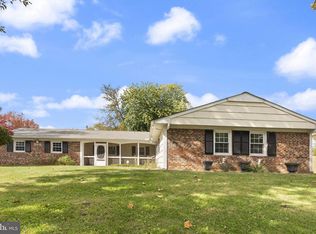
 MLS ID #MDPG2218594, Jake Barney, Redfin Corporation. Bright MLS
- $509,0003 bd2 ba2k sqft12411 Keynote Ln, Bowie, MD 20715For Sale
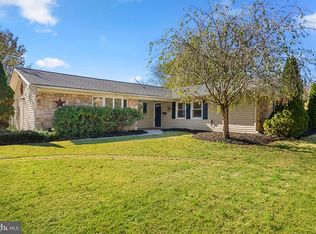 MLS ID #MDPG2222342, Jeannette Westcott, Keller Williams Realty Centre. Bright MLS
- $550,0005 bd3 ba2.9k sqft12703 Blossom Ln, Bowie, MD 20715For Sale
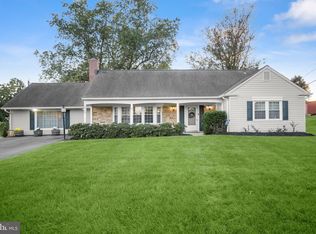 MLS ID #MDPG2222502, Anthony Friedman, Northrop Realty. Bright MLS
- $449,9993 bd2 ba1.8k sqft12708 Keswick Ln, Bowie, MD 20715For Sale
 MLS ID #MDPG2223996, Michael Kane, RE/MAX Distinctive Real Estate, Inc.. Bright MLS
- $515,0003 bd3 ba1.8k sqft12413 Kinship Turn, Bowie, MD 20715For SaleMLS ID #MDPG2218494, Kimberlee Randall, EXP Realty, LLC. Bright MLS
- $464,9994 bd2 ba1.7k sqft2516 Kittery Ln, Bowie, MD 20715For SaleMLS ID #MDPG2220742, Chris Burdette, Keller Williams Realty Centre. Bright MLS
- $525,0004 bd3 ba2.7k sqft6932 Greenwood Dr, Glenn Dale, MD 20769For SaleMLS ID #MDPG2222656, Jim Schaecher, Keller Williams Flagship. Bright MLS
- $539,9004 bd3 ba1.9k sqft1106 Pennypacker Ln, Bowie, MD 20716For SaleMLS ID #MDPG2210910, Vawn Brown, Samson Properties. Bright MLS
- $549,9005 bd4 ba2.1k sqft16201 Pond Meadow Ln, Bowie, MD 20716For SaleMLS ID #MDPG2216294, Luis F Moreno, Cummings & Co. Realtors. Bright MLS
- $519,9004 bd3 ba2.2k sqft108 Dauntly St, Upper Marlboro, MD 20774For SaleMLS ID #MDPG2203388, John Casey, Taylor Properties. Bright MLS
- $525,0004 bd3 ba2.3k sqft3636 Cousins Dr, Upper Marlboro, MD 20774For SaleMLS ID #MDPG2218486, Nakia Johnson, KW Metro Center. Bright MLS
- $515,0004 bd3 ba1.8k sqft5711 Osage St, College Park, MD 20740For SaleMLS ID #MDPG2223192, Ernesto Grandez, Deausen Realty. Bright MLS
- $489,9994 bd3 ba2k sqft733 Chapelgate Dr, Odenton, MD 21113For SaleMLS ID #MDAA2159254, Kelly Williams, RE/MAX Realty Centre, Inc.. Bright MLS
- $475,0005 bd2 ba1.9k sqft1355 Rosanna Dr, Odenton, MD 21113For SaleMLS ID #MDAA2159200, Kiara Merriweather, Northrop Realty. Bright MLS
- $609,9904 bd4 ba2.5k sqft3603 Burleigh Dr, Bowie, MD 20721For SaleMLS ID #MDPG2221332, Tamiko Feltenberger, EXP Realty, LLC. Bright MLS
- $515,0004 bd3 ba1.8k sqft355 Majesty Gln, Glen Burnie, MD 21061For SaleMLS ID #MDAA2159358, Ryan Briggs, Anne Arundel Properties, Inc.. Bright MLS
- $530,0003 bd2 ba1.8k sqft1178 Glenwood Dale, Annapolis, MD 21409For SaleMLS ID #MDAA2160560, Lesa Clark, Redfin Corp. Bright MLS
- $550,0006 bd3 ba1.1k sqft4407 Payne Dr, Fort Washington, MD 20744For SaleMLS ID #MDPG2223910, Kanwar Sodhi, Keller Williams Realty. Bright MLS
- $495,0003 bd2 ba2k sqft788 Paul Birch Dr, Crownsville, MD 21032For SaleMLS ID #MDAA2148966, Chris Craddock, EXP Realty, LLC. Bright MLS
- $575,0004 bd3 ba1.8k sqft402 S Cherry Grove Ave, Annapolis, MD 21401For SaleMLS ID #MDAA2153664, Michelle Triolo, Compass. Bright MLS
