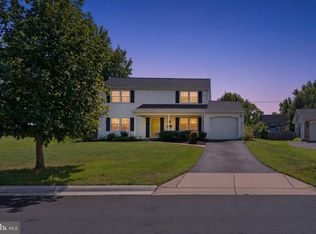
Welcome home to 1106 Pennypacker Ln. Nestled in the heart of Bowie, MD. This beautifully renovated and move-in ready, this stunning Cape Cod offers 4 spacious bedrooms, 3 full bathrooms, a one-car garage, and a thoughtfully designed floor plan that perfectly complements today's modern lifestyle. The upper-level features two generously sized bedrooms, including a spacious primary suite with a private en-suite bathroom, creating a peaceful retreat. The second upper-level bedroom also enjoys its own private en-suite bathroom, offering exceptional comfort and privacy for family members or guests. On the main level, you'll find two additional bedrooms and a beautifully updated full bathroom. Step inside to an inviting open-concept layout where the gourmet kitchen seamlessly flows into the sunroom and expansive family room, creating the perfect space for everyday living and effortless entertaining. A beautiful fireplace serves as the focal point of the living area, while abundant natural light fills the home with warmth and charm. The chef-inspired kitchen is beautifully appointed with sleek stainless-steel appliances, elegant quartz countertops, stylish lighting fixtures, and recessed lighting, blending modern design with everyday functionality. Just off the kitchen, you'll find a dedicated laundry room complete with a washer and dryer, along with abundant cabinetry that provides exceptional storage and organization. Step outside to a spacious backyard designed for entertaining, family gatherings, barbecues, or simply relaxing in your own private outdoor oasis. A large storage shed offers the perfect place to store outdoor furniture, lawn equipment, gardening tools, and seasonal items, keeping everything organized and easily accessible. The one-car garage, along with additional parking in the driveway, provides ample space for multiple vehicles and added convenience for family and guests. Ideally located near shopping, dining, parks, schools, and major commuter routes, this exceptional home offers the perfect combination of style, comfort, and convenience. Every detail has been thoughtfully updated, making this move-in-ready home an outstanding opportunity. Schedule your private tour today!
For sale
Price cut: $5K (10/1)
$544,900
1106 Pennypacker Ln, Bowie, MD 20716
4beds
1,912sqft
Single Family Residence
Built in 1969
10,875 Square Feet Lot
$544,700 Zestimate®
$285/sqft
$-- HOA
What's special
- 69 days
- 329
- 33
Zillow last checked:
Listing updated:
Listed by:
Vawn Brown 301-452-1831,
Samson Properties 3018500255
Source: Bright MLS,MLS#: MDPG2210910
Facts & features
Interior
Bedrooms & bathrooms
- Bedrooms: 4
- Bathrooms: 3
- Full bathrooms: 3
- Main level bathrooms: 1
- Main level bedrooms: 2
Basement
- Area: 0
Heating
- Forced Air, Natural Gas
Cooling
- Central Air, Electric
Appliances
- Included: Gas Water Heater
Features
- Has basement: No
- Number of fireplaces: 1
Interior area
- Total structure area: 1,912
- Total interior livable area: 1,912 sqft
- Finished area above ground: 1,912
- Finished area below ground: 0
Property
Parking
- Parking features: Driveway
- Has uncovered spaces: Yes
Accessibility
- Accessibility features: Accessible Entrance
Features
- Levels: Two
- Stories: 2
- Pool features: None
Lot
- Size: 10,875 Square Feet
Details
- Additional structures: Above Grade, Below Grade
- Parcel number: 17070808535
- Zoning: RR
- Special conditions: Standard
Construction
Type & style
- Home type: SingleFamily
- Architectural style: Cape Cod
- Property subtype: Single Family Residence
Materials
- Frame
- Foundation: Other
Condition
- New construction: No
- Year built: 1969
Utilities & green energy
- Sewer: Public Sewer
- Water: Public
Community & HOA
Community
- Subdivision: Pointer Ridge
HOA
- Has HOA: No
Location
- Region: Bowie
- Municipality: Bowie
Financial & listing details
- Price per square foot: $285/sqft
- Tax assessed value: $426,467
- Annual tax amount: $7,206
- Date on market: 8/3/2026
- Listing agreement: Exclusive Right To Sell
- Ownership: Fee Simple
Estimated market value
$544,700
$517,000 - $572,000
$3,402/mo
Price history
| Date | Event | Price |
|---|---|---|
| 10/1/2026 | Price change | $544,900-0.9%$285/sqft |
Source:  Bright MLS #MDPG2210910 Report a problem Bright MLS #MDPG2210910 Report a problem | ||
| 9/18/2026 | Price change | $549,900-1.8%$288/sqft |
Source: Bright MLS #MDPG2210910 Report a problem | ||
| 9/10/2026 | Listed for sale | $559,900-1.8%$293/sqft |
Source: Bright MLS #MDPG2210910 Report a problem | ||
| 8/31/2026 | Listing removed | $569,900$298/sqft |
Source: Bright MLS #MDPG2210910 Report a problem | ||
| 8/8/2026 | Listed for sale | $569,900$298/sqft |
Source: Bright MLS #MDPG2210910 Report a problem | ||
| 8/7/2026 | Contingent | $569,900$298/sqft |
Source: Bright MLS #MDPG2210910 Report a problem | ||
| 8/4/2026 | Listed for sale | $569,900+80.9%$298/sqft |
Source: Bright MLS #MDPG2210910 Report a problem | ||
| 6/13/2014 | Sold | $315,000$165/sqft |
Source: Public Record Report a problem | ||
Public tax history
| Year | Property taxes | Tax assessment |
|---|---|---|
| 2026 | $7,242 | $426,467 +1.1% |
| 2025 | $7,242 +34.3% | $421,900 +8.1% |
| 2024 | $5,393 +9.3% | $390,200 +8.8% |
| 2023 | $4,933 +10.5% | $358,500 +9.7% |
| 2022 | $4,464 +4% | $326,800 +3.5% |
| 2021 | $4,293 +4% | $315,633 +3.7% |
| 2020 | $4,129 +3.1% | $304,467 +8.9% |
| 2019 | $4,003 | $279,533 |
| 2018 | -- | $279,533 +5.2% |
| 2017 | $4,497 +27.9% | $265,767 +5.5% |
| 2016 | $3,516 | $252,000 |
| 2015 | $3,516 | $252,000 |
| 2014 | $3,516 | $252,000 -8.2% |
| 2013 | -- | $274,500 |
| 2012 | -- | $274,500 |
| 2011 | -- | $274,500 -30.3% |
| 2010 | -- | $393,830 +13.3% |
| 2009 | -- | $347,506 +15.4% |
| 2008 | -- | $301,183 +18.2% |
| 2007 | -- | $254,860 +14.9% |
| 2006 | -- | $221,900 +17.4% |
| 2005 | -- | $188,940 +21.1% |
| 2004 | -- | $155,980 |
| 2003 | -- | $155,980 +4.6% |
| 2002 | -- | $149,132 +10.1% |
| 2001 | -- | $135,440 |
Find assessor info on the county website
Monthly payment
Est. payment
Payment breakdown
Explore the cost of this home by adjusting the details. Changes won't be saved.Climate risks
Neighborhood: 20716
Nearby schools
Schools provided by the listing agent
- District: Prince George's County Public Schools
Source: Bright MLS. This data may not be complete. We recommend contacting the local school district to confirm school assignments for this home.
Similar homes
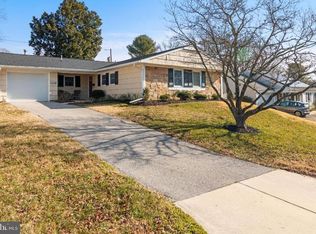
- $530,0003 bd2 ba2k sqft16016 Philmont Ln, Bowie, MD 20716For Sale
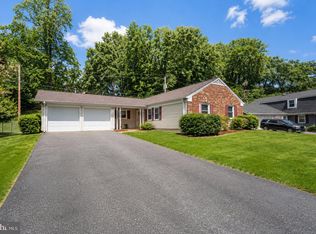
 MLS ID #MDPG2212072, Will Stein, Compass. Bright MLS
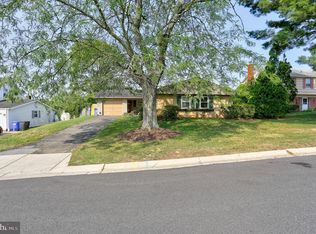
 - $565,0005 bd4 ba2.1k sqft16201 Pond Meadow Ln, Bowie, MD 20716For Sale
 MLS ID #MDPG2216294, Luis F Moreno, Cummings & Co. Realtors. Bright MLS
 - $515,0004 bd2 ba1.7k sqft2516 Kittery Ln, Bowie, MD 20715For Sale
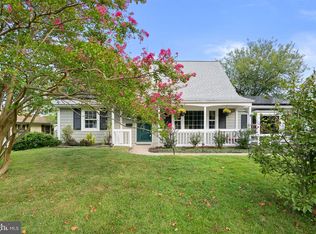 MLS ID #MDPG2220742, Chris Burdette, Keller Williams Realty Centre. Bright MLS
 - $515,0003 bd3 ba1.8k sqft12413 Kinship Turn, Bowie, MD 20715For Sale
 MLS ID #MDPG2218494, Kimberlee Randall, EXP Realty, LLC. Bright MLS
 - $575,0004 bd3 ba2.4k sqft4001 Welsley Ln, Bowie, MD 20715For SaleMLS ID #MDPG2212796, Christian Videla, Redfin Corp. Bright MLS
- $659,9004 bd4 ba2.5k sqft16408 Edgepark Ct, Bowie, MD 20716For SaleMLS ID #MDPG2215046, Mr. Robert Ratliff, Samson Properties. Bright MLS
- $549,9994 bd3 ba1.7k sqft11112 Fruitwood Dr, Bowie, MD 20720For SaleMLS ID #MDPG2206880, Juan Romero, Smart Realty, LLC. Bright MLS
- $519,9004 bd3 ba2.2k sqft108 Dauntly St, Upper Marlboro, MD 20774For SaleMLS ID #MDPG2203388, John Casey, Taylor Properties. Bright MLS
- $495,0004 bd3 ba2.3k sqft10308 Bald Hill Rd, Bowie, MD 20721For SaleMLS ID #MDPG2215976, Daniel Llerena, RLAH @properties. Bright MLS
- $579,9004 bd3 ba2.8k sqft13326 Burleigh St, Upper Marlboro, MD 20774For SaleMLS ID #MDPG2218532, Wayne Davis, United Real Estate Executives. Bright MLS
- $499,9004 bd3 ba2.4k sqft8618 Lantern Ln, Clinton, MD 20735For SaleMLS ID #MDPG2221950, Jenny Canales, Redfin Corporation. Bright MLS
- $525,0004 bd3 ba2.3k sqft3636 Cousins Dr, Upper Marlboro, MD 20774For SaleMLS ID #MDPG2218486, Nakia Johnson, KW Metro Center. Bright MLS
- $639,0004 bd2 ba2k sqft9600 Cedarhollow Ln, Upper Marlboro, MD 20774For SaleMLS ID #MDPG2220878, Arshia Kia, EXP Realty, LLC. Bright MLS
- $549,7004 bd3 ba2.3k sqft4318 Sheldon Ave, Temple Hills, MD 20748For SaleMLS ID #MDPG2218320, Kim Rice, TTR Sotheby's International Realty. Bright MLS
- $575,0004 bd3 ba1.8k sqft402 S Cherry Grove Ave, Annapolis, MD 21401For SaleMLS ID #MDAA2153664, Michelle Triolo, Compass. Bright MLS
- $565,0004 bd3 ba1.8k sqft3112 Calverton Blvd, Beltsville, MD 20705For SaleMLS ID #MDPG2219632, Seema Rodriguez, RE/MAX Realty Centre, Inc.. Bright MLS
- $514,9004 bd3 ba1.9k sqft984 Fall Circle Way, Gambrills, MD 21054For SaleMLS ID #MDAA2155042, Barry Hess, Keller Williams Flagship. Bright MLS
- $529,9994 bd2 ba1.4k sqft1350 Ritchie Hwy, Arnold, MD 21012For SaleMLS ID #MDAA2150786, Christina Palmer, Keller Williams Flagship. Bright MLS
- $575,0005 bd3 ba2.3k sqft1836 Quebec St, Severn, MD 21144For SaleMLS ID #MDAA2158384, Sonia Singh, Samson Properties. Bright MLS
- $565,0004 bd3 ba2.1k sqft5316 Old Branch Ave, Temple Hills, MD 20748For SaleMLS ID #MDPG2197354, Rebecca Gray, Keller Williams Legacy. Bright MLS
