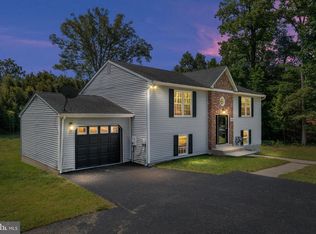
Amazing opportunity: Move-In Ready in Clinton — Freshly Updated Inside and Out! Welcome to 8618 Lantern Ln, a beautifully refreshed home where modern updates, comfortable living, and everyday convenience come together to create a space that feels truly move-in ready. Step inside to discover a freshly painted interior across both levels, complemented by new carpet and updated lighting that gives the home a bright, welcoming feel. At the heart of the home, the newly updated kitchen is ready for everything from quiet weekday mornings to gatherings with friends and family, featuring granite countertops, new cabinetry, and a fresh modern look. Updated bathrooms continue the stylish feel with contemporary finishes designed for both comfort and function. Outside, refreshed landscaping creates inviting curb appeal, while a shed provides valuable additional storage for tools, outdoor gear, and seasonal items. A spacious 2-car garage adds even more convenience for parking, storage, and everyday organization. Location is a standout here — enjoy easy access to several nearby parks as well as Woodyard shopping center, offering restaurants, shopping, dining, and daily necessities close to home. Commuters will appreciate the Branch Avenue Green Line Metro station just up the road, convenient access to the Capital Beltway for travel into Washington, DC and Northern Virginia, and Joint Base Andrews located just over three miles away. Thoughtfully updated and ideally positioned for both daily life and commuting — schedule your showing today and see why this Clinton home is ready for its next chapter.
For sale
$499,900
8618 Lantern Ln, Clinton, MD 20735
4beds
2,484sqft
Single Family Residence
Built in 1966
0.46 Acres Lot
$498,100 Zestimate®
$201/sqft
$-- HOA
What's special
Newly updated kitchenNew carpetGranite countertopsNew cabinetryUpdated lighting
- 47 days
- 481
- 35
Zillow last checked:
Listing updated:
Listed by:
Jenny Canales 703-499-0111,
Redfin Corporation 703-665-6665
Source: Bright MLS,MLS#: MDPG2214868
Facts & features
Interior
Bedrooms & bathrooms
- Bedrooms: 4
- Bathrooms: 3
- Full bathrooms: 3
- Main level bathrooms: 2
- Main level bedrooms: 3
Basement
- Area: 1080
Heating
- Heat Pump, Natural Gas
Cooling
- Central Air, Electric
Appliances
- Included: Gas Water Heater
Features
- Upgraded Countertops, Kitchen - Gourmet
- Flooring: Carpet, Luxury Vinyl
- Basement: Finished,Heated,Improved
- Has fireplace: No
Interior area
- Total structure area: 2,484
- Total interior livable area: 2,484 sqft
- Finished area above ground: 1,404
- Finished area below ground: 1,080
Property
Parking
- Total spaces: 2
- Parking features: Covered, Garage Faces Front, Attached
- Attached garage spaces: 2
Accessibility
- Accessibility features: None
Features
- Levels: Two
- Stories: 2
- Pool features: None
Lot
- Size: 0.46 Acres
Details
- Additional structures: Above Grade, Below Grade
- Parcel number: 17090904144
- Zoning: RR
- Special conditions: Standard
Construction
Type & style
- Home type: SingleFamily
- Architectural style: Ranch/Rambler
- Property subtype: Single Family Residence
Materials
- Brick
- Foundation: Concrete Perimeter
Condition
- New construction: No
- Year built: 1966
Utilities & green energy
- Sewer: Public Sewer
- Water: Public
Community & HOA
Community
- Subdivision: Belle-fonte-arlene
HOA
- Has HOA: No
Location
- Region: Clinton
Financial & listing details
- Price per square foot: $201/sqft
- Tax assessed value: $332,833
- Annual tax amount: $4,806
- Date on market: 8/15/2026
- Listing agreement: Exclusive Right To Sell
- Ownership: Fee Simple
Estimated market value
$498,100
$473,000 - $523,000
$3,146/mo
Price history
| Date | Event | Price |
|---|---|---|
| 8/16/2026 | Listed for sale | $499,900+61.3%$201/sqft |
Source:  Bright MLS #MDPG2214868 Report a problem Bright MLS #MDPG2214868 Report a problem | ||
| 8/10/2026 | Sold | $310,000$125/sqft |
Source: Public Record Report a problem | ||
Public tax history
| Year | Property taxes | Tax assessment |
|---|---|---|
| 2026 | $5,207 | $332,833 +2.9% |
| 2025 | $5,207 +53.2% | $323,500 +5.9% |
| 2024 | $3,398 +6.2% | $305,600 +6.2% |
| 2023 | $3,199 +6.6% | $287,700 +6.6% |
| 2022 | $3,000 +4% | $269,800 +4% |
| 2021 | $2,885 +4.2% | $259,400 +4.2% |
| 2020 | $2,769 -21.6% | $249,000 +4.8% |
| 2019 | $3,532 | $237,700 |
| 2018 | $3,532 +0.4% | $237,700 +0.4% |
| 2017 | $3,519 +14.6% | $236,800 +0.4% |
| 2016 | $3,071 | $235,900 +1.7% |
| 2015 | $3,071 | $231,933 +1.7% |
| 2014 | $3,071 | $227,967 +1.8% |
| 2013 | -- | $224,000 |
| 2012 | -- | $224,000 |
| 2011 | -- | $224,000 -45.1% |
| 2010 | -- | $407,940 +18.4% |
| 2009 | -- | $344,432 +22.6% |
| 2008 | -- | $280,926 +29.2% |
| 2007 | -- | $217,420 +9.6% |
| 2006 | -- | $198,456 +10.6% |
| 2005 | -- | $179,493 +11.8% |
| 2004 | -- | $160,530 |
| 2003 | -- | $160,530 +5.4% |
| 2002 | -- | $152,336 +12.1% |
| 2001 | -- | $135,950 |
Find assessor info on the county website
Monthly payment
Est. payment
Payment breakdown
Explore the cost of this home by adjusting the details. Changes won't be saved.Climate risks
Neighborhood: 20735
Nearby schools
Schools provided by the listing agent
- District: Prince George's County Public Schools
Source: Bright MLS. This data may not be complete. We recommend contacting the local school district to confirm school assignments for this home.
Similar homes
- $499,0004 bd3 ba1.4k sqft8509 Schultz Rd, Clinton, MD 20735For Sale

 MLS ID #MDPG2219430, ERICK VELASQUEZ, Samson Properties. Bright MLS
 - $525,0004 bd3 ba2.2k sqft8510 Schultz Rd, Clinton, MD 20735For Sale
 MLS ID #MDPG2216384, Lauren Thomas, Compass. Bright MLS
 - $439,0005 bd3 ba2.9k sqft6915 Briarcliff Dr, Clinton, MD 20735For Sale
 MLS ID #MDPG2214094, Sven Skarie, Real Broker, LLC - Annapolis. Bright MLS
 - $499,9904 bd3 ba2.4k sqft4612 Westridge Pl, Temple Hills, MD 20748For Sale
 MLS ID #MDPG2210506, Mandy Kaur, Redfin Corp. Bright MLS
 - $424,9003 bd3 ba2.2k sqft11321 Brandywine Rd, Clinton, MD 20735For SaleMLS ID #MDPG2212308, Doug Smith, RE/MAX Realty Group. Bright MLS
- $479,0004 bd2 ba2.4k sqft5509 Henderson Way, Suitland, MD 20746For SaleMLS ID #MDPG2216340, Iremia Ruth Ocsa- Mamani, Samson Properties. Bright MLS
- $495,0005 bd3 ba2.1k sqft5610 Janice Ln, Temple Hills, MD 20748New ConstructionMLS ID #MDPG2219356, Samara Dinnius, JPAR Real Estate Professionals. Bright MLS
- $449,9005 bd2 ba2.4k sqft7012 Noah Dr, Fort Washington, MD 20744For SaleMLS ID #MDPG2213528, Alexander Diaz, Weichert, REALTORS. Bright MLS
- $549,7004 bd3 ba2.3k sqft4318 Sheldon Ave, Temple Hills, MD 20748For SaleMLS ID #MDPG2218320, Kim Rice, TTR Sotheby's International Realty. Bright MLS
- $529,0005 bd3 ba1.4k sqft5030 Leland Dr, Oxon Hill, MD 20745For SaleMLS ID #MDPG2218778, Ben Puchalski, Compass. Bright MLS
- $565,0004 bd3 ba2.1k sqft5316 Old Branch Ave, Temple Hills, MD 20748For SaleMLS ID #MDPG2197354, Rebecca Gray, Keller Williams Legacy. Bright MLS
- $515,0004 bd3 ba1.8k sqft9309 Crossbow Rd, Fort Washington, MD 20744For SaleMLS ID #MDPG2212856, Keri Shull, EXP Realty, LLC. Bright MLS
- $529,9005 bd3 ba2.5k sqft3715 Portal Ave, Temple Hills, MD 20748For SaleMLS ID #MDPG2197660, Susan Simmonds, Own Real Estate. Bright MLS
- $480,0004 bd2 ba2.1k sqft7536 Abbington Dr, Oxon Hill, MD 20745For SaleMLS ID #MDPG2217150, Cihan Baysal, Long & Foster Real Estate, Inc.. Bright MLS
- $525,0004 bd3 ba2.3k sqft3636 Cousins Dr, Upper Marlboro, MD 20774For SaleMLS ID #MDPG2218486, Nakia Johnson, KW Metro Center. Bright MLS
- $490,0005 bd3 ba3.1k sqft3404 Aberdeen St, Suitland, MD 20746For SaleMLS ID #MDPG2216640, JOHNNIE SMITH, Long & Foster Real Estate, Inc.. Bright MLS
- $500,0003 bd3 ba2.3k sqft2706 Felter Ln, Bowie, MD 20715For SaleMLS ID #MDPG2215654, Rebecca Love, Redfin Corp. Bright MLS
- $549,9005 bd2 ba1.7k sqft3412 Oaklawn Rd, Fort Washington, MD 20744For SaleMLS ID #MDPG2211518, Boyd Grainger, Pearson Smith Realty, LLC. Bright MLS
- $430,0004 bd2 ba2.1k sqft2523 Shadyside Ave, Suitland, MD 20746For SaleMLS ID #MDPG2218188, Bryan Arias, Samson Properties. Bright MLS
- $519,9004 bd3 ba2.2k sqft108 Dauntly St, Upper Marlboro, MD 20774For SaleMLS ID #MDPG2203388, John Casey, Taylor Properties. Bright MLS
