PRICE REDUCED $20K! This beautifully renovated home of 2,572 finished sq ft invites you into a life of ease, comfort, and connection — with NO HOA, giving you the freedom to enjoy your property without monthly fees or restrictive oversight. Major upgrades — conversion from oil heating system to brand new (HVAC) heating, ventilating, and cooling systems controlled by a smart Nest thermostat, new windows, gutter guards, a two year old roof, and spacious finished basement — create a sense of effortless living that lets you focus on what truly matters. Step inside and you’re greeted by sunlight spilling across refinished hardwood floors, warming the living and dining rooms and dancing across the classic brick fireplace. The openness of the main level creates a natural flow, a place where morning coffee, family dinners, and quiet evenings all feel equally at home. Three serene bedrooms on the upper-level offer restful retreats filled with soft light and timeless charm. Create memorable meals in the upgraded kitchen, where stainless steel appliances, a farmhouse sink, soft close cabinetry including a pantry, and thoughtful pull out shelving come together in a space designed for both beauty and function. From here, step onto your brand new deck with exterior lighting — a perfect backdrop for summer cookouts, late night conversations, or simply unwinding as the sun sets over your peaceful backyard. Two brick fireplaces — one upstairs and one in the fully finished basement — create cozy gathering spaces throughout the seasons. The expansive lower level opens the door to endless possibilities: two additional bedrooms, a full bath, a kitchenette, and a spacious entertainment area ideal for hosting guests, creating an in law suite, or generating rental income. A dedicated laundry area and a finished storage room — perfect for wine, hobbies, or storm shelter use — add even more convenience. Every corner of this home has been thoughtfully curated to support a lifestyle of comfort, warmth, and freedom. With no HOA and a home designed for effortless living, this is a place where memories are made, gatherings feel natural, and coming home feels like a deep breath at the end of the day. Seller prefers the use of HOME FIRST TITLE for Closing.
For sale
Price cut: $20K (5/30)
$529,900
3715 Portal Ave, Temple Hills, MD 20748
5beds
2,572sqft
:
Get pre-qualified$3,589/mo
Single Family Residence
Built in 1955
0.3 Acres Lot
$528,900 Zestimate®
$206/sqft
$-- HOA
What's special
Classic brick fireplaceThoughtful pull out shelvingStainless steel appliancesSpacious finished basementGutter guardsFarmhouse sinkUpgraded kitchen
- 93 days |
- 399 |
- 29 |
Zillow last checked:
Listing updated:
Listed by:
Susan Simmonds 301-213-4987,
Own Real Estate (240) 615-8395
Source: Bright MLS,MLS#: MDPG2197660
Facts & features
Interior
Bedrooms & bathrooms
- Bedrooms: 5
- Bathrooms: 3
- Full bathrooms: 2
- 1/2 bathrooms: 1
- Main level bathrooms: 2
- Main level bedrooms: 3
Basement
- Description: Percent Finished: 100.0
- Area: 1286
Heating
- Central, Forced Air, Programmable Thermostat, ENERGY STAR Qualified Equipment, Electric
Cooling
- Central Air, Electric
Appliances
- Included: Microwave, Dishwasher, Disposal, Dryer, Exhaust Fan, Oven/Range - Electric, Refrigerator, Stainless Steel Appliance(s), Washer, Water Heater, Electric Water Heater
- Laundry: In Basement, Dryer In Unit, Washer In Unit
Features
- Attic, Bathroom - Tub Shower, Bathroom - Walk-In Shower, Ceiling Fan(s), Dining Area, Recessed Lighting
- Flooring: Hardwood, Luxury Vinyl
- Basement: Finished
- Number of fireplaces: 2
- Fireplace features: Brick, Mantel(s)
Interior area
- Total structure area: 2,572
- Total interior livable area: 2,572 sqft
- Finished area above ground: 1,286
- Finished area below ground: 1,286
Property
Parking
- Parking features: Driveway, On Street
- Has uncovered spaces: Yes
Accessibility
- Accessibility features: None
Features
- Levels: One
- Stories: 1
- Patio & porch: Deck
- Exterior features: Lighting
- Pool features: None
Lot
- Size: 0.3 Acres
Details
- Additional structures: Above Grade, Below Grade
- Parcel number: 17121288281
- Zoning: RSF95
- Special conditions: Standard
Construction
Type & style
- Home type: SingleFamily
- Architectural style: Raised Ranch/Rambler
- Property subtype: Single Family Residence
Materials
- Brick
- Foundation: Brick/Mortar
Condition
- Excellent
- New construction: No
- Year built: 1955
Utilities & green energy
- Sewer: Public Sewer
- Water: Public
- Utilities for property: Cable Connected, Electricity Available
Community & HOA
Community
- Subdivision: Waggaman Heights
HOA
- Has HOA: No
Location
- Region: Temple Hills
Financial & listing details
- Price per square foot: $206/sqft
- Tax assessed value: $332,867
- Annual tax amount: $4,923
- Date on market: 4/23/2026
- Listing agreement: Exclusive Right To Sell
- Listing terms: Conventional,FHA,VA Loan,Cash
- Inclusions: Refer To Disclosure Of Inclusions / Exclusions, Leased Items, And Utilities Addendum
- Exclusions: Staging Furnishings
- Ownership: Fee Simple
Estimated market value
$528,900
$502,000 - $555,000
$3,741/mo
Price history
| Date | Event | Price |
|---|---|---|
| 5/30/2026 | Price change | $529,900-3.6%$206/sqft |
Source:  Bright MLS #MDPG2197660 Report a problem Bright MLS #MDPG2197660 Report a problem | ||
| 5/7/2026 | Price change | $549,900-1.8%$214/sqft |
Source: Bright MLS #MDPG2197660 Report a problem | ||
| 4/24/2026 | Listed for sale | $559,900+80.6%$218/sqft |
Source: Bright MLS #MDPG2197660 Report a problem | ||
| 10/21/2025 | Sold | $310,000-11.4%$121/sqft |
Source: Bright MLS #MDPG2176206 Report a problem | ||
| 10/6/2025 | Pending sale | $349,900$136/sqft |
Source: Bright MLS #MDPG2176206 Report a problem | ||
| 9/27/2025 | Listed for sale | $349,900$136/sqft |
Source: Bright MLS #MDPG2176206 Report a problem | ||
Public tax history
| Year | Property taxes | Tax assessment |
|---|---|---|
| 2025 | $3,997 +30.2% | $304,433 +10.3% |
| 2024 | $3,069 +1.1% | $276,000 +1.1% |
| 2023 | $3,035 -1.1% | $272,967 -1.1% |
| 2022 | $3,069 +3.4% | $276,000 +3.4% |
| 2021 | $2,968 +4.3% | $266,900 +4.3% |
| 2020 | $2,846 -18.2% | $255,967 +9.3% |
| 2019 | $3,479 | $234,100 |
| 2018 | $3,479 +10.8% | $234,100 +10.8% |
| 2017 | $3,140 +7.9% | $211,333 +12.1% |
| 2016 | $2,910 | $188,567 +13.7% |
| 2015 | $2,910 | $165,800 |
| 2014 | $2,910 | $165,800 |
| 2013 | -- | $165,800 -17.6% |
| 2012 | -- | $201,100 |
| 2011 | -- | $201,100 |
| 2010 | -- | $201,100 -32.7% |
| 2009 | -- | $298,940 +13.8% |
| 2008 | -- | $262,620 +16% |
| 2007 | -- | $226,300 +19.1% |
| 2006 | -- | $189,980 +10.3% |
| 2005 | -- | $172,300 +11.4% |
| 2004 | -- | $154,620 +12.9% |
| 2003 | -- | $136,940 |
| 2002 | -- | $136,940 +2% |
| 2001 | -- | $134,213 |
Find assessor info on the county website
Monthly payment
Est. payment
Payment breakdown
Explore the cost of this home by adjusting the details. Changes won't be saved.Climate risks
Neighborhood: 20748
Nearby schools
GreatSchools rating
- 4/10Samuel Chase Elementary SchoolGrades: PK-5Distance: 0.4 mi
- 2/10Thurgood Marshall Middle SchoolGrades: 6-8Distance: 1.4 mi
- 2/10Crossland High SchoolGrades: 9-12Distance: 1.4 mi
Schools provided by the listing agent
- Elementary: Samuel Chase
- Middle: Thurgood Marshall
- High: Crossland
- District: Prince George's County Public Schools
Source: Bright MLS. This data may not be complete. We recommend contacting the local school district to confirm school assignments for this home.
- $397,0006 bd2 ba1.1k sqft3713 Portal Ave, Temple Hills, MD 20748Off Market

- $358,200-- bd2 ba1.3k sqft3717 Portal Ave, Temple Hills, MD 20748Off Market
- $393,1004 bd2 ba1.1k sqft3711 Portal Ave, Temple Hills, MD 20748Off Market
- $327,7003 bd1 ba1.2k sqft3719 Portal Ave, Temple Hills, MD 20748Off Market
- $403,0004 bd3 ba2.1k sqft3720 Portal Ave, Temple Hills, MD 20748Sold
- $391,000-- bd2 ba1.2k sqft5610 Holton Ln, Temple Hills, MD 20748Off Market
- $391,7004 bd3 ba1.1k sqft5612 Holton Ln, Temple Hills, MD 20748Off Market
- $439,8005 bd2 ba1.4k sqft3709 Portal Ave, Temple Hills, MD 20748Off Market
A local agent can set up tours, give advice and negotiate with sellers.
Similar homes
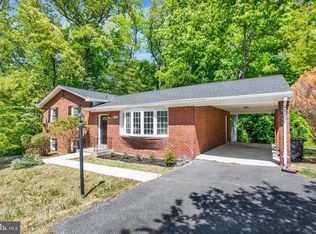
- $509,0005 bd3 ba2.1k sqft5610 Janice Ln, Temple Hills, MD 20748For Sale

 MLS ID #MDPG2206040, Samara Dinnius, JPAR Real Estate Professionals. Bright MLS
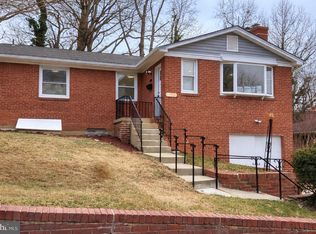
 - $579,0004 bd3 ba2.1k sqft5316 Old Branch Ave, Temple Hills, MD 20748For Sale
 MLS ID #MDPG2197354, Rebecca Gray, Keller Williams Legacy. Bright MLS
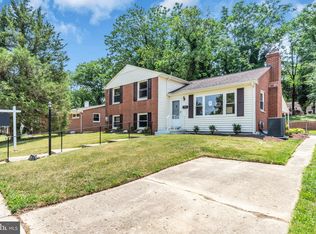
 - $475,9995 bd3 ba2.6k sqft2503 Easton St, Temple Hills, MD 20748For Sale
 MLS ID #MDPG2189970, Milton Diaz, Coldwell Banker Realty - Washington. Bright MLS
 - $479,9004 bd2 ba2.1k sqft7536 Abbington Dr, Oxon Hill, MD 20745For Sale
 MLS ID #MDPG2211118, Cihan Baysal, Long & Foster Real Estate, Inc.. Bright MLS
 - $450,0003 bd2 ba1.6k sqftNone Available, Oxon Hill, MD 20745For SaleMLS ID #MDPG2210948, Carlos Vera, Long & Foster Real Estate, Inc.. Bright MLS
- $560,0005 bd4 ba2.4k sqft12328 Melody Turn, Bowie, MD 20715For SaleMLS ID #MDPG2211924, Justin Paulhamus, 4J Real Estate, LLC. Bright MLS
- $441,6004 bd2 ba2.1k sqft2523 Shadyside Ave, Suitland, MD 20746For SaleMLS ID #MDPG2205804, Bryan Arias, Samson Properties. Bright MLS
- $529,9005 bd3 ba2.6k sqft10914 Layton St, Upper Marlboro, MD 20774For SaleMLS ID #MDPG2207616, Michele Michael, CENTURY 21 New Millennium. Bright MLS
- $545,0004 bd3 ba1.9k sqft1714 33rd Pl SE, Washington, DC 20020For SaleMLS ID #DCDC2246812, Christine Walker, Century 21 Redwood Realty. Bright MLS
- $459,0005 bd4 ba2.3k sqft8714 Jeremy Ct, Clinton, MD 20735For SaleMLS ID #MDPG2190672, Shoukoufa Aboubakri, RE/MAX Galaxy. Bright MLS
- $499,9006 bd3 ba2.2k sqft708 62nd Ave, Capitol Heights, MD 20743For SaleMLS ID #MDPG2189714, Lina Guerra Flores, Elite Properties, Inc.. Bright MLS
- $528,3884 bd3 ba2.2k sqft10708 Tyrone Dr, Upper Marlboro, MD 20772For SaleMLS ID #MDPG2191398, Mrs. ERICKA NORMAN JOHNSON, Keller Williams Preferred Properties. Bright MLS
- $514,9004 bd3 ba2.3k sqft5901 Euclid St, Landover, MD 20785For SaleMLS ID #MDPG2157014, Jonathan Benya, EXP Realty, LLC. Bright MLS
- $775,0004 bd3 ba2.6k sqft3127 Park Dr SE, Washington, DC 20020For SaleMLS ID #DCDC2274548, Thaddeus Underwood, Samson Properties. Bright MLS
- $539,9004 bd3 ba2.2k sqft108 Dauntly St, Upper Marlboro, MD 20774For SaleMLS ID #MDPG2203388, John Casey, Taylor Properties. Bright MLS
- $440,0005 bd3 ba1.9k sqft711 60th Ave, Capitol Heights, MD 20743For SaleMLS ID #MDPG2199372, Bianca Sancio, Compass. Bright MLS
- $539,9004 bd3 ba2.7k sqft4526 41st Ave, Brentwood, MD 20722For SaleMLS ID #MDPG2208700, Conor Stueckler, Keller Williams Flagship. Bright MLS
- $524,9005 bd3 ba1.4k sqft3512 Longfellow St, Hyattsville, MD 20782For SaleMLS ID #MDPG2209152, Thomas Miller, Keller Williams Capital Properties. Bright MLS
- $645,0004 bd2 ba2k sqft6544 Virginia Hills Ave, Alexandria, VA 22310For SaleMLS ID #VAFX2321220, Kathleen McDonald, Serhant. Bright MLS
- $525,0004 bd3 ba2.1k sqft1405 Peachwood Ln, Bowie, MD 20716For SaleMLS ID #MDPG2203374, Rachel Barnes, Keller Williams Preferred Properties. Bright MLS
