Step inside this delightful home and discover a warm and welcoming interior. The living spaces and bedrooms are bathed in natural light, creating a warm and inviting atmosphere. You'll appreciate the modern updates and attention to detail throughout. The kitchen is a chef's dream, featuring sleek countertops, plenty of cabinet space, and modern appliances. It's the perfect place to whip up your favorite meals and entertain guests. The bedrooms are generously sized, offering comfort and relaxation. The bathrooms are tastefully designed, creating a spa-like experience. Outside, the fully-fenced backyard is a private oasis secured by a cedar and galvanized steel fence. It's a great space for gardening, playing, or simply relaxing on the pea gravel patio and enjoying the fresh air. Secluded in a quiet neighborhood, yet with easy access to shopping, dining, and parks. Commuting is a breeze with convenient access to 495 just minutes away. Don't miss the opportunity to make this beautiful property your own. Schedule a showing today!
Sold for $403,000
$403,000
3720 Portal Ave, Temple Hills, MD 20748
4beds
2,176sqft
Single Family Residence
Built in 1955
0.42 Acres Lot
$439,800 Zestimate®
$185/sqft
$3,535 Estimated rent
Home value
$439,800
$418,000 - $462,000
$3,535/mo
Zestimate® history
Owner options
List your home for rent
$3,535/mo
Rent Zestimate®
Find your next renter with Zillow Rental Manager. Plus, with online applications, you can quickly screen prospective tenants – for free.
$3,535/mo
Rent Zestimate®
Refinance and save
$2,545/mo
Est. payment
Refinancing to a lower rate could help reduce your monthly payments and save thousands over the life of the loan.
$2,545/mo
Est. payment
Explore your selling options
Work with a Zillow partner agent
Leverage their expertise and Zillow's premium Showcase listings to get your home seen by more buyers.
Get startedList with your own agent
Get your home in front of millions of buyers by listing it on Zillow.
Learn how to do itSell it yourself
Take full control of how buyers see your home on Zillow by listing For Sale by Owner (FSBO).
List your homeWhat's special
Modern updatesPrivate oasisPea gravel patioNatural lightModern appliancesPlenty of cabinet spaceEasy access to shopping
Zillow last checked:
Listing updated:
Listed by:
Daniel Riordan 703-517-8011,
Real Broker, LLC
Bought with:
Roberto Mejicano Varela, 5001161
KW United
Source: Bright MLS,MLS#: MDPG2091436
Facts & features
Interior
Bedrooms & bathrooms
- Bedrooms: 4
- Bathrooms: 3
- Full bathrooms: 3
- Main level bathrooms: 2
- Main level bedrooms: 2
Rooms
- Room types: Living Room, Primary Bedroom, Bedroom 2, Bedroom 3, Bedroom 4, Kitchen, Family Room, Laundry, Primary Bathroom, Full Bath
Basement
- Area: 1081
Heating
- Heat Pump, Electric
Cooling
- Central Air, Electric
Appliances
- Included: Microwave, Dishwasher, Disposal, Dryer, Washer, Water Heater, Refrigerator, Stainless Steel Appliance(s), Oven/Range - Electric, Electric Water Heater
- Laundry: Lower Level, Laundry Room
Features
- Attic, Breakfast Area, Ceiling Fan(s), Entry Level Bedroom, Open Floorplan, Kitchen Island, Primary Bath(s), Recessed Lighting, Soaking Tub, Upgraded Countertops, Walk-In Closet(s), Dry Wall
- Flooring: Hardwood, Carpet, Luxury Vinyl, Tile/Brick
- Basement: Finished
- Number of fireplaces: 1
- Fireplace features: Wood Burning
Interior area
- Total structure area: 2,176
- Total interior livable area: 2,176 sqft
- Finished area above ground: 1,095
- Finished area below ground: 1,081
Property
Parking
- Total spaces: 2
- Parking features: Driveway
- Uncovered spaces: 2
Accessibility
- Accessibility features: None
Features
- Levels: Two
- Stories: 2
- Exterior features: Chimney Cap(s), Play Area
- Pool features: None
- Fencing: Wood,Wire
Lot
- Size: 0.42 Acres
Details
- Additional structures: Above Grade, Below Grade
- Parcel number: 17121249614
- Zoning: RSF95
- Special conditions: Standard
Construction
Type & style
- Home type: SingleFamily
- Architectural style: Cape Cod
- Property subtype: Single Family Residence
Materials
- Brick
- Foundation: Block
- Roof: Shingle
Condition
- Excellent
- New construction: No
- Year built: 1955
Utilities & green energy
- Sewer: Public Sewer
- Water: Public
Community & HOA
Community
- Security: Smoke Detector(s)
- Subdivision: Waggaman Heights
HOA
- Has HOA: No
Location
- Region: Temple Hills
Financial & listing details
- Price per square foot: $185/sqft
- Tax assessed value: $302,233
- Annual tax amount: $4,443
- Date on market: 9/28/2023
- Listing agreement: Exclusive Right To Sell
- Inclusions: See Disclosure Packet
- Exclusions: See Disclosure Packet
- Ownership: Fee Simple
Price history
| Date | Event | Price |
|---|---|---|
| 3/29/2024 | Sold | $403,000$185/sqft |
Source: Public Record Report a problem | ||
| 11/2/2023 | Sold | $403,000+7.5%$185/sqft |
Source:  Bright MLS #MDPG2091436 Report a problem Bright MLS #MDPG2091436 Report a problem | ||
| 10/4/2023 | Pending sale | $374,900$172/sqft |
Source: Bright MLS #MDPG2091436 Report a problem | ||
| 9/28/2023 | Listed for sale | $374,900+5.6%$172/sqft |
Source: Bright MLS #MDPG2091436 Report a problem | ||
| 2/28/2020 | Sold | $355,000+2.9%$163/sqft |
Source: Public Record Report a problem | ||
| 1/30/2020 | Listed for sale | $345,000+97.1%$159/sqft |
Source: Keller Williams Preferred Properties #MDPG556870 Report a problem | ||
| 10/29/2019 | Sold | $175,000$80/sqft |
Source: Public Record Report a problem | ||
Public tax history
| Year | Property taxes | Tax assessment |
|---|---|---|
| 2025 | $5,629 +52.4% | $351,900 +5.9% |
| 2024 | $3,694 +9.9% | $332,200 +9.9% |
| 2023 | $3,361 -9% | $302,233 -9% |
| 2022 | $3,694 +37.1% | $332,200 +37.1% |
| 2021 | $2,694 +3.9% | $242,300 +3.9% |
| 2020 | $2,592 -18.8% | $233,133 +8.5% |
| 2019 | $3,192 | $214,800 |
| 2018 | $3,192 +10.2% | $214,800 +10.2% |
| 2017 | $2,896 -4.3% | $194,900 +11.4% |
| 2016 | $3,026 | $175,000 +12.8% |
| 2015 | $3,026 | $155,100 |
| 2014 | $3,026 | $155,100 |
| 2013 | -- | $155,100 -17.1% |
| 2012 | -- | $187,200 |
| 2011 | -- | $187,200 |
| 2010 | -- | $187,200 -31.6% |
| 2009 | -- | $273,730 +13.8% |
| 2008 | -- | $240,446 +16.1% |
| 2007 | -- | $207,163 +19.1% |
| 2006 | -- | $173,880 +10% |
| 2005 | -- | $158,040 +11.1% |
| 2004 | -- | $142,200 +12.5% |
| 2003 | -- | $126,360 |
| 2002 | -- | $126,360 +1.9% |
| 2001 | -- | $123,953 |
Find assessor info on the county website
Neighborhood: 20748
Nearby homes
- $463,5005 bd3 ba2k sqft3705 Crystal Ln, Temple Hills, MD 20748Off Market
- $529,9005 bd3 ba2.5k sqft3715 Portal Ave, Temple Hills, MD 20748For Sale
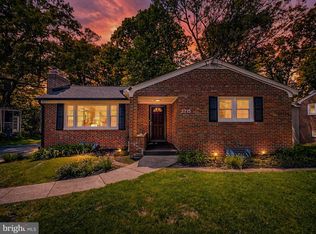
- $367,800-- bd2 ba1.3k sqft3717 Portal Ave, Temple Hills, MD 20748Off Market
- $338,1003 bd1 ba1.2k sqft3719 Portal Ave, Temple Hills, MD 20748Off Market
- $395,0005 bd2 ba1.2k sqft3721 Portal Ave, Temple Hills, MD 20748Off Market
- $399,7006 bd2 ba1.1k sqft3713 Portal Ave, Temple Hills, MD 20748Off Market
- $351,200-- bd1 ba1.2k sqft3712 Portal Ave, Temple Hills, MD 20748Off Market
- $386,4003 bd2 ba1.1k sqft3707 Crystal Ln, Temple Hills, MD 20748Off Market
Nearby schools
GreatSchools rating
- 4/10Samuel Chase Elementary SchoolGrades: PK-5Distance: 0.4 mi
- 2/10Thurgood Marshall Middle SchoolGrades: 6-8Distance: 1.4 mi
- 2/10Crossland High SchoolGrades: 9-12Distance: 1.4 mi
Schools provided by the listing agent
- District: Prince George's County Public Schools
Source: Bright MLS. This data may not be complete. We recommend contacting the local school district to confirm school assignments for this home.
Get a cash offer in 3 minutes
Find out how much your home could sell for in as little as 3 minutes with a no-obligation cash offer.
Estimated market value
$439,800
Get a cash offer in 3 minutes
Find out how much your home could sell for in as little as 3 minutes with a no-obligation cash offer.
Estimated market value
$439,800
- Maryland
- Prince Georges County
- Temple Hills
- 20748
- 3720 Portal Ave
Nearby cities
Nearby neighborhoods
Nearby zip codes
Other Temple Hills Topics
