Welcome home to 6544 Virginia Hills Ave, located in the heart of Virginia Hills! This charming 2-level home offers 4 bedrooms, 2 full bathrooms, and 2,025 square feet, all sitting on a quarter acre lot with street parking. The main level features 3 bedrooms and a full bath, while the lower level offers a 4th bedroom, a second full bath, and a den with an added closet, perfect for guests, extended family, or a home office setup. The kitchen island and shed both convey. This home has been thoughtfully renovated over the years, with bathrooms updated between 2017-2019. 2026 updates include refinished hardwoods, a new washer & dryer, fresh interior paint throughout, new lower level carpet, and updated landscaping. 2023: new HVAC. Additional updates: 2020 - patio pavers. 2019 - fence. 2017 - kitchen. The home also features new gutters with guards, new siding, and a wildflower garden out front for extra curb appeal. Community at its finest - Virginia Hills has no HOA and borders Lee District Park, one of Fairfax County's largest recreation centers, with a 50-meter pool, racquetball courts, and playing fields. Nature lovers will love nearby Huntley Meadows Park and its wetlands trails, and the neighborhood's own playground and swim club are just around the corner. When it's time to shop or dine out, you're just minutes from Kingstowne, the Route 1 corridor, and Old Town Alexandria - zoned for Rose Hill Elementary, Hayfield Middle, and Hayfield High School.
Pending
$645,000
6544 Virginia Hills Ave, Alexandria, VA 22310
4beds
2,025sqft
:
Get pre-qualified$4,126/mo
Single Family Residence
Built in 1951
10,030 Square Feet Lot
$644,300 Zestimate®
$319/sqft
$-- HOA
What's special
New lower level carpetNew gutters with guardsFresh interior paint throughoutPatio paversUpdated landscapingQuarter acre lotKitchen island
- 18 days |
- 2,032 |
- 201 |
Likely to sell faster than
Zillow last checked:
Listing updated:
Listed by:
Kathleen McDonald 703-785-8048,
Serhant 8777374268,
Listing Team: The Mcdonald Etro Group, Co-Listing Team: The Mcdonald Etro Group,Co-Listing Agent: Amanda K Etro 703-477-5423,
Serhant
Source: Bright MLS,MLS#: VAFX2321220
Facts & features
Interior
Bedrooms & bathrooms
- Bedrooms: 4
- Bathrooms: 2
- Full bathrooms: 2
- Main level bathrooms: 1
- Main level bedrooms: 3
Rooms
- Room types: Living Room, Primary Bedroom, Bedroom 2, Bedroom 3, Bedroom 4, Kitchen, Family Room, Den, Laundry, Office, Utility Room, Bathroom 1
Primary bedroom
- Features: Flooring - HardWood
- Level: Main
Bedroom 2
- Features: Flooring - HardWood
- Level: Main
Bedroom 3
- Features: Flooring - HardWood
- Level: Main
Bedroom 4
- Features: Flooring - Luxury Vinyl Plank
- Level: Lower
Bathroom 1
- Features: Flooring - Ceramic Tile
- Level: Main
Den
- Features: Flooring - Luxury Vinyl Plank
- Level: Lower
Family room
- Features: Flooring - Luxury Vinyl Plank
- Level: Lower
Kitchen
- Features: Flooring - HardWood
- Level: Main
Laundry
- Level: Lower
Living room
- Features: Flooring - HardWood
- Level: Main
Office
- Features: Flooring - HardWood
- Level: Main
Office
- Features: Flooring - HardWood
- Level: Main
Utility room
- Level: Lower
Heating
- Forced Air, Natural Gas
Cooling
- Central Air, Electric
Appliances
- Included: Microwave, Dishwasher, Disposal, Dryer, Oven/Range - Gas, Refrigerator, Stainless Steel Appliance(s), Washer, Water Heater, Gas Water Heater
- Laundry: Dryer In Unit, Has Laundry, Lower Level, Washer In Unit, Laundry Room
Features
- Dining Area, Breakfast Area
- Flooring: Hardwood, Carpet, Luxury Vinyl
- Basement: Exterior Entry,Finished,Walk-Out Access
- Has fireplace: No
Interior area
- Total structure area: 2,025
- Total interior livable area: 2,025 sqft
- Finished area above ground: 1,175
- Finished area below ground: 850
Property
Parking
- Parking features: On Street, Other
- Has uncovered spaces: Yes
Accessibility
- Accessibility features: None
Features
- Levels: Two
- Stories: 2
- Patio & porch: Patio
- Pool features: None
- Fencing: Full,Wood
Lot
- Size: 10,030 Square Feet
Details
- Additional structures: Above Grade, Below Grade
- Parcel number: 0922 02010013
- Zoning: 140
- Special conditions: Standard
Construction
Type & style
- Home type: SingleFamily
- Architectural style: Ranch/Rambler
- Property subtype: Single Family Residence
Materials
- Brick
- Foundation: Other
Condition
- New construction: No
- Year built: 1951
- Major remodel year: 2017
Utilities & green energy
- Sewer: Public Sewer
- Water: Public
Community & HOA
Community
- Subdivision: Virginia Hills
HOA
- Has HOA: No
Location
- Region: Alexandria
Financial & listing details
- Price per square foot: $319/sqft
- Tax assessed value: $595,870
- Annual tax amount: $7,503
- Date on market: 7/23/2026
- Listing agreement: Exclusive Right To Sell
- Listing terms: Cash,Conventional,FHA,Negotiable,VA Loan,VHDA,Other
- Ownership: Fee Simple
Estimated market value
$644,300
$612,000 - $677,000
$3,730/mo
Price history
| Date | Event | Price |
|---|---|---|
| 8/6/2026 | Pending sale | $645,000$319/sqft |
Source:  Bright MLS #VAFX2321220 Report a problem Bright MLS #VAFX2321220 Report a problem | ||
| 7/23/2026 | Listed for sale | $645,000+59.3%$319/sqft |
Source: Bright MLS #VAFX2321220 Report a problem | ||
| 3/16/2017 | Sold | $405,000+1.5%$200/sqft |
Source: Public Record Report a problem | ||
| 1/31/2017 | Listed for sale | $399,000$197/sqft |
Source: RE/MAX 100 #FX9851666 Report a problem | ||
Public tax history
| Year | Property taxes | Tax assessment |
|---|---|---|
| 2025 | $7,498 +8.3% | $595,870 +8.4% |
| 2024 | $6,921 +4.2% | $549,510 +0.8% |
| 2023 | $6,645 +6.6% | $545,410 +8.3% |
| 2022 | $6,231 | $503,410 +8.4% |
| 2021 | -- | $464,290 +7.8% |
| 2020 | $5,469 +4.4% | $430,870 +5% |
| 2019 | $5,239 +6.6% | $410,160 +6.3% |
| 2018 | $4,916 +4.4% | $385,840 +2.6% |
| 2017 | $4,710 +0.2% | $375,950 |
| 2016 | $4,700 +7.5% | $375,950 +4.1% |
| 2015 | $4,374 +0.2% | $361,030 |
| 2014 | $4,365 | $361,030 +7.4% |
| 2013 | -- | $336,240 +8.5% |
| 2012 | -- | $309,860 +16.7% |
| 2011 | -- | $265,510 +8.1% |
| 2010 | -- | $245,510 -8.7% |
| 2009 | -- | $268,820 -30.5% |
| 2008 | -- | $386,820 -11.7% |
| 2007 | -- | $438,070 +105.9% |
| 2003 | -- | $212,740 +15% |
| 2002 | -- | $184,990 |
Find assessor info on the county website
Monthly payment
Est. payment
Payment breakdown
Explore the cost of this home by adjusting the details. Changes won't be saved.Climate risks
Neighborhood: 22310
Nearby schools
GreatSchools rating
- 6/10Rose Hill Elementary SchoolGrades: PK-6Distance: 1.1 mi
- 6/10Hayfield SecondaryGrades: 7-12Distance: 3.1 mi
Schools provided by the listing agent
- Elementary: Rose Hill
- Middle: Hayfield Secondary School
- High: Hayfield Secondary School
- District: Fairfax County Public Schools
Source: Bright MLS. This data may not be complete. We recommend contacting the local school district to confirm school assignments for this home.
- $676,0003 bd3 ba1.7k sqft6542 Virginia Hills Ave, Alexandria, VA 22310Off Market
- $494,0003 bd1 ba875 sqft6546 Virginia Hills Ave, Alexandria, VA 22310Off Market
- $602,5003 bd2 ba955 sqft6518 Berkshire Dr, Alexandria, VA 22310Off Market
- $616,7004 bd2 ba1.1k sqft6520 Berkshire Dr, Alexandria, VA 22310Off Market
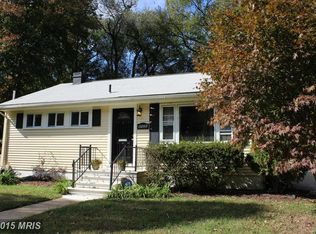
- $619,1003 bd2 ba1.6k sqft6516 Berkshire Dr, Alexandria, VA 22310Off Market
- $541,8003 bd1 ba875 sqft6548 Virginia Hills Ave, Alexandria, VA 22310Off Market
- $631,7001 bd3 ba701 sqft6540 Virginia Hills Ave, Alexandria, VA 22310Off Market
- $506,6002 bd1 ba1.1k sqft6543 Virginia Hills Ave, Alexandria, VA 22310Off Market
A local agent can set up tours, give advice and negotiate with sellers.
Similar homes
- $625,0004 bd2 ba1.5k sqft8014 Kidd St, Alexandria, VA 22309For Sale

 MLS ID #VAFX2328912, Gunther Hemmer, Samson Properties. Bright MLS
 - $650,0004 bd2 ba1.5k sqft6221 Apache St, Springfield, VA 22150For Sale
 MLS ID #VAFX2333156, Lori Boyle, Keller Williams Realty. Bright MLS
 - $650,0003 bd1 ba1.5k sqft6010 Bangor Dr, Alexandria, VA 22303For Sale
 MLS ID #VAFX2331216, Sheena Saydam, Keller Williams Capital Properties. Bright MLS
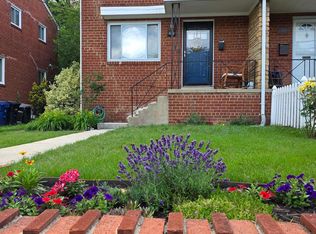
 - $645,0003 bd2 ba1.5k sqft48 W Taylor Run Pkwy, Alexandria, VA 22314For Sale
 MLS ID #VAAX2062812, Karen Olmstead, Coldwell Banker Realty. Bright MLS
 - $600,0004 bd2 ba1.6k sqft8420 Leaf Rd, Alexandria, VA 22309For SaleMLS ID #VAFX2322950, Jillian Keck Hogan, Corcoran McEnearney. Bright MLS
- $684,9003 bd4 ba2.1k sqft8604 Woodlawn Ct, Alexandria, VA 22309For SaleMLS ID #VAFX2324370, Jason Cheperdak, Samson Properties. Bright MLS
- $795,0004 bd3 ba2.4k sqft6816 Rock Creek Ct, Alexandria, VA 22306For SaleMLS ID #VAFX2291324, Wayne Mattson, Century 21 Redwood Realty. Bright MLS
- $524,8884 bd3 ba1.8k sqft9309 Crossbow Rd, Fort Washington, MD 20744For SaleMLS ID #MDPG2212856, Keri Shull, EXP Realty, LLC. Bright MLS
- $599,9004 bd4 ba3k sqft7608 Hector Ct, Fort Washington, MD 20744For SaleMLS ID #MDPG2214060, Clairette Mafouomene, Samson Properties. Bright MLS
- $620,0003 bd4 ba1.7k sqft7400 Meadowleigh Way, Alexandria, VA 22315For SaleMLS ID #VAFX2317770, Khaneisha Pagan, KW Metro Center. Bright MLS
- $825,0004 bd3 ba2.4k sqft8543 Mount Vernon Hwy, Alexandria, VA 22309For SaleMLS ID #VAFX2330270, Joe Reef, TTR Sotheby's International Realty. Bright MLS
- $825,0004 bd3 ba2.3k sqft6401 Limerick Ct, Springfield, VA 22152For SaleMLS ID #VAFX2330420, Carmen Carter-Howell, Samson Properties. Bright MLS
- $834,9954 bd3 ba2.5k sqft8606 Bound Brook Ln, Alexandria, VA 22309For SaleMLS ID #VAFX2328740, Michael Paul, Fathom Realty. Bright MLS
- $625,0003 bd4 ba1.8k sqft5265 Leestone Ct, Springfield, VA 22151For SaleMLS ID #VAFX2333294, Megan Thiel, Long & Foster Real Estate, Inc.. Bright MLS
- $699,9004 bd3 ba1.7k sqft3923 Halsey St, Kensington, MD 20895For SaleMLS ID #MDMC2245936, Patrick Grantham, Long & Foster Real Estate, Inc.. Bright MLS
- $929,0003 bd2 ba2k sqft1629 Francis Hammond Pkwy, Alexandria, VA 22302For SaleMLS ID #VAAX2064470, Melanie Pissarius, Compass. Bright MLS
- $699,9002 bd2 ba1.5k sqft5940 Edgehill Dr, Alexandria, VA 22303For SaleMLS ID #VAFX2323456, Lauryn Eadie, Real Broker, LLC. Bright MLS
- $699,9003 bd2 ba1.4k sqft6927 Fern Ln, Annandale, VA 22003For SaleMLS ID #VAFX2327286, Gary Fitzgibbon, RE/MAX Gateway, LLC. Bright MLS
- $665,0004 bd2 ba2.5k sqft12023 Torrey Pine Ct, Woodbridge, VA 22192For SaleMLS ID #VAPW2124520, Nalinrat Pienthumdee, Keller Williams Realty. Bright MLS
- $749,0003 bd2 ba1.4k sqft7106 Frazier Pl, Falls Church, VA 22042For SaleMLS ID #VAFX2333768, Crystal Street, EXP Realty, LLC. Bright MLS
