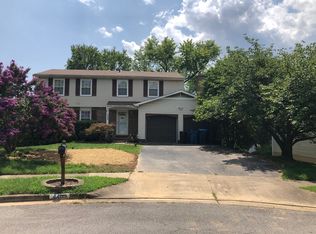
Halfway down one cul-de-sac and at the corner of another in the quiet Stoneybrooke community you will find this updated 4-bedroom Colonial that offers the kind of space, comfort, and flow that makes a house feel like home.A bus runs right by the neighborhood to take you to Huntington Metro, and from there to Fort Belvoir, the Pentagon or Downtown DC. The US Coast Guard Telegraph Rd campus is less than two miles away, and Fort Belvoir is less than a five mile drive, making this a commuter's dream location. The best part is you can walk right in to Huntley Meadows Park from multiple points in the neighborhood, or proceed down the main drag to the front entrance to enjoy the bike paths, wetlands, boardwalk, visitor center programs and nature trails, and no-cost admission -- Mother Nature at her finest and so close you can leave your car at home! <p> The front porch and new, upmarket front door lead to a welcoming main level with gleaming hardwood floors, recessed lights and new front windows. A bright, open living room sits at the front of the home, and the cozy family room invites you to slow down, start a blaze in the fireplace or read a good book on the raised reading nook that overlooks the front yard. Sliding doors allow access to the newly re-stained, house-length, multi-zone deck, which has a short set of stairs to let the pooch out to play in the fencable back or side yard. The heart of the home is an updated kitchen featuring a breakfast nook, stainless steel appliances, stone countertops, a double-door pantry and a coffee bar. Upstairs are the over-sized bedrooms, the star of which is a primary with a new picture window, plenty of space for dressers AND a sitting area. A translucent barn door opens into an updated ensuite with two separate sinks, a dressing area and a walk-in tiled shower. The walk-in closet is extensively customized, offering a place for everything. The lower level rec room has brand new LVP on floor and stairs, plus more recessed lighting; you'll forget you are in a basement at all. This is an open canvas that could be your media room, gaming area, workout space or multiples of these -- you get to pick what to do with it! A two-car garage with space for so much more, a laundry chute from the bedroom level to the bright laundry area (w/ utility sink!), and multiple oversized storage areas (including extra pantry and storage space in the basement) round out the home's functionality. <p> ** New information: the back yard and FLAT side are both fencable by approval by the HOA! ** <p> Your new home is set on a generous corner lot featuring extensive whole-house hardscaping and landscaping with multiple beds and a front multi-level garden featuring flora spilling over the stone walls. The location has you close by to multiple parks, libraries, dining and shopping, including the popular Kingstowne area less than 2.5 miles away. Zoned for the highly-rated West Potomac High School, this home offers a balance of space, setting, and accessibility that is hard to beat at any price! Lots of "new" and "newer" upgrades and updates are detailed in agent comments, or just contact the listing agent for more info. Come on in and make us an offer before someone else snaps it up!
For sale
Price cut: $30K (8/7)
$795,000
6816 Rock Creek Ct, Alexandria, VA 22306
4beds
2,437sqft
Single Family Residence
Built in 1976
8,493 Square Feet Lot
$791,600 Zestimate®
$326/sqft
$8/mo HOA
What's special
Cozy family roomWelcoming main levelWalk-in tiled showerRecessed lightsOver-sized bedroomsCoffee barFront porch
- 75 days |
- 1,365 |
- 80 |
Zillow last checked:
Listing updated:
Listed by:
Wayne Mattson 703-439-9468,
Century 21 Redwood Realty 703-580-0880
Source: Bright MLS,MLS#: VAFX2291324
Facts & features
Interior
Bedrooms & bathrooms
- Bedrooms: 4
- Bathrooms: 3
- Full bathrooms: 2
- 1/2 bathrooms: 1
- Main level bathrooms: 1
Rooms
- Room types: Living Room, Dining Room, Kitchen, Family Room, Recreation Room
Dining room
- Level: Main
Family room
- Level: Main
Kitchen
- Level: Main
Living room
- Level: Main
Recreation room
- Level: Lower
Heating
- Heat Pump, Electric
Cooling
- Central Air, Electric
Appliances
- Included: Dishwasher, Disposal, Dryer, Washer, Cooktop, Refrigerator, Ice Maker, Electric Water Heater
- Laundry: Dryer In Unit, Washer In Unit
Features
- Ceiling Fan(s)
- Flooring: Carpet, Hardwood
- Windows: Window Treatments
- Basement: Partial
- Number of fireplaces: 1
- Fireplace features: Screen
Interior area
- Total structure area: 2,843
- Total interior livable area: 2,437 sqft
- Finished area above ground: 2,048
- Finished area below ground: 389
Property
Parking
- Total spaces: 2
- Parking features: Garage Door Opener, Attached
- Attached garage spaces: 2
Accessibility
- Accessibility features: Accessible Entrance, Other
Features
- Levels: Three
- Stories: 3
- Patio & porch: Patio
- Exterior features: Storage
- Pool features: None
Lot
- Size: 8,493 Square Feet
Details
- Additional structures: Above Grade, Below Grade
- Parcel number: 0921 10 8051
- Zoning: 131
- Special conditions: Standard
Construction
Type & style
- Home type: SingleFamily
- Architectural style: Colonial
- Property subtype: Single Family Residence
Materials
- Brick, Other
- Foundation: Slab
Condition
- New construction: No
- Year built: 1976
Utilities & green energy
- Sewer: Public Sewer
- Water: Public
Community & HOA
Community
- Subdivision: Stoneybrooke
HOA
- Has HOA: Yes
- HOA fee: $94 annually
- HOA name: VANTAGE HOMES ASSOCIATION
Location
- Region: Alexandria
Financial & listing details
- Price per square foot: $326/sqft
- Tax assessed value: $768,410
- Annual tax amount: $8,883
- Date on market: 6/4/2026
- Listing agreement: Exclusive Right To Sell
- Ownership: Fee Simple
Estimated market value
$791,600
$752,000 - $831,000
$3,862/mo
Price history
| Date | Event | Price |
|---|---|---|
| 8/7/2026 | Price change | $795,000-3.6%$326/sqft |
Source:  Bright MLS #VAFX2291324 Report a problem Bright MLS #VAFX2291324 Report a problem | ||
| 7/8/2026 | Price change | $825,000-2.9%$339/sqft |
Source: Bright MLS #VAFX2291324 Report a problem | ||
| 6/25/2026 | Price change | $850,000-2.3%$349/sqft |
Source: Bright MLS #VAFX2291324 Report a problem | ||
| 6/5/2026 | Listed for sale | $870,000+31.8%$357/sqft |
Source: Bright MLS #VAFX2291324 Report a problem | ||
| 5/1/2023 | Listing removed | -- |
Source: Bright MLS #VAFX1185924 Report a problem | ||
| 5/3/2021 | Sold | $660,000+3.9%$271/sqft |
Source: Public Record Report a problem | ||
| 3/31/2021 | Pending sale | $635,000$261/sqft |
Source:  RE/MAX International #VAFX1185924 Report a problem RE/MAX International #VAFX1185924 Report a problem | ||
| 3/31/2021 | Listing removed | -- |
Source: RE/MAX International Report a problem | ||
| 3/27/2021 | Listed for sale | $635,000+58.8%$261/sqft |
Source: Bright MLS #VAFX1185924 Report a problem | ||
| 7/30/2003 | Sold | $399,900$164/sqft |
Source: Public Record Report a problem | ||
Public tax history
| Year | Property taxes | Tax assessment |
|---|---|---|
| 2025 | $8,883 +8.4% | $768,410 +8.7% |
| 2024 | $8,192 +2.7% | $707,160 |
| 2023 | $7,980 +9% | $707,160 +10.5% |
| 2022 | $7,321 | $640,240 +9.9% |
| 2021 | -- | $582,310 +8.1% |
| 2020 | $6,375 +4.2% | $538,630 +4.2% |
| 2019 | $6,116 +0.8% | $516,730 +0.8% |
| 2018 | $6,068 +4.1% | $512,730 +2.1% |
| 2017 | $5,832 +1.3% | $502,300 +1.1% |
| 2016 | $5,757 +7.3% | $496,900 +3.4% |
| 2015 | $5,363 +0.2% | $480,550 |
| 2014 | $5,351 | $480,550 +4.6% |
| 2013 | -- | $459,230 +7.3% |
| 2012 | -- | $427,910 -2% |
| 2011 | -- | $436,790 |
| 2010 | -- | $436,790 -2.4% |
| 2009 | -- | $447,450 -12.1% |
| 2008 | -- | $508,870 -3.8% |
| 2007 | -- | $528,850 +81.5% |
| 2003 | -- | $291,400 +18% |
| 2002 | -- | $246,950 +10% |
| 2001 | -- | $224,500 |
Find assessor info on the county website
Monthly payment
Est. payment
Payment breakdown
Explore the cost of this home by adjusting the details. Changes won't be saved.Climate risks
Neighborhood: 22306
Nearby schools
GreatSchools rating
- 2/10Groveton Elementary SchoolGrades: PK-6Distance: 0.6 mi
- 5/10Sandburg Middle SchoolGrades: 7-8Distance: 3.6 mi
- 4/10West Potomac High SchoolGrades: 9-12Distance: 1.9 mi
Schools provided by the listing agent
- District: Fairfax County Public Schools
Source: Bright MLS. This data may not be complete. We recommend contacting the local school district to confirm school assignments for this home.
- $763,3004 bd3 ba2.4k sqft6818 Rock Creek Ct, Alexandria, VA 22306Off Market
- $843,2006 bd4 ba2.5k sqft4403 Hillside Ct, Alexandria, VA 22306Off Market
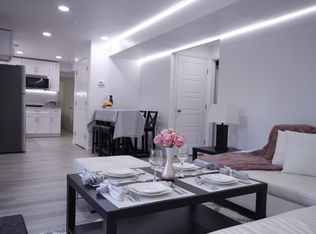
- $--2 bd1 ba800 sqft4403 Hillside Ct FLOOR 1, Alexandria, VA 22306Off Market
- $680,3003 bd2 ba1k sqft4400 Hillside Ct, Alexandria, VA 22306Off Market

- $645,6003 bd2 ba1k sqft6817 Rock Creek Ct, Alexandria, VA 22306Off Market
- $715,9004 bd3 ba1.3k sqft6819 Rock Creek Ct, Alexandria, VA 22306Off Market
- $805,9005 bd3 ba2.3k sqft4332 Rock Creek Rd, Alexandria, VA 22306Sold
- $691,7003 bd3 ba1.3k sqft6815 Rock Creek Ct, Alexandria, VA 22306Off Market
A local agent can set up tours, give advice and negotiate with sellers.
Similar homes
- $825,0004 bd3 ba2.2k sqft4503 Lantern Pl, Alexandria, VA 22306For Sale

 MLS ID #VAFX2332664, Karen Peffer, Pearson Smith Realty, LLC. Bright MLS
 - $735,0004 bd3 ba2.2k sqft7021 Bedrock Rd, Alexandria, VA 22306For Sale
 MLS ID #VAFX2331036, Vanessa Sfreddo, Samson Properties. Bright MLS
 - $784,9004 bd3 ba2.4k sqft5709 Shropshire Ct, Alexandria, VA 22315For Sale
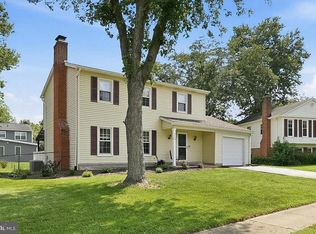 MLS ID #VAFX2333444, Karen Hall, Foxtrot Company. Bright MLS
 - $790,0005 bd2 ba2.2k sqft4529 Eaton Pl, Alexandria, VA 22310For Sale
 MLS ID #VAFX2327940, Jim Sabol, Pearson Smith Realty, LLC. Bright MLS
 - $740,0004 bd2 ba2.3k sqft8640 Gateshead Rd, Alexandria, VA 22309For SaleMLS ID #VAFX2328188, Andrew Musser, KW United. Bright MLS
- $825,0004 bd3 ba2.4k sqft8543 Mount Vernon Hwy, Alexandria, VA 22309For SaleMLS ID #VAFX2330270, Joe Reef, TTR Sotheby's International Realty. Bright MLS
- $845,0003 bd3 ba2.2k sqft6802 Derrell Ct, Alexandria, VA 22307For SaleMLS ID #VAFX2325926, Ana Racanelli, Samson Properties. Bright MLS
- $804,9004 bd3 ba1.5k sqft6200 Franconia Forest Ct, Alexandria, VA 22310For SaleMLS ID #VAFX2316652, Josh Velez, Samson Properties. Bright MLS
- $669,9005 bd2 ba1.8k sqft4600 Picot Rd, Alexandria, VA 22310For SaleMLS ID #VAFX2334606, Sofia Pellegrino, Samson Properties. Bright MLS
- $715,0004 bd4 ba2.4k sqft8114 ORVILLE STREET, ALEXANDRIA, VA 22309For SaleMLS ID #VAFX2306672, TALITHIA L MORRIS. eXp Realty
- $820,0004 bd3 ba2.3k sqft5621 Ravenel Ln, Springfield, VA 22151For SaleMLS ID #VAFX2331496, Florentins Amurrio, Samson Properties. Bright MLS
- $800,0004 bd3 ba1.9k sqft4908 Erie St, Annandale, VA 22003For SaleMLS ID #VAFX2323622, Sarah Reynolds, Keller Williams Realty. Bright MLS
- $750,0003 bd3 ba1.9k sqft3120 Greenway Blvd, Falls Church, VA 22042For SaleMLS ID #VAFX2329790, Alan DeGracia, EXP Realty, LLC. Bright MLS
- $850,0004 bd4 ba2.2k sqft5000 Gainsborough Dr, Fairfax, VA 22032For SaleMLS ID #VAFX2331620, Laurie Mensing, Long & Foster Real Estate, Inc.. Bright MLS
- $869,9004 bd3 ba2k sqft9202 Setter Pl, Springfield, VA 22153For SaleMLS ID #VAFX2330606, Kim Chamberlain, Samson Properties. Bright MLS
- $759,9003 bd4 ba2k sqft5556 Jowett Ct, Alexandria, VA 22315For SaleMLS ID #VAFX2331594, Bonita Harris, Weichert, REALTORS. Bright MLS
- $799,0004 bd3 ba1.7k sqft9303 Burnetta Dr, Fairfax, VA 22032For SaleMLS ID #VAFX2300816, Angela Lopez, Samson Properties. Bright MLS
- $699,9004 bd4 ba2.5k sqft11942 Shenandoah Ct, Woodbridge, VA 22192For SaleMLS ID #VAPW2126666, Brittany L Sims, Keller Williams Capital Properties. Bright MLS
- $725,0003 bd4 ba2.1k sqft5960 Wescott Hills Way, Alexandria, VA 22315For SaleMLS ID #VAFX2315900, Amanda Bellemore, Pearson Smith Realty LLC. Bright MLS
- $970,0005 bd4 ba3k sqft6012 Nassau Dr, Springfield, VA 22152For SaleMLS ID #VAFX2333220, Kathy Kratovil, Coldwell Banker Realty. Bright MLS
