This spacious three bedroom home (2 full / 2 half baths) with a garage and brand new driveway blends comfort, style, and everyday convenience. Immaculate curb appeal sets the tone for the beautifully updated interior, featuring new luxury vinyl plank flooring on the first and second levels, fresh carpet on the upper level, new paint interior and exterior, and crown molding that enhances the main living and dining spaces, new outlets, switches, covers and a whole-house surge protection. The sun filled main level offers a generous kitchen with 42 inch cabinets, an eat in area, a peninsula with seating, and newly installed quartz countertops with coordinating backsplashes that complement the home’s light, modern palette. The open concept dining and living room includes a classic wood burning fireplace with a wood mantel and opens to a private deck overlooking the fully fenced backyard and tranquil woods—perfect for entertaining or unwinding. A convenient half bath completes this level. The finished lower level provides exceptional flexibility, with French doors creating a dedicated space ideal for a recreation room, home office, or gym, along with an additional half bath. Upstairs, all three bedrooms feature ceiling fans. The oversized primary suite impresses with vaulted ceilings, a large walk in closet, and an ensuite bath offering a soaking tub, separate shower, and a double sink vanity. Two additional bedrooms share a well appointed full bath and offer ample closet space. Outside, the backyard is a standout—accessible from the deck or exterior gate—featuring both the elevated deck and a new slate patio for year round enjoyment. Located within walking distance of Kingstowne Town Center, you’ll enjoy easy access to restaurants, shops, multiple grocery stores, and a movie theater. Kingstowne residents also benefit from two community pools, two fitness centers, tennis, pickleball and basketball courts, tot lots, over 10 miles of walking trails, and proximity to two Metro stations. Make this beautifully updated home—and the vibrant Kingstowne lifestyle—your reality. Seller financing is available.
For sale
$759,900
5556 Jowett Ct, Alexandria, VA 22315
3beds
2,096sqft
Townhouse
Built in 1996
2,178 Square Feet Lot
$753,400 Zestimate®
$363/sqft
$132/mo HOA
What's special
Beautifully updated homeFinished lower levelImmaculate curb appealSun filled main levelLight modern paletteBrand new drivewaySpacious three bedroom home
- 22 days |
- 847 |
- 71 |
Likely to sell faster than
Zillow last checked:
Listing updated:
Listed by:
Bonita Harris 703-447-6844,
Weichert, REALTORS 7038885150
Source: Bright MLS,MLS#: VAFX2331594
Facts & features
Interior
Bedrooms & bathrooms
- Bedrooms: 3
- Bathrooms: 4
- Full bathrooms: 2
- 1/2 bathrooms: 2
- Main level bathrooms: 1
Basement
- Area: 418
Heating
- Forced Air, ENERGY STAR Qualified Equipment, Natural Gas
Cooling
- Central Air, Electric
Appliances
- Included: Dishwasher, Disposal, Dual Flush Toilets, Oven/Range - Gas, Range Hood, Refrigerator, Stainless Steel Appliance(s), Water Heater, Washer, Dryer, Gas Water Heater
- Laundry: Main Level
Features
- Attic, Soaking Tub, Bathroom - Walk-In Shower, Bathroom - Tub Shower, Breakfast Area, Ceiling Fan(s), Combination Dining/Living, Crown Molding, Open Floorplan, Kitchen - Gourmet, Pantry, Primary Bath(s), Recessed Lighting, Upgraded Countertops, Walk-In Closet(s), 9'+ Ceilings, Vaulted Ceiling(s)
- Flooring: Luxury Vinyl, Tile/Brick, Carpet, Wood
- Doors: French Doors, Six Panel, Sliding Glass, Storm Door(s)
- Windows: Bay/Bow, Double Pane Windows, Window Treatments
- Basement: Finished,Exterior Entry,Sump Pump,Walk-Out Access,Windows
- Number of fireplaces: 1
- Fireplace features: Screen, Wood Burning
Interior area
- Total structure area: 2,096
- Total interior livable area: 2,096 sqft
- Finished area above ground: 1,678
- Finished area below ground: 418
Property
Parking
- Total spaces: 2
- Parking features: Basement, Garage Faces Front, Garage Door Opener, Concrete, Attached, Driveway
- Attached garage spaces: 1
- Uncovered spaces: 1
Accessibility
- Accessibility features: Doors - Lever Handle(s)
Features
- Levels: Three
- Stories: 3
- Patio & porch: Patio, Deck
- Exterior features: Lighting, Street Lights, Sidewalks
- Pool features: Community
- Fencing: Wood
- Has view: Yes
- View description: Garden, Trees/Woods, Street
Lot
- Size: 2,178 Square Feet
- Features: Backs to Trees, Backs - Open Common Area, Front Yard, Rear Yard, SideYard(s)
Details
- Additional structures: Above Grade, Below Grade
- Parcel number: 0814 38490173
- Zoning: 304
- Special conditions: Standard
Construction
Type & style
- Home type: Townhouse
- Architectural style: Colonial
- Property subtype: Townhouse
Materials
- Brick Front, Brick, Aluminum Siding
- Foundation: Slab
- Roof: Architectural Shingle
Condition
- Excellent
- New construction: No
- Year built: 1996
Details
- Builder model: The Wescott II elevation 4
- Builder name: Richmond American
Utilities & green energy
- Electric: Circuit Breakers
- Sewer: No Septic System
- Water: Public
- Utilities for property: Cable Available, Natural Gas Available, Phone Available, Fiber Optic
Community & HOA
Community
- Security: Carbon Monoxide Detector(s), Main Entrance Lock, Smoke Detector(s)
- Subdivision: None Available
HOA
- Has HOA: Yes
- HOA fee: $132 monthly
- HOA name: KINGSTOWNE RESIDENTIAL OWNERS ASSOCIATION
Location
- Region: Alexandria
Financial & listing details
- Price per square foot: $363/sqft
- Tax assessed value: $740,720
- Annual tax amount: $8,544
- Date on market: 7/30/2026
- Listing agreement: Exclusive Right To Sell
- Listing terms: Cash,Conventional,FHA,VA Loan,Seller Financing
- Ownership: Fee Simple
Estimated market value
$753,400
$716,000 - $791,000
$3,998/mo
Price history
| Date | Event | Price |
|---|---|---|
| 7/30/2026 | Listed for sale | $759,900+32939.1%$363/sqft |
Source:  Bright MLS #VAFX2331594 Report a problem Bright MLS #VAFX2331594 Report a problem | ||
| 5/15/2019 | Listing removed | $2,650$1/sqft |
Source: Long & Foster Real Estate, Inc. #VAFX1061518 Report a problem | ||
| 5/13/2019 | Listed for rent | $2,650+1.9%$1/sqft |
Source: Long & Foster Real Estate, Inc. #VAFX1061518 Report a problem | ||
| 9/27/2015 | Listing removed | $2,600$1/sqft |
Source: Long & Foster Real Estate, Inc. #FX8732741 Report a problem | ||
| 9/24/2015 | Price change | $2,600-3.7%$1/sqft |
Source: Long & Foster Real Estate, Inc. #FX8732741 Report a problem | ||
| 8/28/2015 | Listed for rent | $2,700+8%$1/sqft |
Source: Long & Foster Report a problem | ||
| 5/1/2012 | Listing removed | $2,500$1/sqft |
Source: Long & Foster Real Estate #FX7827767 Report a problem | ||
| 4/27/2012 | Listed for rent | $2,500$1/sqft |
Source: Long & Foster Report a problem | ||
| 7/16/2010 | Listing removed | $2,300$1/sqft |
Source: Long & Foster Realtors #FX7368043 Report a problem | ||
| 6/24/2010 | Pending sale | $2,300$1/sqft |
Source: Long & Foster Realtors #FX7368043 Report a problem | ||
| 6/22/2010 | Listed for sale | $2,300-99.6%$1/sqft |
Source: Long & Foster Realtors #FX7368043 Report a problem | ||
| 7/18/2006 | Sold | $585,000+196.7%$279/sqft |
Source: Public Record Report a problem | ||
| 6/19/1996 | Sold | $197,160-55.6%$94/sqft |
Source: Public Record Report a problem | ||
| 1/4/1996 | Sold | $443,897-43.1%$212/sqft |
Source: Public Record Report a problem | ||
| 7/1/1994 | Sold | $780,000$372/sqft |
Source: Public Record Report a problem | ||
Public tax history
| Year | Property taxes | Tax assessment |
|---|---|---|
| 2025 | $8,117 +4.1% | $702,170 +4.3% |
| 2024 | $7,801 +4.1% | $673,360 +1.4% |
| 2023 | $7,490 +6.6% | $663,750 +8% |
| 2022 | $7,028 | $614,600 +12.7% |
| 2021 | -- | $545,460 +5.3% |
| 2020 | $6,129 +3.4% | $517,870 +3.4% |
| 2019 | $5,927 | $500,820 |
| 2018 | $5,927 +5.4% | $500,820 +3.4% |
| 2017 | $5,624 +0.2% | $484,400 |
| 2016 | $5,612 +7% | $484,400 +3.1% |
| 2015 | $5,244 +0.2% | $469,900 |
| 2014 | $5,232 | $469,900 +6.4% |
| 2013 | -- | $441,480 +1.9% |
| 2012 | -- | $433,110 |
| 2011 | -- | $433,110 +2.5% |
| 2010 | -- | $422,670 -3.1% |
| 2009 | -- | $436,110 -2.9% |
| 2008 | -- | $449,250 -6% |
| 2007 | -- | $478,030 +68.3% |
| 2003 | -- | $284,115 +15.3% |
| 2002 | -- | $246,350 +16.3% |
| 2001 | -- | $211,860 |
Find assessor info on the county website
Monthly payment
Est. payment
Payment breakdown
Explore the cost of this home by adjusting the details. Changes won't be saved.Climate risks
Neighborhood: 22315
Nearby schools
GreatSchools rating
- 6/10Lane Elementary SchoolGrades: PK-6Distance: 2 mi
- 7/10Twain Middle SchoolGrades: 7-8Distance: 1.1 mi
- 4/10Edison High SchoolGrades: 9-12Distance: 0.3 mi
Schools provided by the listing agent
- Elementary: Lane
- Middle: Twain
- High: Edison
- District: Fairfax County Public Schools
Source: Bright MLS. This data may not be complete. We recommend contacting the local school district to confirm school assignments for this home.
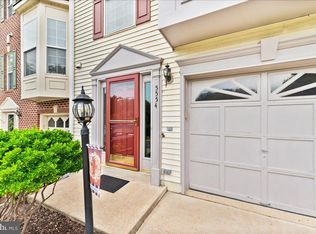
- $660,0003 bd4 ba1.9k sqft5554 Jowett Ct, Alexandria, VA 22315Sold
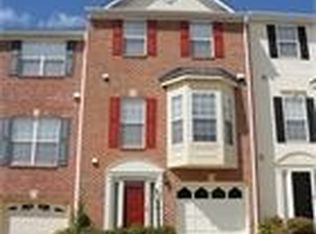
- $694,7003 bd3 ba1.9k sqft5552 Jowett Ct, Alexandria, VA 22315Off Market

- $679,2003 bd2 ba2.2k sqft5550 Jowett Ct, Alexandria, VA 22315Off Market
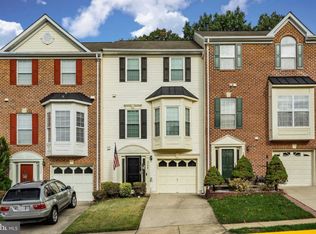
- $665,8003 bd4 ba1.5k sqft5548 Jowett Ct, Alexandria, VA 22315Off Market
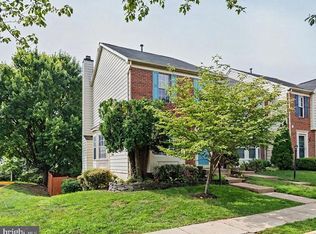
- $704,4003 bd3 ba1.6k sqft5546 Jowett Ct, Alexandria, VA 22315Off Market
- $776,6003 bd4 ba2.3k sqft5560 Jowett Ct, Alexandria, VA 22315Off Market
- $716,1003 bd4 ba2k sqft5544 Jowett Ct, Alexandria, VA 22315Off Market
- $765,8004 bd3 ba2.7k sqft5545 Jowett Ct, Alexandria, VA 22315Off Market
A local agent can set up tours, give advice and negotiate with sellers.
Similar homes
- $689,9003 bd4 ba1.3k sqft5227 Dunstable Ln, Alexandria, VA 22315For Sale
 MLS ID #VAFX2327560, Irina Babb, Samson Properties. Bright MLS
 - $735,0003 bd4 ba2.3k sqft6631 Thurlton Dr, Alexandria, VA 22315For Sale
 MLS ID #VAFX2332384, Ms. Andrea Bing, Samson Properties. Bright MLS
 - $740,0003 bd4 ba2.3k sqft6614 Thurlton Dr, Alexandria, VA 22315For Sale
 MLS ID #VAFX2295568, Lindsey Schmidt, Fathom Realty. Bright MLS
 - $849,9503 bd4 ba2.6k sqft6701 Ordsall St, Alexandria, VA 22315For Sale
 MLS ID #VAFX2333328, Cindy Schneider, Long & Foster Real Estate, Inc.. Bright MLS
 - $725,0003 bd4 ba2.1k sqft5960 Wescott Hills Way, Alexandria, VA 22315For SaleMLS ID #VAFX2315900, Amanda Bellemore, Pearson Smith Realty LLC. Bright MLS
- $695,0003 bd4 ba1.7k sqft5944 Norham Dr, Alexandria, VA 22315For SaleMLS ID #VAFX2331684, Julia Martin, Corcoran McEnearney. Bright MLS
- $749,9983 bd4 ba2.4k sqft6086 Heatherwood Dr, Alexandria, VA 22310For SaleMLS ID #VAFX2307168, Christopher Suranna, RLAH @properties. Bright MLS
- $830,0004 bd4 ba2.5k sqft6240 Windham Hill Run, Alexandria, VA 22315For Sale By Owner
- $635,0004 bd5 ba1.9k sqft6056 Knights Ridge Way, Alexandria, VA 22310For SaleMLS ID #VAFX2336518, Bron Davis, TTR Sotheby's International Realty. Bright MLS
- $689,9003 bd4 ba2.4k sqftRunnymeade, Alexandria, VA 22310For SaleMLS ID #VAFX2314192, Megan Thiel, Long & Foster Real Estate, Inc.. Bright MLS
- $727,5003 bd3 ba1.8k sqft4659 Lambert Dr, Alexandria, VA 22311For SaleMLS ID #VAAX2063378, Joshua Waxman, Long & Foster Real Estate, Inc.. Bright MLS
- $599,0002 bd3 ba1.9k sqft6511 China Grove Ct, Alexandria, VA 22310For SaleMLS ID #VAFX2329220, John W. Irvin, Irvin Realty LLC. Bright MLS
- $649,0003 bd4 ba2k sqft5703 Gladden Ct, Alexandria, VA 22303For SaleMLS ID #VAFX2329672, Michelle Williams, MMK REALTY, LLC.. Bright MLS
- $789,0003 bd4 ba2.3k sqft6323 Barcroft Mews Dr, Falls Church, VA 22041For SaleMLS ID #VAFX2321042, Mike Ragen, Samson Properties. Bright MLS
- $910,0004 bd4 ba2.4k sqft5410 Edsall Ridge Pl, Alexandria, VA 22312For SaleMLS ID #VAFX2326250, Jessie Georgieva, Samson Properties. Bright MLS
- $746,5002 bd3 ba2.1k sqft1902 Duffield Ln, Alexandria, VA 22307For SaleMLS ID #VAFX2324232, Mike Putnam, EXP Realty, LLC. Bright MLS
- $799,9003 bd4 ba2.6k sqft9510 Gatecross Pl, Burke, VA 22015For SaleMLS ID #VAFX2326298, Pia Castagnino, Samson Properties. Bright MLS
- $795,0004 bd3 ba2.4k sqft6816 Rock Creek Ct, Alexandria, VA 22306For SaleMLS ID #VAFX2291324, Wayne Mattson, Century 21 Redwood Realty. Bright MLS
- $815,0003 bd4 ba2k sqft2313 Huntington Station Ct, Alexandria, VA 22303For SaleMLS ID #VAFX2295460, Bev Tatum, TTR Sotheby's International Realty. Bright MLS
- $650,0003 bd4 ba2.5k sqftLafayette Village, Annandale, VA 22003For SaleMLS ID #VAFX2336162, Ms. Kristin M Francis, EXP Realty, LLC. Bright MLS
