Spacious 3BR/2.5BA Townhome with Garage in Prime Kingstowne Location! Welcome to nearly 1,600 sq ft of beautifully designed living space in the heart of the highly desirable Kingstowne community. This 3-bedroom, 2.5-bath townhouse offers gleaming hardwood floors, comfort, style, and exceptional amenities in an unbeatable location. with no townhouse in front or behind you. Privacy galore. 🛋 Main Level Highlights: * Expansive, front-facing kitchen filled with natural light, complete with pantry * Rare scenic views of community-maintained green space. Doesn't look out (or into) another TH. * Bright, south-facing living room with soaring 9+ ft ceilings opens to a large private deck overlooking mature trees—ideal for relaxing or entertaining. (Note: Electric fireplace shown in LR photo belonged to a previous tenant.) * Elegant dining area and convenient coffee/bar nook, perfect for morning coffee or evening cocktails. 🛏 Upstairs Retreat: * Spacious primary suite featuring vaulted ceilings, a generous walk-in closet, and a spa-inspired en-suite bath with jacuzzi tub, separate shower, and dual vanities. * Two additional bedrooms with ceiling fans provide comfortable space for family or guests. * Laundry conveniently located in this upper level. 🔥 Lower Level Bonus Space: * Fully finished rec room with gas fireplace, full-sized window, and walk-out access to a fenced backyard with private hot tub—all backing to peaceful woods for extra privacy. 🛠 Additional Features: * Attached garage * Newer HVAC (2020) for year-round efficiency and comfort * Hot Water Heater 2023 * Excellent storage throughout 🌳 Kingstowne Community Perks: * 2 Large Pools, fitness centers, lake, trails, tot lots, child care, shops, restaurants, and more! One of these pools is close to this home 🚗 Commuter’s Dream: * Quick and easy access to Pentagon, Navy Yard, Fort Belvoir, I-495, I-395, I-295, and key commuter routes. * Townhouse is close to the pool, gym and Edison HS which is located close by. Sellers loved that their son could go back and forth from school across the field. Priced to sell. Check the comps. Don't miss this excellent opportunity!
Sold for $660,000
$660,000
5554 Jowett Ct, Alexandria, VA 22315
3beds
1,912sqft
Townhouse
Built in 1996
1,500 Square Feet Lot
$674,300 Zestimate®
$345/sqft
$3,834 Estimated rent
Home value
$674,300
$634,000 - $722,000
$3,834/mo
Zestimate® history
Owner options
List your home for rent
$3,834/mo
Rent Zestimate®
Find your next renter with Zillow Rental Manager. Plus, with online applications, you can quickly screen prospective tenants – for free.
$3,834/mo
Rent Zestimate®
Refinance and save
$4,218/mo
Est. payment
Refinancing to a lower rate could help reduce your monthly payments and save thousands over the life of the loan.
$4,218/mo
Est. payment
Explore your selling options
Work with a Zillow partner agent
Leverage their expertise and Zillow's premium Showcase listings to get your home seen by more buyers.
Get startedList with your own agent
Get your home in front of millions of buyers by listing it on Zillow.
Learn how to do itSell it yourself
Take full control of how buyers see your home on Zillow by listing For Sale by Owner (FSBO).
List your homeWhat's special
Zillow last checked:
Listing updated:
Listed by:
Laura McAuley 703-300-1357,
Pearson Smith Realty, LLC
Bought with:
Linda Min, 0225100695
Samson Properties
Jason Cheperdak, 0226009835
Samson Properties
Source: Bright MLS,MLS#: VAFX2265350
Facts & features
Interior
Bedrooms & bathrooms
- Bedrooms: 3
- Bathrooms: 4
- Full bathrooms: 2
- 1/2 bathrooms: 2
- Main level bathrooms: 1
Rooms
- Room types: Living Room, Dining Room, Primary Bedroom, Bedroom 2, Bedroom 3, Kitchen, Foyer, Laundry, Recreation Room, Bathroom 2, Primary Bathroom, Half Bath
Primary bedroom
- Features: Flooring - Carpet, Lighting - Ceiling, Ceiling Fan(s), Window Treatments, Walk-In Closet(s), Cathedral/Vaulted Ceiling
- Level: Upper
- Area: 130 Square Feet
- Dimensions: 13 x 10
Bedroom 2
- Features: Cathedral/Vaulted Ceiling, Ceiling Fan(s), Flooring - Carpet, Window Treatments
- Level: Upper
- Area: 88 Square Feet
- Dimensions: 11 x 8
Bedroom 3
- Features: Ceiling Fan(s), Flooring - Carpet, Window Treatments, Cathedral/Vaulted Ceiling
- Level: Upper
- Area: 72 Square Feet
- Dimensions: 9 x 8
Primary bathroom
- Features: Bathroom - Walk-In Shower, Soaking Tub, Countertop(s) - Recycled Content, Double Sink
- Level: Upper
- Area: 56 Square Feet
- Dimensions: 8 x 7
Bathroom 2
- Features: Countertop(s) - Recycled Content, Flooring - Ceramic Tile, Lighting - Wall sconces, Bathroom - Tub Shower
- Level: Upper
- Area: 56 Square Feet
- Dimensions: 8 x 7
Dining room
- Features: Flooring - HardWood, Lighting - Pendants, Living/Dining Room Combo
- Level: Upper
- Area: 108 Square Feet
- Dimensions: 12 x 9
Foyer
- Features: Flooring - Ceramic Tile, Lighting - Ceiling
- Level: Main
- Area: 95 Square Feet
- Dimensions: 19 x 5
Half bath
- Features: Flooring - Ceramic Tile
- Level: Main
Half bath
- Features: Flooring - Ceramic Tile
- Level: Upper
Kitchen
- Features: Flooring - Ceramic Tile, Kitchen - Gas Cooking, Lighting - Ceiling, Pantry, Window Treatments, Breakfast Nook
- Level: Upper
- Area: 210 Square Feet
- Dimensions: 15 x 14
Laundry
- Level: Upper
- Area: 8 Square Feet
- Dimensions: 4 x 2
Living room
- Features: Flooring - HardWood, Recessed Lighting, Window Treatments, Breakfast Bar, Balcony Access
- Level: Upper
- Area: 234 Square Feet
- Dimensions: 18 x 13
Recreation room
- Features: Flooring - Renewable, Fireplace - Gas, Lighting - Ceiling, Window Treatments
- Level: Main
- Area: 252 Square Feet
- Dimensions: 18 x 14
Heating
- Central, Heat Pump, Natural Gas
Cooling
- Heat Pump, Programmable Thermostat, Electric
Appliances
- Included: Microwave, Dishwasher, Disposal, Dryer, Energy Efficient Appliances, Exhaust Fan, Extra Refrigerator/Freezer, Ice Maker, Self Cleaning Oven, Washer, Gas Water Heater
- Laundry: Upper Level, Washer In Unit, Dryer In Unit, Laundry Room
Features
- Bar, Eat-in Kitchen, Primary Bath(s), Kitchen - Country, Recessed Lighting, Soaking Tub
- Flooring: Hardwood, Carpet, Vinyl, Ceramic Tile
- Doors: Six Panel, Sliding Glass
- Windows: Casement, Double Pane Windows, Energy Efficient, Screens, Window Treatments
- Basement: Full,Connecting Stairway,Garage Access,Heated,Interior Entry,Sump Pump,Walk-Out Access,Windows
- Number of fireplaces: 1
- Fireplace features: Glass Doors, Insert, Corner, Gas/Propane
Interior area
- Total structure area: 1,912
- Total interior livable area: 1,912 sqft
- Finished area above ground: 1,532
- Finished area below ground: 380
Property
Parking
- Total spaces: 2
- Parking features: Garage Faces Front, Garage Door Opener, Inside Entrance, Concrete, Free, General Common Elements, Attached, Driveway, On Street
- Attached garage spaces: 1
- Uncovered spaces: 1
- Details: Garage Sqft: 174
Accessibility
- Accessibility features: Entry Slope <1', Accessible Entrance
Features
- Levels: Three
- Stories: 3
- Patio & porch: Deck
- Exterior features: Sidewalks, Street Lights, Rain Gutters, Lighting, Bump-outs
- Pool features: Community
- Spa features: Bath, Hot Tub
- Fencing: Full,Picket,Back Yard
- Has view: Yes
- View description: Trees/Woods, Street
Lot
- Size: 1,500 Square Feet
- Features: Backs to Trees, Backs - Open Common Area, No Thru Street
Details
- Additional structures: Above Grade, Below Grade
- Parcel number: 0814 38490174
- Zoning: 304
- Zoning description: PDH- 4(RESIDENTIAL 4 DU/AC)
- Special conditions: Standard
Construction
Type & style
- Home type: Townhouse
- Architectural style: Colonial,Traditional
- Property subtype: Townhouse
Materials
- Vinyl Siding
- Foundation: Concrete Perimeter
- Roof: Asphalt
Condition
- Good
- New construction: No
- Year built: 1996
Utilities & green energy
- Electric: Underground
- Sewer: Public Sewer
- Water: Public
- Utilities for property: Electricity Available, Natural Gas Available, Sewer Available, Water Available, Underground Utilities, Cable Available, Fiber Optic
Community & HOA
Community
- Features: Pool
- Security: Smoke Detector(s)
- Subdivision: Kingstowne
HOA
- Has HOA: Yes
- Amenities included: Community Center, Clubhouse, Fitness Center, Jogging Path, Lake, Pool, Tennis Court(s), Tot Lots/Playground, Basketball Court, Bike Trail, Common Grounds
- Services included: Common Area Maintenance, Health Club, Pool(s), Recreation Facility, Reserve Funds, Road Maintenance, Snow Removal, Trash
- HOA fee: $127 monthly
- HOA name: KINGSTOWNE HOA
Location
- Region: Alexandria
Financial & listing details
- Price per square foot: $345/sqft
- Tax assessed value: $637,770
- Annual tax amount: $637,770
- Date on market: 9/4/2025
- Listing agreement: Exclusive Right To Sell
- Listing terms: Cash,Conventional,FHA,VA Loan
- Inclusions: Hot Tub
- Ownership: Fee Simple
- Road surface type: Black Top
Price history
| Date | Event | Price |
|---|---|---|
| 10/23/2025 | Sold | $660,000-0.8%$345/sqft |
Source:  Bright MLS #VAFX2265350 Report a problem Bright MLS #VAFX2265350 Report a problem | ||
| 10/22/2025 | Pending sale | $665,000$348/sqft |
Source: Bright MLS #VAFX2265350 Report a problem | ||
| 9/27/2025 | Listing removed | $3,500$2/sqft |
Source: Bright MLS #VAFX2261472 Report a problem | ||
| 9/12/2025 | Listed for rent | $3,500$2/sqft |
Source: Bright MLS #VAFX2261472 Report a problem | ||
| 9/4/2025 | Price change | $665,000-1.6%$348/sqft |
Source: Bright MLS #VAFX2265350 Report a problem | ||
| 9/2/2025 | Listing removed | $3,500$2/sqft |
Source: Bright MLS #VAFX2261472 Report a problem | ||
| 8/14/2025 | Price change | $675,500-3.5%$353/sqft |
Source: Bright MLS #VAFX2238190 Report a problem | ||
| 8/13/2025 | Listed for rent | $3,500+7.7%$2/sqft |
Source: Bright MLS #VAFX2261472 Report a problem | ||
| 6/6/2025 | Price change | $699,950-2%$366/sqft |
Source: Bright MLS #VAFX2238190 Report a problem | ||
| 5/15/2025 | Listed for sale | $714,500+57.1%$374/sqft |
Source: Bright MLS #VAFX2238190 Report a problem | ||
| 7/27/2023 | Listing removed | -- |
Source: Zillow Rentals Report a problem | ||
| 7/24/2023 | Listed for rent | $3,250+16.1%$2/sqft |
Source: Zillow Rentals Report a problem | ||
| 3/5/2022 | Listing removed | -- |
Source: Zillow Rental Network Premium Report a problem | ||
| 3/3/2022 | Listed for rent | $2,800+5.7%$1/sqft |
Source: Zillow Rental Network Premium #VAFX2051392 Report a problem | ||
| 5/29/2020 | Listing removed | $2,650$1/sqft |
Source: Long & Foster Real Estate, Inc. #VAFX1128404 Report a problem | ||
| 5/22/2020 | Price change | $2,650+1.9%$1/sqft |
Source: Long & Foster Real Estate, Inc. #VAFX1128404 Report a problem | ||
| 5/15/2020 | Listed for rent | $2,600$1/sqft |
Source: Long & Foster Real Estate, Inc. #VAFX1128404 Report a problem | ||
| 8/1/2014 | Sold | $454,900-1.1%$238/sqft |
Source: Public Record Report a problem | ||
| 6/13/2014 | Pending sale | $459,900$241/sqft |
Source: Long & Foster Real Estate #FX8316749 Report a problem | ||
| 4/12/2014 | Listed for sale | $459,900$241/sqft |
Source: Long & Foster Real Estate #FX8316749 Report a problem | ||
| 10/13/2011 | Listing removed | $459,900$241/sqft |
Source: RE/MAX 100 #FX7568387 Report a problem | ||
| 8/23/2011 | Price change | $459,900-2.1%$241/sqft |
Source: RE/MAX 100 #FX7568387 Report a problem | ||
| 6/18/2011 | Price change | $469,950-1.1%$246/sqft |
Source: RE/MAX 100 #FX7568387 Report a problem | ||
| 4/19/2011 | Listed for sale | $474,999+5.6%$248/sqft |
Source: RE/MAX 100 #FX7568387 Report a problem | ||
| 8/19/2009 | Sold | $450,000+138.3%$235/sqft |
Source: Public Record Report a problem | ||
| 6/19/1996 | Sold | $188,870$99/sqft |
Source: Public Record Report a problem | ||
Public tax history
| Year | Property taxes | Tax assessment |
|---|---|---|
| 2025 | $7,693 +4.1% | $665,520 +4.4% |
| 2024 | $7,389 +4.1% | $637,770 +1.4% |
| 2023 | $7,096 +6.7% | $628,770 +8.1% |
| 2022 | $6,649 | $581,440 +13.1% |
| 2021 | -- | $514,270 +5.4% |
| 2020 | $5,773 +3.6% | $487,750 +3.6% |
| 2019 | $5,570 | $470,660 |
| 2018 | $5,570 +5.4% | $470,660 +3.4% |
| 2017 | $5,285 +0.2% | $455,170 |
| 2016 | $5,273 +6.8% | $455,170 +2.9% |
| 2015 | $4,937 +0.2% | $442,350 |
| 2014 | $4,926 | $442,350 +6.5% |
| 2013 | -- | $415,270 +2.1% |
| 2012 | -- | $406,820 |
| 2011 | -- | $406,820 +2.5% |
| 2010 | -- | $397,000 -3.4% |
| 2009 | -- | $410,900 -3.7% |
| 2008 | -- | $426,570 -7.4% |
| 2007 | -- | $460,680 +72.9% |
| 2003 | -- | $266,505 +15.4% |
| 2002 | -- | $231,025 +16.3% |
| 2001 | -- | $198,680 |
Find assessor info on the county website
Neighborhood: 22315
Nearby homes
- $694,7003 bd3 ba1.9k sqft5552 Jowett Ct, Alexandria, VA 22315Off Market

- $759,9003 bd4 ba2k sqft5556 Jowett Ct, Alexandria, VA 22315For Sale
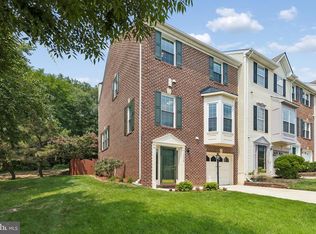
- $681,3003 bd2 ba2.2k sqft5550 Jowett Ct, Alexandria, VA 22315Off Market
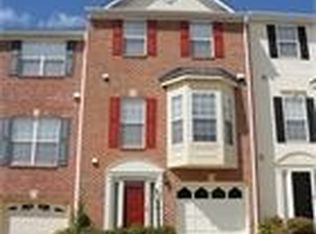
- $665,8003 bd4 ba1.5k sqft5548 Jowett Ct, Alexandria, VA 22315Off Market
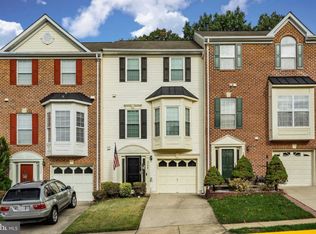
- $708,5003 bd3 ba1.6k sqft5546 Jowett Ct, Alexandria, VA 22315Off Market
- $716,1003 bd4 ba2k sqft5544 Jowett Ct, Alexandria, VA 22315Off Market
- $770,0004 bd3 ba2.7k sqft5545 Jowett Ct, Alexandria, VA 22315Off Market
- $673,3003 bd3 ba1.5k sqft5542 Jowett Ct, Alexandria, VA 22315Off Market
Nearby schools
GreatSchools rating
- 6/10Lane Elementary SchoolGrades: PK-6Distance: 2 mi
- 7/10Twain Middle SchoolGrades: 7-8Distance: 1.1 mi
- 4/10Edison High SchoolGrades: 9-12Distance: 0.3 mi
Schools provided by the listing agent
- Elementary: Lane
- Middle: Twain
- High: Edison
- District: Fairfax County Public Schools
Source: Bright MLS. This data may not be complete. We recommend contacting the local school district to confirm school assignments for this home.
Get a cash offer in 3 minutes
Find out how much your home could sell for in as little as 3 minutes with a no-obligation cash offer.
Estimated market value
$674,300
Get a cash offer in 3 minutes
Find out how much your home could sell for in as little as 3 minutes with a no-obligation cash offer.
Estimated market value
$674,300
- Virginia
- Fairfax County
- Alexandria
- 22315
- 5554 Jowett Ct
Nearby cities
Nearby neighborhoods
Nearby zip codes
Other Alexandria Topics
