Skip main navigation
Off market
  • $681,300

    5550 Jowett Ct, Alexandria, VA 22315

    3beds
    2baths
    2,292sqft
    Townhouse
    Built in 1996
    1,499 Square Feet Lot
    $681,300 Zestimate®
    $297/sqft
    $3,821 Estimated rent

    Home value

    $681,300

    $647,000 - $715,000

    $3,821/mo

    Zestimate® history
    Loading
    Loading...

    Owner options

    List your home for rent

    $3,821/mo

    Rent Zestimate®

    Find your next renter with Zillow Rental Manager. Plus, with online applications, you can quickly screen prospective tenants – for free.

    Learn more

    $3,821/mo

    Rent Zestimate®

    Refinance and save

    $4,472/mo

    Est. payment

    Refinancing to a lower rate could help reduce your monthly payments and save thousands over the life of the loan.

    See today's rates

    $4,472/mo

    Est. payment

    Explore your selling options

    Work with a Zillow partner agent

    Leverage their expertise and Zillow's premium Showcase listings to get your home seen by more buyers.

    Get started

    List with your own agent

    Get your home in front of millions of buyers by listing it on Zillow.

    Learn how to do it

    Sell it yourself

    Take full control of how buyers see your home on Zillow by listing For Sale by Owner (FSBO).

    List your home

    What's special

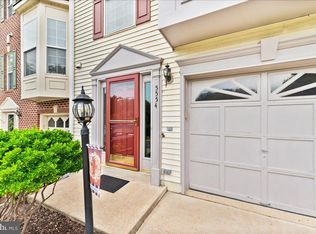
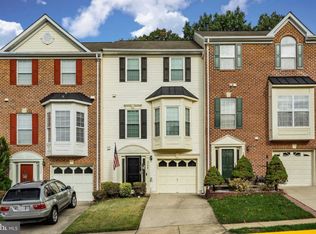
    Welcome to 5550 Jowett Court, a 3 bedroom, 2.5 bath brick-front townhome for rent in Kingstowne. The foyer has ceramic tile flooring and access to the one-car garage. French doors lead into the rec room with 3 windows and an inviting fireplace with marble surround, dentil molding and a mantel above. There are hardwood floors on the stairs to the main and upper levels, dining room and living room. The large living room has a tall double window, crown molding and a sliding glass door that leads out to the nice deck with great view of trees and stairs down to the fenced back yard. An adjacent dining area is accented by crown molding and a ceiling medallion. The kitchen includes plenty of space for a table, a bay window, a double sink, a gas stove and 42-inch cabinets with crown molding. Vaulted ceilings can be found in all three bedrooms. The master bedroom has a walk-in closet, a window view of trees and a private bath with a vaulted ceiling, dual sinks, a separate shower and a Jacuzzi soaking tub. A laundry area is conveniently located on the bedroom level. This townhome is well-located near the pool, Metro, Fort Belvoir and the Kingstowne Town Center.

    This property is not currently displayed as for sale or rent on Zillow. This may be different from what's on other websites or public sources.

    Facts & features

    Interior

    Bedrooms & bathrooms
    • Bedrooms: 3
    • Bathrooms: 2
    Heating
    • Other
    Features
    • Flooring: Carpet
    • Has fireplace: Yes
    Interior area
    • Total interior livable area: 2,292 sqft

    Property

    Features
    • Exterior features: Other, Brick
    Lot
    • Size: 1,499 Square Feet
    Details
    • Parcel number: 081438490176

    Construction

    Type & style
    • Home type: Townhouse
    Materials
    • brick
    • Roof: Composition
    Condition
    • Year built: 1996

    Community & HOA

    HOA
    • Has HOA: Yes
    • HOA fee: $164 monthly
    Location
    • Region: Alexandria

    Financial & listing details

    • Price per square foot: $297/sqft
    • Tax assessed value: $677,280
    • Annual tax amount: $7,829

    Price history

    DateEventPrice
    3/31/2011Listing removed$2,300$1/sqft
    Source: Long & Foster Realtors #FX7434633 Report a problem
    2/25/2011Listed for rent$2,300$1/sqft
    Source: Long & Foster Realtors #FX7434633 Report a problem
    6/26/1996Sold$182,625$80/sqft
    Source: Public Record Report a problem

    Public tax history

    YearProperty taxesTax assessment
    2025$7,829 +4.1%$677,280 +4.3%
    2024$7,519 +4.1%$649,070 +1.4%
    2023$7,221 +6.7%$639,840 +8.1%
    2022$6,767 $591,820 +13%
    2021-- $523,820 +5.4%
    2020$5,880 +3.6%$496,870 +3.6%
    2019$5,675 $479,520
    2018$5,675 +5.4%$479,520 +3.4%
    2017$5,383 +0.2%$463,690
    2016$5,372 +6.8%$463,690 +2.9%
    2015$5,029 +0.2%$450,620
    2014$5,018 $450,620 +6.5%
    2013-- $423,140 +1.9%
    2012-- $415,050
    2011-- $415,050 +2.5%
    2010-- $404,950 -3.4%
    2009-- $419,130 -2.9%
    2008-- $431,470 -7.3%
    2007-- $465,510 +71.9%
    2003-- $270,815 +15.4%
    2002-- $234,765 +16.3%
    2001-- $201,895
    Find assessor info on the county website

    Neighborhood: 22315

    Nearby schools

    GreatSchools rating
    Schools provided by the listing agent
    • Elementary: LANE
    • Middle: TWAIN
    • High: EDISON
    • District: Thomas Edison High School

    Source: The MLS. This data may not be complete. We recommend contacting the local school district to confirm school assignments for this home.

    Get a cash offer in 3 minutes
    Find out how much your home could sell for in as little as 3 minutes with a no-obligation cash offer.
    Estimated market value
    $681,300
    Get a cash offer in 3 minutes
    Find out how much your home could sell for in as little as 3 minutes with a no-obligation cash offer.
    Estimated market value
    $681,300