Nestled in the charming Runnymeade community, this delightful end-of-row townhouse offers a perfect blend of comfort and style. Built in 1983, the home features classic Colonial architecture with elegant brick construction. Step inside to discover a warm and inviting interior highlighted by beautiful wood floors, crown molding, and recessed lighting. The spacious eat-in kitchen is perfect for everyday living and entertaining, featuring upgraded countertops and modern appliances, including a refrigerator, stove, and dishwasher. With three well-appointed bedrooms and four bathrooms (two full and two half baths), this home offers ample space for relaxation and privacy. The fully finished walkout basement provides additional living space, ideal for a recreation room, play area, or home office. Outside, enjoy community amenities, including jogging paths, tennis courts, and tot lots. The neighborhood offers a friendly atmosphere and convenient access to local parks and schools. Assigned parking, snow removal, and trash collection add to the home's everyday convenience. Commuting is a breeze, with convenient access to I-395, I-495, and I-295, allowing you to choose your route based on traffic conditions. One of the home's most special features is the beautiful afternoon light that pours into the living room. Thanks to the home's orientation, natural light fills the space, creating a bright and welcoming atmosphere. **Notable updates include:** - Roof: 2018 - Windows: 2022 - Dryer: 2022 - HVAC system: 2023 - Water heater: 2024 - Basement sliding glass door: 2026 Come see what all the excitement is about and discover why this lovely Runnymeade townhouse is the perfect place to call home! *All property measurements and square footage are approximate and provided for informational purposes only. Buyers are responsible for independently verifying all measurements, dimensions, and square footage to their satisfaction.
For sale
$700,000
5919 Ambassador Way, Alexandria, VA 22310
3beds
2,465sqft
Townhouse
Built in 1983
2,263 Square Feet Lot
$665,400 Zestimate®
$284/sqft
$81/mo HOA
What's special
Modern appliancesElegant brick constructionFully finished walkout basementClassic colonial architectureUpgraded countertopsWarm and inviting interiorRecessed lighting
- 5 hours
- 18
- 0
Zillow last checked:
Listing updated:
Listed by:
Rocio Duty 703-508-6177,
Compass (703) 229-8935
Source: Bright MLS,MLS#: VAFX2346408
Facts & features
Interior
Bedrooms & bathrooms
- Bedrooms: 3
- Bathrooms: 4
- Full bathrooms: 2
- 1/2 bathrooms: 2
- Main level bathrooms: 1
Rooms
- Room types: Living Room, Dining Room, Kitchen, Family Room, Den, Great Room, Laundry
Den
- Level: Lower
Dining room
- Level: Main
Family room
- Level: Main
Great room
- Level: Lower
Kitchen
- Level: Main
Laundry
- Level: Lower
Living room
- Level: Main
Heating
- Heat Pump, Electric
Cooling
- Central Air, Electric
Appliances
- Included: Microwave, Dryer, Washer, Dishwasher, Disposal, Refrigerator, Ice Maker, Cooktop, Electric Water Heater
- Laundry: In Basement, Laundry Room
Features
- Dining Area, Eat-in Kitchen, Primary Bath(s), Chair Railings, Upgraded Countertops, Crown Molding, Recessed Lighting
- Flooring: Wood
- Doors: Sliding Glass
- Basement: Exterior Entry,Rear Entrance,Finished,Walk-Out Access
- Number of fireplaces: 2
Interior area
- Total structure area: 2,465
- Total interior livable area: 2,465 sqft
- Finished area above ground: 2,465
Property
Parking
- Total spaces: 1
- Parking features: Assigned, Parking Lot
- Details: Assigned Parking, Assigned Space #: #44
Accessibility
- Accessibility features: None
Features
- Levels: Three
- Stories: 3
- Patio & porch: Patio
- Pool features: None
- Fencing: Wood,Full
Lot
- Size: 2,263 Square Feet
Details
- Additional structures: Above Grade
- Parcel number: 0814 30 0022
- Zoning: 181
- Special conditions: Standard
Construction
Type & style
- Home type: Townhouse
- Architectural style: Colonial
- Property subtype: Townhouse
Materials
- Brick
- Foundation: Block, Permanent
Condition
- New construction: No
- Year built: 1983
Utilities & green energy
- Sewer: Public Sewer
- Water: Public
Community & HOA
Community
- Subdivision: Runnymeade
HOA
- Has HOA: Yes
- Amenities included: Jogging Path, Tennis Court(s), Tot Lots/Playground
- Services included: Snow Removal, Trash
- HOA fee: $244 quarterly
- HOA name: RUNNYMEADE HOA
Location
- Region: Alexandria
Financial & listing details
- Price per square foot: $284/sqft
- Tax assessed value: $632,640
- Annual tax amount: $7,298
- Date on market: 10/22/2026
- Listing agreement: Exclusive Right To Sell
- Listing terms: Cash,Conventional,FHA,VA Loan,VHDA
- Ownership: Fee Simple
Estimated market value
$665,400
$632,000 - $699,000
$3,473/mo
Price history
| Date | Event | Price |
|---|---|---|
| 10/22/2026 | Listed for sale | $700,000+3.7%$284/sqft |
Source:  Bright MLS #VAFX2346408 Report a problem Bright MLS #VAFX2346408 Report a problem | ||
| 10/1/2026 | Listing removed | $675,000$274/sqft |
Source:  Long & Foster Broker Feed #VAFX2314192 Report a problem Long & Foster Broker Feed #VAFX2314192 Report a problem | ||
| 9/8/2026 | Price change | $675,000-2.2%$274/sqft |
Source: Bright MLS #VAFX2314192 Report a problem | ||
| 6/11/2026 | Price change | $689,900-1.4%$280/sqft |
Source: Bright MLS #VAFX2314192 Report a problem | ||
| 5/28/2026 | Listed for sale | $700,000+59.1%$284/sqft |
Source: Bright MLS #VAFX2314192 Report a problem | ||
| 10/30/2017 | Sold | $440,000-2.2%$178/sqft |
Source: Public Record Report a problem | ||
| 10/14/2017 | Pending sale | $449,950$183/sqft |
Source: Long & Foster Real Estate, Inc. #FX10057008 Report a problem | ||
| 10/3/2017 | Price change | $449,950-2.2%$183/sqft |
Source: Long & Foster Real Estate, Inc. #FX10057008 Report a problem | ||
| 9/14/2017 | Listed for sale | $459,950$187/sqft |
Source: Long & Foster Real Estate, Inc. #FX10057008 Report a problem | ||
Public tax history
| Year | Property taxes | Tax assessment |
|---|---|---|
| 2025 | $7,137 +9.1% | $617,350 +9.3% |
| 2024 | $6,542 +2% | $564,720 -0.6% |
| 2023 | $6,414 +5.7% | $568,400 +7.2% |
| 2022 | $6,066 | $530,460 +10.1% |
| 2021 | -- | $481,630 +1% |
| 2020 | $5,643 +8.6% | $476,780 +8.6% |
| 2019 | $5,196 +1.6% | $439,000 +1.6% |
| 2018 | $5,112 +7.8% | $431,980 +5.8% |
| 2017 | $4,742 +0.2% | $408,420 |
| 2016 | $4,732 +3.8% | $408,420 |
| 2015 | $4,558 +0.2% | $408,420 |
| 2014 | $4,548 | $408,420 +10.3% |
| 2013 | -- | $370,120 +4.2% |
| 2012 | -- | $355,370 +0.2% |
| 2011 | -- | $354,730 -3.5% |
| 2010 | -- | $367,610 |
| 2009 | -- | $367,610 -9% |
| 2008 | -- | $404,150 -0.7% |
| 2007 | -- | $407,120 +69.4% |
| 2003 | -- | $240,300 +17.6% |
| 2002 | -- | $204,405 +20.4% |
| 2001 | -- | $169,825 |
Find assessor info on the county website
Monthly payment
Est. payment
Payment breakdown
Explore the cost of this home by adjusting the details. Changes won't be saved.Climate risks
Neighborhood: Franconia
Nearby schools
Schools provided by the listing agent
- District: Fairfax County Public Schools
Source: Bright MLS. This data may not be complete. We recommend contacting the local school district to confirm school assignments for this home.
- $622,8003 bd4 ba2.1k sqft5917 Ambassador Way, Alexandria, VA 22310Off Market

- $603,2002 bd4 ba2k sqft5915 Ambassador Way, Alexandria, VA 22310Off Market
- $573,0003 bd4 ba1.2k sqft5913 Ambassador Way, Alexandria, VA 22310Off Market
- $660,6003 bd4 ba1.5k sqft5921 Ambassador Way, Alexandria, VA 22310Off Market
Similar homes
- $720,0003 bd4 ba2.1k sqft6106 Franconia Commons Ct, Alexandria, VA 22310For Sale
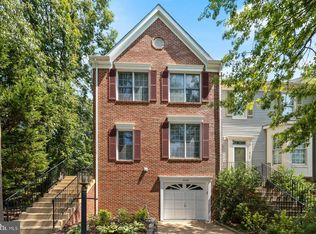
 MLS ID #VAFX2338254, Meron Hanfere, Fairfax Realty Select. Bright MLS
 - $679,0003 bd4 ba2.3k sqft6631 Thurlton Dr, Alexandria, VA 22315For Sale
 MLS ID #VAFX2332384, Ms. Andrea Bing, Samson Properties. Bright MLS
 - $711,0003 bd4 ba1.4k sqft6543 Kelsey Point Cir, Alexandria, VA 22315For Sale
 MLS ID #VAFX2335550, Bo Bloomer, Century 21 Redwood Realty. Bright MLS
 - $625,0003 bd4 ba1.9k sqft2663 Centennial Ct, Alexandria, VA 22311For Sale
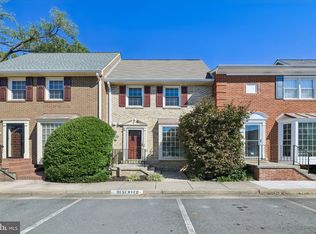 MLS ID #VAAX2066688, Jillian Keck Hogan, Corcoran McEnearney. Bright MLS
 - $609,0003 bd4 ba2k sqft6315 Hillary Ct, Alexandria, VA 22315For SaleMLS ID #VAFX2343332, Blain Jackson, Samson Properties. Bright MLS
- $675,0003 bd4 ba1.7k sqft5944 Norham Dr, Alexandria, VA 22315For SaleMLS ID #VAFX2331684, Julia Martin, Corcoran McEnearney. Bright MLS
- $790,0005 bd2 ba2.2k sqft4529 Eaton Pl, Alexandria, VA 22310For SaleMLS ID #VAFX2327940, Jim Sabol, Pearson Smith Realty, LLC. Bright MLS
- $514,9004 bd3 ba1.4k sqft7908 Central Park Cir, Alexandria, VA 22309For SaleMLS ID #VAFX2342526, Edward Vasquez, Long & Foster Real Estate, Inc.. Bright MLS
- $625,0003 bd4 ba2k sqft5703 Gladden Ct, Alexandria, VA 22303For SaleMLS ID #VAFX2329672, Michelle Williams, MMK REALTY, LLC.. Bright MLS
- $650,0003 bd3 ba2.6k sqft6003 Queenston St, Springfield, VA 22152For SaleMLS ID #VAFX2330694, Nancy Gabro, Keller Williams Realty. Bright MLS
- $569,0003 bd4 ba1.7k sqft6896 Deer Run Dr, Alexandria, VA 22306For SaleMLS ID #VAFX2341638, Steven Sherman, Sherman Properties, Inc.. Bright MLS
- $664,9994 bd3 ba2.2k sqft9419 William Kirk Ln, Burke, VA 22015For SaleMLS ID #VAFX2340062, Maltianna Livingston, Compass. Bright MLS
- $599,9003 bd4 ba2.4k sqft8217 Clifton Farm Ct, Alexandria, VA 22306For SaleMLS ID #VAFX2322980, Albert Pasquali, Redfin Corporation. Bright MLS
- $775,0006 bd3 ba2.2k sqft7706 Carrleigh Pkwy, Springfield, VA 22152For SaleMLS ID #VAFX2337306, Joe Facenda, RE/MAX Gateway, LLC. Bright MLS
- $535,0003 bd4 ba2.5k sqft12839 Mill Brook Ct, Woodbridge, VA 22192For SaleMLS ID #VAPW2132286, Millie Zhuo, CENTURY 21 New Millennium. Bright MLS
- $710,0003 bd4 ba1.7k sqftBethesda Place, Bethesda, MD 20817For SaleMLS ID #MDMC2259794, Jim Roy, LuxManor Real Estate, Inc. Bright MLS
- $819,9004 bd3 ba2.5k sqft7032 Coventry Rd, Alexandria, VA 22306For SaleMLS ID #VAFX2344112, Muhammad mir, First American Real Estate. Bright MLS
- $690,0004 bd4 ba2.2k sqft2816 Balliett Ct, Vienna, VA 22180For SaleMLS ID #VAFX2333236, Trey Grooms, EXP Realty, LLC. Bright MLS
- $750,0003 bd4 ba1.7k sqft6402 Seven Oaks Ct, Falls Church, VA 22042For SaleMLS ID #VAFX2303214, Dianne Van Volkenburg, Compass. Bright MLS
- $599,0003 bd4 ba1.9k sqft8847 Winding Hollow Way, Springfield, VA 22152For SaleMLS ID #VAFX2333604, Gizelle Gorkowski, Compass. Bright MLS
