Welcome to this extraordinary property on a private, park-like 1/2-acre lot surrounded by mature trees and custom homes. This unique, modern updated and freshly painted bi-level residence offers incredible space and versatility, making it perfect for multi-generational living or an au-pair setup. The main level features refinished hardwoods, 3 bedrooms, and 2 full baths, including a primary suite with a sitting room that can easily convert back into a 4th bedroom. The lower level serves as a complete suite with a full second kitchen, 1 bedroom, 1 full bath, a massive family room, and one of the home's 2 cozy fireplaces. Major turn-key upgrades include new bathrooms, kitchens , floorings, a new roof, new windows, new flooring, and a newer water heater. Buyers will benefit from brand-new, special-order 2-door garage doors and openers currently on order for installation. Enjoy outdoor living on the huge screened porch and deck overlooking the massive, fully fenced, grassy backyard. Parking is a breeze with a 2-car garage and a brand-new extra-large driveway. Ditch the cookie-cutter lifestyle! Enjoy a quiet, natural setting within walking distance to White Oak Park, the local elementary school, and the swim/tennis club. Unbeatable location just a 9-minute drive to the Metro with an easy commute to Old Town, National Harbor, Joint Base Andrews, Arlington, and DC. Come find your tranquility!
For sale
Price cut: $10K (9/17)
$839,900
7032 Coventry Rd, Alexandria, VA 22306
4beds
2,594sqft
Single Family Residence
Built in 1958
0.53 Acres Lot
$832,700 Zestimate®
$324/sqft
$-- HOA
What's special
Brand-new extra-large drivewayNew bathroomsSurrounded by mature treesRefinished hardwoodsNew windowsNew roofMassive family room
- 23 days
- 1,520
- 119
Likely to sell faster than
Zillow last checked:
Listing updated:
Listed by:
Muhammad mir 703-475-2545,
First American Real Estate 7036281947
Source: Bright MLS,MLS#: VAFX2337840
Facts & features
Interior
Bedrooms & bathrooms
- Bedrooms: 4
- Bathrooms: 3
- Full bathrooms: 3
- Main level bathrooms: 2
- Main level bedrooms: 3
Rooms
- Room types: Living Room, Dining Room, Primary Bedroom, Sitting Room, Bedroom 2, Bedroom 3, Bedroom 4, Game Room, Family Room, In-Law/auPair/Suite, Laundry, Storage Room, Utility Room, Bedroom 6
Primary bedroom
- Features: Primary Bedroom - Sitting Area
- Level: Unspecified
Bedroom 2
- Level: Main
- Area: 110 Square Feet
- Dimensions: 10 X 11
Bedroom 3
- Level: Lower
- Area: 154 Square Feet
- Dimensions: 14 X 11
Bedroom 4
- Level: Main
- Area: 110 Square Feet
- Dimensions: 10 X 11
Bedroom 6
- Level: Unspecified
Dining room
- Level: Main
- Area: 143 Square Feet
- Dimensions: 13 X 11
Family room
- Level: Unspecified
Game room
- Level: Lower
- Area: 357 Square Feet
- Dimensions: 17 X 21
Other
- Level: Unspecified
Laundry
- Level: Unspecified
Living room
- Level: Main
- Area: 221 Square Feet
- Dimensions: 13 X 17
Sitting room
- Level: Main
- Area: 110 Square Feet
- Dimensions: 10 X 11
Storage room
- Level: Unspecified
Utility room
- Level: Unspecified
Heating
- Forced Air, Oil
Cooling
- Central Air, Electric
Appliances
- Included: Dishwasher, Disposal, Dryer, Exhaust Fan, Oven/Range - Electric, Range Hood, Washer, Electric Water Heater
- Laundry: Laundry Room
Features
- Combination Dining/Living, Built-in Features, Entry Level Bedroom, Primary Bath(s)
- Flooring: Wood
- Basement: Connecting Stairway,Front Entrance,Side Entrance,Finished,Walk-Out Access
- Number of fireplaces: 2
Interior area
- Total structure area: 2,594
- Total interior livable area: 2,594 sqft
- Finished area above ground: 1,297
- Finished area below ground: 1,297
Property
Parking
- Total spaces: 6
- Parking features: Garage Faces Front, Attached, Driveway
- Attached garage spaces: 2
- Uncovered spaces: 4
Accessibility
- Accessibility features: Other
Features
- Levels: Bi-Level,Two
- Stories: 2
- Patio & porch: Screened
- Pool features: None
- Fencing: Full
Lot
- Size: 0.53 Acres
- Features: Backs to Trees
Details
- Additional structures: Above Grade, Below Grade
- Parcel number: 0933 09020006
- Zoning: 120
- Special conditions: Standard
Construction
Type & style
- Home type: SingleFamily
- Property subtype: Single Family Residence
Materials
- Combination
- Foundation: Permanent, Concrete Perimeter
Condition
- New construction: No
- Year built: 1958
- Major remodel year: 2026
Utilities & green energy
- Sewer: Other
- Water: Other
Community & HOA
Community
- Subdivision: White Oaks
HOA
- Has HOA: No
Location
- Region: Alexandria
Financial & listing details
- Price per square foot: $324/sqft
- Tax assessed value: $712,120
- Annual tax amount: $8,980
- Date on market: 8/27/2026
- Listing agreement: Exclusive Agency
- Ownership: Fee Simple
Estimated market value
$832,700
$791,000 - $874,000
$4,335/mo
Price history
| Date | Event | Price |
|---|---|---|
| 9/17/2026 | Price change | $839,900-1.2%$324/sqft |
Source:  Bright MLS #VAFX2337840 Report a problem Bright MLS #VAFX2337840 Report a problem | ||
| 9/3/2026 | Price change | $849,900-1.2%$328/sqft |
Source: Bright MLS #VAFX2337840 Report a problem | ||
| 8/27/2026 | Listed for sale | $859,900+169.6%$331/sqft |
Source: Bright MLS #VAFX2337840 Report a problem | ||
| 7/22/2026 | Sold | $319,000-26.7%$123/sqft |
Source: Public Record Report a problem | ||
| 8/6/2004 | Sold | $435,000$168/sqft |
Source: Public Record Report a problem | ||
Public tax history
| Year | Property taxes | Tax assessment |
|---|---|---|
| 2025 | $8,866 -1% | $702,630 -1.5% |
| 2024 | $8,958 +8.9% | $713,600 +5.3% |
| 2023 | $8,222 +9.1% | $677,980 +10.9% |
| 2022 | $7,536 | $611,070 +11.4% |
| 2021 | -- | $548,550 +3.4% |
| 2020 | $6,713 -0.2% | $530,580 |
| 2019 | $6,728 +6% | $530,580 +5.8% |
| 2018 | $6,349 +2.8% | $501,360 +1% |
| 2017 | $6,174 +2.3% | $496,540 +2.4% |
| 2016 | $6,037 +7.4% | $485,020 +4% |
| 2015 | $5,620 +2.1% | $466,400 +2% |
| 2014 | $5,505 | $457,200 -5.8% |
| 2013 | -- | $485,170 +2.8% |
| 2012 | -- | $471,780 -1.2% |
| 2011 | -- | $477,530 |
| 2010 | -- | $477,530 -1.2% |
| 2009 | -- | $483,400 -3.4% |
| 2008 | -- | $500,470 -1.2% |
| 2007 | -- | $506,490 +34.5% |
| 2003 | -- | $376,660 +20% |
| 2002 | -- | $313,885 +3% |
| 2001 | -- | $304,745 |
Find assessor info on the county website
Monthly payment
Est. payment
Payment breakdown
Explore the cost of this home by adjusting the details. Changes won't be saved.Climate risks
Neighborhood: 22306
Nearby schools
Schools provided by the listing agent
- District: Fairfax County Public Schools
Source: Bright MLS. This data may not be complete. We recommend contacting the local school district to confirm school assignments for this home.
Similar homes
- $849,9005 bd3 ba2.4k sqft6702 Lenclair St, Alexandria, VA 22306For Sale
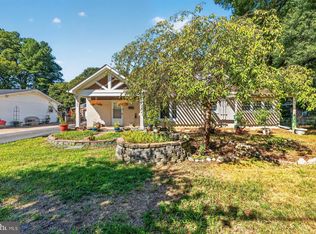
 MLS ID #VAFX2336362, Jeannie Nguyen, Century 21 Redwood Realty. Bright MLS
 - $650,0004 bd2 ba2k sqft6209 Sandlin Ct, Alexandria, VA 22310For Sale
 MLS ID #VAFX2339582, Brandon Lowkaran, Keller Williams Realty. Bright MLS
 - $799,0006 bd3 ba2.9k sqft3535 Memorial St, Alexandria, VA 22310For Sale
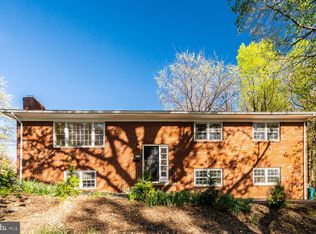 MLS ID #VAFX2302606, Kathy Pippin, Samson Properties. Bright MLS
 - $795,9955 bd3 ba3k sqft9201 Cherrytree Dr, Alexandria, VA 22309For Sale
 MLS ID #VAFX2322762, Mohammad Zeeshan, Samson Properties. Bright MLS
 - $897,0004 bd2 ba2.1k sqft2207 Wittington Blvd, Alexandria, VA 22308For SaleMLS ID #VAFX2330878, Randy Martinson, Samson Properties. Bright MLS
- $790,0005 bd2 ba2.2k sqft4529 Eaton Pl, Alexandria, VA 22310For SaleMLS ID #VAFX2327940, Jim Sabol, Pearson Smith Realty, LLC. Bright MLS
- $719,0004 bd2 ba2.3k sqft8640 Gateshead Rd, Alexandria, VA 22309For SaleMLS ID #VAFX2328188, Andrew Musser, KW United. Bright MLS
- $825,0004 bd3 ba2k sqft6905 Huntsman Blvd, Springfield, VA 22153For SaleMLS ID #VAFX2337418, Brian Blackburn, TTR Sotheby's International Realty. Bright MLS
- $875,0005 bd4 ba2.4k sqft8109 Overton Ct, Springfield, VA 22153For SaleMLS ID #VAFX2330760, Dina Braun, eXp Realty LLC. Bright MLS
- $689,0004 bd2 ba1.7k sqft5002 Eastchester Cir, Alexandria, VA 22310For SaleMLS ID #VAFX2324184, Bobby Mahoney, Corcoran McEnearney. Bright MLS
- $799,0004 bd3 ba3k sqft6604 Grey Fox Dr, Springfield, VA 22152For SaleMLS ID #VAFX2339542, Matias Leiva, Keller Williams Realty. Bright MLS
- $859,9004 bd3 ba2.5k sqft4300 Roberts Ave, Annandale, VA 22003For SaleMLS ID #VAFX2315710, Sofia Pellegrino, Samson Properties. Bright MLS
- $835,0005 bd3 ba2.4k sqft6474 Oakwood Dr, Falls Church, VA 22041For SaleMLS ID #VAFX2306162, Mr. Tom S Hennerty, NetRealtyNow.com, LLC. Bright MLS
- $1,099,9996 bd5 ba3.5k sqft2008 Mason Hill Dr, Alexandria, VA 22307For SaleMLS ID #VAFX2314336, Chris White, Long & Foster Real Estate, Inc.. Bright MLS
- $850,0005 bd3 ba2.2k sqft4703 Tara Dr, Fairfax, VA 22032For SaleMLS ID #VAFX2338580, Denean Lee Jones, Redfin Corporation. Bright MLS
- $549,0005 bd3 ba1.4k sqft5030 Leland Dr, Oxon Hill, MD 20745For SaleMLS ID #MDPG2218778, Ben Puchalski, Compass. Bright MLS
- $1,149,9954 bd5 ba2.7k sqft6312 Maryview St, Alexandria, VA 22310For SaleMLS ID #VAFX2297070, John Lytle, Pearson Smith Realty, LLC. Bright MLS
- $899,9005 bd3 ba3.1k sqft8710 Piccadilly Pl, Springfield, VA 22151For SaleMLS ID #VAFX2332410, Susan Metcalf, Corcoran McEnearney. Bright MLS
- $675,0007 bd5 ba1.9k sqft7205 Livingston Rd, Oxon Hill, MD 20745For SaleMLS ID #MDPG2205136, Jason Miller, Samson Properties. Bright MLS
- $429,7774 bd3 ba1.7k sqft7902 Claudia Dr, Oxon Hill, MD 20745For SaleMLS ID #MDPG2217788, Liam Coonahan, Real of Pennsylvania. Bright MLS
