Tucked away on a private pipestem, 2207 Wittington Blvd offers a peaceful retreat from the hustle and bustle while remaining close to everything you need. Located near Mount Vernon, Little Hunting Creek, and the Potomac River, this charming home combines privacy, comfort, and convenience in a desirable Alexandria location. The flexible layout features **2 spacious bedrooms and 1 full bathroom on each level**, making it ideal for multi-generational living, guests, or a private home office setup. Beautiful hardwood floors run throughout, while thoughtful details add timeless character, including French doors, crown molding, chair rails, and custom window shades. The spacious kitchen offers ample cabinetry and counterspace, stainless steel appliances, a convenient wine rack, and a large garden window that brings in plenty of natural light. Step outside to the expansive Trex deck, where a mature tree canopy creates a private, treehouse-like setting—perfect for morning coffee, outdoor dining, entertaining, or simply relaxing. An oversized two-car garage provides abundant parking and storage. Conveniently located near Route 1, with easy access to local dining, shopping, schools, and countless recreation opportunities, this home offers the best of peaceful, tucked-away living with everyday convenience just minutes away.
For sale
$925,000
2207 Wittington Blvd, Alexandria, VA 22308
4beds
2,167sqft
Single Family Residence
Built in 1981
0.39 Acres Lot
$906,400 Zestimate®
$427/sqft
$-- HOA
What's special
Flexible layoutConvenient wine rackSpacious kitchenAmple cabinetry and counterspaceBeautiful hardwood floorsFrench doorsCrown molding
- 25 days
- 1,486
- 79
Likely to sell faster than
Zillow last checked:
Listing updated:
Listed by:
Randy Martinson 703-350-3094,
Samson Properties (703) 378-8810,
Listing Team: Major Key Real Estate, Co-Listing Team: Major Key Real Estate,Co-Listing Agent: William Restrepo 413-883-4252,
Samson Properties
Source: Bright MLS,MLS#: VAFX2330878
Facts & features
Interior
Bedrooms & bathrooms
- Bedrooms: 4
- Bathrooms: 2
- Full bathrooms: 2
- Main level bathrooms: 1
- Main level bedrooms: 2
Heating
- Heat Pump, Electric, Natural Gas
Cooling
- Central Air, Electric
Appliances
- Included: Electric Water Heater
- Laundry: Dryer In Unit, Washer In Unit, Has Laundry
Features
- Central Vacuum
- Has basement: No
- Number of fireplaces: 1
Interior area
- Total structure area: 2,167
- Total interior livable area: 2,167 sqft
- Finished area above ground: 2,167
Property
Parking
- Total spaces: 4
- Parking features: Garage Faces Front, Storage, Asphalt, Attached, Driveway
- Attached garage spaces: 2
- Uncovered spaces: 2
Accessibility
- Accessibility features: None
Features
- Levels: Two
- Stories: 2
- Pool features: None
- Fencing: Other
Lot
- Size: 0.39 Acres
Details
- Additional structures: Above Grade
- Parcel number: 1111 01 0014D
- Zoning: 130
- Special conditions: Standard
Construction
Type & style
- Home type: SingleFamily
- Architectural style: Cape Cod
- Property subtype: Single Family Residence
Materials
- Vinyl Siding
- Foundation: Slab, Crawl Space
Condition
- New construction: No
- Year built: 1981
Utilities & green energy
- Sewer: No Septic System
- Water: Public
Community & HOA
Community
- Subdivision: Stratford Landing
HOA
- Has HOA: No
Location
- Region: Alexandria
Financial & listing details
- Price per square foot: $427/sqft
- Tax assessed value: $896,020
- Annual tax amount: $10,966
- Date on market: 8/13/2026
- Listing agreement: Exclusive Right To Sell
- Listing terms: Cash,Conventional,FHA,VA Loan,Other
- Ownership: Fee Simple
Estimated market value
$906,400
$861,000 - $952,000
$4,390/mo
Price history
| Date | Event | Price |
|---|---|---|
| 8/13/2026 | Listed for sale | $925,000+411%$427/sqft |
Source:  Bright MLS #VAFX2330878 Report a problem Bright MLS #VAFX2330878 Report a problem | ||
| 10/14/2015 | Sold | $181,000-44.3%$84/sqft |
Source: Public Record Report a problem | ||
| 1/7/2000 | Sold | $325,000$150/sqft |
Source: Public Record Report a problem | ||
Public tax history
| Year | Property taxes | Tax assessment |
|---|---|---|
| 2025 | $9,819 +5.5% | $796,610 +5.4% |
| 2024 | $9,309 +1.6% | $755,630 -1.7% |
| 2023 | $9,166 +5.3% | $768,820 +6.8% |
| 2022 | $8,706 | $719,770 +4.9% |
| 2021 | -- | $686,400 +6.2% |
| 2020 | $8,021 +1.6% | $646,460 +1.8% |
| 2019 | $7,897 +3.7% | $634,760 +3.4% |
| 2018 | $7,617 +1.9% | $613,990 |
| 2017 | $7,473 +0.2% | $613,990 |
| 2016 | $7,458 +3.8% | $613,990 +0.2% |
| 2015 | $7,186 +8% | $613,020 +8.2% |
| 2014 | $6,655 | $566,700 +4.7% |
| 2013 | -- | $541,210 +1.7% |
| 2012 | -- | $532,130 -0.2% |
| 2011 | -- | $533,300 +5.6% |
| 2010 | -- | $505,140 -1.8% |
| 2009 | -- | $514,390 -14.3% |
| 2008 | -- | $600,490 +3.2% |
| 2007 | -- | $582,020 +34.3% |
| 2003 | -- | $433,350 +19% |
| 2002 | -- | $364,160 +12% |
| 2001 | -- | $325,145 |
Find assessor info on the county website
Monthly payment
Est. payment
Payment breakdown
Explore the cost of this home by adjusting the details. Changes won't be saved.Climate risks
Neighborhood: 22308
Nearby schools
Schools provided by the listing agent
- District: Fairfax County Public Schools
Source: Bright MLS. This data may not be complete. We recommend contacting the local school district to confirm school assignments for this home.
- $927,6005 bd2 ba2.6k sqft2209 Wittington Blvd, Alexandria, VA 22308Off Market
- $951,9005 bd3 ba2k sqft8710 Mercedes Ct, Alexandria, VA 22308Off Market
- $679,5005 bd2 ba1.1k sqft2211 Wittington Blvd, Alexandria, VA 22308Off Market
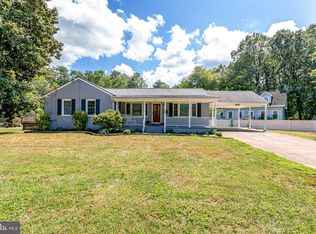
- $1,086,1004 bd4 ba2.1k sqft2205 Wittington Blvd, Alexandria, VA 22308Off Market
Similar homes
- $840,0004 bd3 ba2.4k sqft2504 Stirrup Ln, Alexandria, VA 22308For Sale
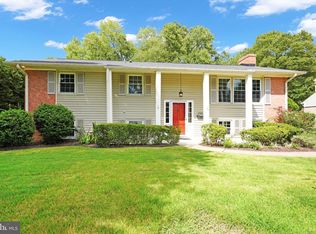
 MLS ID #VAFX2335970, Lana De Moraes Africano, Compass. Bright MLS
 - $889,9005 bd3 ba2.4k sqft2308 William And Mary Dr, Alexandria, VA 22308For Sale
 MLS ID #VAFX2324618, Sonia Iqbal, KW Metro Center. Bright MLS
 - $824,9005 bd3 ba2.2k sqft8410 Bound Brook Ln, Alexandria, VA 22309For Sale
 MLS ID #VAFX2338724, Jamie Test, Compass. Bright MLS
 - $1,100,0005 bd3 ba2.5k sqft3407 Wessynton Way, Alexandria, VA 22309For Sale
 MLS ID #VAFX2327382, Ronald Riddell, Promax Management, Inc.. Bright MLS
 - $889,0004 bd2 ba2.2k sqft4636 Taney Ave, Alexandria, VA 22304For SaleMLS ID #VAAX2065096, Dana Elam, Pearson Smith Realty, LLC. Bright MLS
- $869,9004 bd3 ba2.9k sqft6424 Alloway Ct, Springfield, VA 22152For SaleMLS ID #VAFX2339672, Maggie Bier Bodge, Samson Properties. Bright MLS
- $1,000,0003 bd3 ba1.9k sqft2322 Windsor Rd, Alexandria, VA 22307For SaleMLS ID #VAFX2334810, Sarita Sethi, Long & Foster Real Estate, Inc.. Bright MLS
- $925,0004 bd3 ba2.2k sqft10799 Adare Dr, Fairfax, VA 22032For SaleMLS ID #VAFX2328158, Kiran Morzaria, Samson Properties. Bright MLS
- $795,0004 bd3 ba2.4k sqft6816 Rock Creek Ct, Alexandria, VA 22306For SaleMLS ID #VAFX2291324, Wayne Mattson, Century 21 Redwood Realty. Bright MLS
- $685,0003 bd4 ba2.1k sqft8604 Woodlawn Ct, Alexandria, VA 22309For SaleMLS ID #VAFX2337970, Jason Cheperdak, Samson Properties. Bright MLS
- $799,0004 bd3 ba2.7k sqft6028 Telegraph Rd, Alexandria, VA 22310For SaleMLS ID #VAFX2333034, Amy Harasz, Compass. Bright MLS
- $749,9003 bd3 ba2.5k sqft6622 The Pkwy, Alexandria, VA 22310For SaleMLS ID #VAFX2330820, Peggy Cresent, Samson Properties. Bright MLS
- $860,0004 bd3 ba2.5k sqft5008 Larno Dr, Alexandria, VA 22310For SaleMLS ID #VAFX2329784, Brian Kincaid, TTR Sotheby's International Realty. Bright MLS
- $650,0004 bd2 ba2.1k sqft6630 S Kings Hwy, Alexandria, VA 22306For SaleMLS ID #VAFX2333674, Heather North, North Real Estate LLC. Bright MLS
- $939,0004 bd3 ba1.3k sqft5414 Rumsford Ln, Burke, VA 22015For SaleMLS ID #VAFX2334292, Virginia Douglas, Samson Properties. Bright MLS
- $849,0004 bd3 ba2.4k sqft7217 Wilburdale Dr, Annandale, VA 22003For SaleMLS ID #VAFX2330454, Rachel Rajala, EXP Realty, LLC. Bright MLS
- $875,0004 bd3 ba2.6k sqft5012 Portsmouth Rd, Fairfax, VA 22032For SaleMLS ID #VAFX2325890, Tim Trainum, Pearson Smith Realty, LLC. Bright MLS
- $849,0005 bd3 ba2.4k sqft10196 Bessmer Ln, Fairfax, VA 22032For SaleMLS ID #VAFX2337574, Corey Dutko, EXP Realty, LLC. Bright MLS
- $799,0006 bd3 ba2.9k sqft3535 Memorial St, Alexandria, VA 22310For SaleMLS ID #VAFX2302606, Kathy Pippin, Samson Properties. Bright MLS
- $750,0004 bd3 ba1.7k sqft6011 Hibbling Ave, Springfield, VA 22150For SaleMLS ID #VAFX2332234, Lilly Mail, Coldwell Banker Realty. Bright MLS
