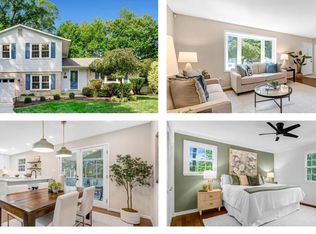
Renovated throughout the interior and ready for its next chapter, this Kings Park West home delivers two beautifully finished levels in one of Fairfax’s most established neighborhoods. Step inside to a bright main level where a brand new kitchen anchors the space with 42 inch shaker cabinetry, quartz countertops and stainless steel appliances. A quartz peninsula with seating keeps the cook in the conversation, and a separate dining area sits just off the kitchen. Updated flooring carries through the entire home for a clean, cohesive feel. Three bedrooms and two full baths sit on the upper level. The lower level adds two more bedrooms and a third full bath, a flexible setup that works beautifully for guests, a home office suite, multigenerational living or an au pair. The big ticket items are already done. HVAC 2021, water heater 2023 and a newer architectural shingle roof mean you can move in and simply enjoy. Then there is the location. You are in the Laurel Ridge Elementary and Robinson Secondary pyramid, minutes from George Mason University, Royal Lake, neighborhood pools and miles of walking trails. Braddock Road, the Fairfax County Parkway and the Beltway put the rest of Northern Virginia within easy reach, with the Pentagon express bus and VRE close by for commuters.
For sale
$849,000
10196 Bessmer Ln, Fairfax, VA 22032
5beds
2,452sqft
Single Family Residence
Built in 1978
0.31 Acres Lot
$841,100 Zestimate®
$346/sqft
$-- HOA
What's special
Bright main levelNewer architectural shingle roofTwo beautifully finished levelsRenovated throughout the interiorSeparate dining areaQuartz countertopsQuartz peninsula with seating
- 12 days
- 803
- 36
Zillow last checked:
Listing updated:
Listed by:
Corey Dutko 571-200-4501,
EXP Realty, LLC (866) 825-7169,
Co-Listing Agent: Tasheika Penn 703-268-3119,
EXP Realty, LLC
Source: Bright MLS,MLS#: VAFX2337574
Facts & features
Interior
Bedrooms & bathrooms
- Bedrooms: 5
- Bathrooms: 3
- Full bathrooms: 3
- Main level bathrooms: 2
- Main level bedrooms: 3
Basement
- Area: 1100
Heating
- Forced Air, Electric
Cooling
- Heat Pump, Electric
Appliances
- Included: Electric Water Heater
- Laundry: Lower Level
Features
- Basement: Finished,Walk-Out Access
- Number of fireplaces: 1
Interior area
- Total structure area: 2,652
- Total interior livable area: 2,452 sqft
- Finished area above ground: 1,552
- Finished area below ground: 900
Property
Parking
- Total spaces: 1
- Parking features: Attached Carport
- Carport spaces: 1
Accessibility
- Accessibility features: None
Features
- Levels: Two
- Stories: 2
- Pool features: None
Lot
- Size: 0.31 Acres
Details
- Additional structures: Above Grade, Below Grade
- Parcel number: 0682 05 1896
- Zoning: 131
- Special conditions: Standard
Construction
Type & style
- Home type: SingleFamily
- Architectural style: Ranch/Rambler,Raised Ranch/Rambler
- Property subtype: Single Family Residence
Materials
- Combination
- Foundation: Slab
- Roof: Architectural Shingle
Condition
- New construction: No
- Year built: 1978
Utilities & green energy
- Sewer: Public Sewer
- Water: Public
Community & HOA
Community
- Subdivision: King Park West
HOA
- Has HOA: No
Location
- Region: Fairfax
Financial & listing details
- Price per square foot: $346/sqft
- Tax assessed value: $767,480
- Annual tax amount: $8,852
- Date on market: 8/27/2026
- Listing agreement: Exclusive Right To Sell
- Ownership: Fee Simple
Estimated market value
$841,100
$799,000 - $883,000
$3,832/mo
Price history
| Date | Event | Price |
|---|---|---|
| 8/27/2026 | Listed for sale | $849,000+41.5%$346/sqft |
Source:  Bright MLS #VAFX2337574 Report a problem Bright MLS #VAFX2337574 Report a problem | ||
| 4/9/2026 | Sold | $600,000$245/sqft |
Source: Public Record Report a problem | ||
Public tax history
| Year | Property taxes | Tax assessment |
|---|---|---|
| 2025 | -- | $747,890 +2.1% |
| 2024 | $8,487 +4.9% | $732,610 +2.2% |
| 2023 | $8,091 +15.1% | $716,990 +16.7% |
| 2022 | $7,029 | $614,650 +8.7% |
| 2021 | -- | $565,690 +4% |
| 2020 | $6,437 +1.9% | $543,930 +1.9% |
| 2019 | $6,317 | $533,760 +1% |
| 2018 | -- | $528,300 +4.3% |
| 2017 | -- | $506,360 +5% |
| 2016 | -- | $482,280 |
| 2015 | $4,037 -22.8% | $482,280 +2.7% |
| 2014 | $5,227 | $469,410 +3% |
| 2013 | -- | $455,780 +10.8% |
| 2012 | -- | $411,500 |
| 2011 | -- | $411,500 +1.9% |
| 2010 | -- | $403,670 -4.3% |
| 2009 | -- | $421,860 -8.6% |
| 2008 | -- | $461,420 -2.6% |
| 2007 | -- | $473,550 +59% |
| 2003 | -- | $297,920 +15% |
| 2002 | -- | $259,060 +18.3% |
| 2001 | -- | $218,950 |
Find assessor info on the county website
Monthly payment
Est. payment
Payment breakdown
Explore the cost of this home by adjusting the details. Changes won't be saved.Climate risks
Neighborhood: Kings Park West
Nearby schools
Schools provided by the listing agent
- Elementary: Laurel Ridge
- Middle: Robinson Secondary School
- High: Robinson Secondary School
- District: Fairfax County Public Schools
Source: Bright MLS. This data may not be complete. We recommend contacting the local school district to confirm school assignments for this home.
Similar homes
- $935,0005 bd4 ba2.1k sqft4773 Farndon Ct, Fairfax, VA 22032For Sale

 MLS ID #VAFX2316886, Alexandra Holden, Keller Williams Realty. Bright MLS
 - $1,100,0004 bd3 ba2.4k sqft5104 Spring Rock Ct, Fairfax, VA 22032For Sale
 MLS ID #VAFX2326378, Kellie Quartana, Long & Foster Real Estate, Inc.. Bright MLS
 - $850,0005 bd2 ba2.5k sqft8923 Cromwell Dr, Springfield, VA 22151For Sale
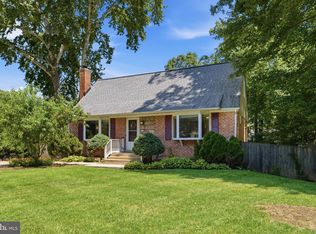 MLS ID #VAFX2332400, Frank Tavares, Pearson Smith Realty, LLC. Bright MLS
 - $735,0005 bd3 ba1.9k sqft4300 Lamarre Dr, Fairfax, VA 22030For Sale
 MLS ID #VAFX2326374, Mike Putnam, EXP Realty, LLC. Bright MLS
 - $785,0004 bd3 ba2k sqft10217 Shiloh St, Fairfax, VA 22030For SaleMLS ID #VAFC2008834, Jennifer McWhirter, Keller Williams Realty. Bright MLS
- $895,0005 bd3 ba2.7k sqft6710 Sydenstricker Rd, Springfield, VA 22152For SaleMLS ID #VAFX2307882, Chris Craddock, EXP Realty, LLC. Bright MLS
- $799,9004 bd3 ba2.3k sqft6401 Limerick Ct, Springfield, VA 22152For SaleMLS ID #VAFX2330420, Carmen Carter-Howell, Samson Properties. Bright MLS
- $864,0005 bd3 ba2.4k sqft12312 Coleraine Ct, Reston, VA 20191For SaleMLS ID #VAFX2320676, Candyce Astroth, Samson Properties. Bright MLS
- $835,0005 bd3 ba2.2k sqft6474 Oakwood Dr, Falls Church, VA 22041For SaleMLS ID #VAFX2306162, Mr. Tom S Hennerty, NetRealtyNow.com, LLC. Bright MLS
- $950,0004 bd3 ba2.1k sqft4509 Wakefield Chapel Rd, Annandale, VA 22003For SaleMLS ID #VAFX2328706, Tammy Le, Redfin Corporation. Bright MLS
- $729,9995 bd3 ba2.4k sqft5422 Ferndale St, Springfield, VA 22151For SaleMLS ID #VAFX2324440, Jim Fox, CENTURY 21 New Millennium. Bright MLS
- $1,000,0005 bd4 ba2.8k sqft12400 Alexander Cornell Dr, Fairfax, VA 22033For SaleMLS ID #VAFX2331588, Amy O'Rourke, Compass. Bright MLS
- $824,9005 bd3 ba2.2k sqft8410 Bound Brook Ln, Alexandria, VA 22309For SaleMLS ID #VAFX2338724, Jamie Test, Compass. Bright MLS
- $889,0004 bd2 ba2.2k sqft4636 Taney Ave, Alexandria, VA 22304For SaleMLS ID #VAAX2065096, Dana Elam, Pearson Smith Realty, LLC. Bright MLS
- $639,9993 bd4 ba1.4k sqft10456 Malone Ct, Fairfax, VA 22032For SaleMLS ID #VAFX2285982, Nathan Johnson, Keller Williams Capital Properties. Bright MLS
- $924,9003 bd3 ba2.6k sqft11334 Waples Mill Rd, Oakton, VA 22124For SaleMLS ID #VAFX2327058, Roberto Roncales, Keller Williams Realty. Bright MLS
- $860,0004 bd3 ba2.5k sqft5008 Larno Dr, Alexandria, VA 22310For SaleMLS ID #VAFX2329784, Brian Kincaid, TTR Sotheby's International Realty. Bright MLS
- $725,0003 bd2 ba1.9k sqft3912 Fairview Dr, Fairfax, VA 22031For SaleMLS ID #VAFC2008480, Rachel Feghali, BARCROFT REALTY GROUP, LLC. Bright MLS
- $835,0004 bd3 ba2.6k sqft1413 Bayshire Ln, Herndon, VA 20170For SaleMLS ID #VAFX2328568, Stefan Rosu, Keller Williams Capital Properties. Bright MLS
- $750,0004 bd3 ba1.7k sqft6011 Hibbling Ave, Springfield, VA 22150For SaleMLS ID #VAFX2332234, Lilly Mail, Coldwell Banker Realty. Bright MLS
