Welcome to Mosby Woods, one of Fairfax City's most beloved neighborhoods, where neighbors become friends and community is a way of life. Annual traditions like the Halloween parade, Christmas decorating contest, block parties, and evening walks create the kind of small-town charm that's becoming increasingly rare and all just minutes from the conveniences of Northern Virginia. This beautifully updated split-level home offers 4 bedrooms, 2.5 baths, and approximately 2,425 square feet of thoughtfully designed living space on a beautifully landscaped 0.22-acre lot. Fresh landscaping creates inviting curb appeal, while inside you'll find luxury vinyl plank flooring throughout the main and lower levels, beautifully refinished hardwood floors upstairs, fresh paint throughout, and stylish finishes at every turn. The refreshed kitchen features painted cabinetry and all-new stainless steel appliances (2026), along with a functional layout perfect for everyday living and entertaining. Every bathroom has been tastefully updated with new vanities and lighting, while the upstairs primary ensuite features a frameless glass shower, new vanity, and modern fixtures. Major 2026 improvements include a new roof, new gutters, new exterior doors, all-new stainless steel kitchen appliances, fresh interior paint, updated flooring, and new front landscaping, offering today's buyers peace of mind and true move-in-ready convenience. Located within the City of Fairfax, you'll enjoy easy access to beautiful parks, walking and biking trails, George Mason University, Historic Old Town Fairfax, and an incredible selection of locally owned restaurants, cafés, breweries, boutiques, farmers markets, concerts, and year-round community events. Commuters will appreciate convenient access to Routes 50, 29, I-66, and I-495, with the Vienna/Fairfax-GMU Metro Station just minutes away and both Dulles International and Reagan National airports within an easy drive. Beautifully updated, ideally located, and nestled within one of Fairfax City's most cherished neighborhoods, this exceptional Mosby Woods home offers the perfect blend of timeless charm, modern updates, and an unmatched sense of community.
For sale
Price cut: $15K (9/3)
$785,000
10217 Shiloh St, Fairfax, VA 22030
4beds
2,065sqft
Single Family Residence
Built in 1963
9,500 Square Feet Lot
$775,500 Zestimate®
$380/sqft
$-- HOA
What's special
Beautifully updated split-level homeNew exterior doorsFresh paint throughoutNew front landscapingNew roofNew guttersAll-new stainless steel appliances
- 39 days
- 1,540
- 68
Likely to sell faster than
Zillow last checked:
Listing updated:
Listed by:
Jennifer McWhirter 703-989-2120,
Keller Williams Realty 7034309008
Source: Bright MLS,MLS#: VAFC2008834
Facts & features
Interior
Bedrooms & bathrooms
- Bedrooms: 4
- Bathrooms: 3
- Full bathrooms: 2
- 1/2 bathrooms: 1
Rooms
- Room types: Living Room, Dining Room, Primary Bedroom, Bedroom 3, Bedroom 4, Kitchen, Family Room, Bathroom 2
Primary bedroom
- Level: Upper
- Area: 140 Square Feet
- Dimensions: 10 X 14
Bedroom 3
- Level: Upper
- Area: 132 Square Feet
- Dimensions: 12 X 11
Bedroom 4
- Level: Upper
- Area: 99 Square Feet
- Dimensions: 11 X 9
Bathroom 2
- Level: Upper
- Area: 110 Square Feet
- Dimensions: 10 X 11
Dining room
- Level: Main
- Area: 110 Square Feet
- Dimensions: 10 X 11
Family room
- Level: Lower
- Area: 336 Square Feet
- Dimensions: 16 X 21
Kitchen
- Level: Main
- Area: 192 Square Feet
- Dimensions: 8 X 24
Living room
- Level: Main
- Area: 221 Square Feet
- Dimensions: 17 X 13
Heating
- Forced Air, Natural Gas
Cooling
- Central Air, Electric
Appliances
- Included: Microwave, Dishwasher, Disposal, Dryer, Oven/Range - Gas, Refrigerator, Stainless Steel Appliance(s), Washer, Water Heater, Gas Water Heater
Features
- Flooring: Luxury Vinyl, Hardwood
- Basement: Partially Finished,Walk-Out Access
- Number of fireplaces: 1
Interior area
- Total structure area: 2,065
- Total interior livable area: 2,065 sqft
- Finished area above ground: 2,065
- Finished area below ground: 0
Video & virtual tour
Property
Parking
- Total spaces: 1
- Parking features: Driveway
- Uncovered spaces: 1
Accessibility
- Accessibility features: None
Features
- Levels: Multi/Split,Three
- Stories: 3
- Pool features: Community
Lot
- Size: 9,500 Square Feet
Details
- Additional structures: Above Grade, Below Grade
- Parcel number: 47 4 07 C 001
- Zoning: RH
- Special conditions: Standard
Construction
Type & style
- Home type: SingleFamily
- Property subtype: Single Family Residence
Materials
- Brick Veneer, Vinyl Siding
- Foundation: Crawl Space
- Roof: Architectural Shingle
Condition
- New construction: No
- Year built: 1963
Utilities & green energy
- Sewer: Public Sewer
- Water: Public
Community & HOA
Community
- Subdivision: Mosby Woods
HOA
- Has HOA: No
Location
- Region: Fairfax
Financial & listing details
- Price per square foot: $380/sqft
- Tax assessed value: $706,600
- Annual tax amount: $7,454
- Date on market: 7/31/2026
- Listing agreement: Exclusive Right To Sell
- Listing terms: Cash,Conventional,FHA,VA Loan
- Exclusions: Curtains In Living Room.
- Ownership: Fee Simple
Estimated market value
$775,500
$737,000 - $814,000
$3,457/mo
Price history
| Date | Event | Price |
|---|---|---|
| 9/3/2026 | Price change | $785,000-1.9%$380/sqft |
Source:  Bright MLS #VAFC2008834 Report a problem Bright MLS #VAFC2008834 Report a problem | ||
| 7/31/2026 | Listed for sale | $800,000$387/sqft |
Source: Bright MLS #VAFC2008834 Report a problem | ||
Public tax history
| Year | Property taxes | Tax assessment |
|---|---|---|
| 2025 | $7,455 +8.9% | $706,600 +6.3% |
| 2024 | $6,847 +2.7% | $664,800 +2.2% |
| 2023 | $6,668 +3.1% | $650,500 +4.1% |
| 2022 | $6,465 +10.1% | $624,600 +14.4% |
| 2021 | $5,872 +5.2% | $546,200 |
| 2020 | $5,582 | -- |
| 2019 | $5,582 +6.7% | $493,600 |
| 2018 | $5,232 +100% | $493,600 |
| 2017 | $2,616 | $493,600 |
| 2016 | $2,616 -48.6% | $493,600 +2.1% |
| 2015 | $5,086 +6.4% | $483,500 +5.2% |
| 2014 | $4,780 | $459,600 +5% |
| 2013 | -- | $437,700 +4% |
| 2012 | -- | $420,900 |
| 2011 | -- | $420,900 +2% |
| 2010 | -- | $412,600 -2% |
| 2009 | -- | $421,000 |
| 2008 | -- | -- |
| 2007 | -- | -- |
| 2006 | -- | -- |
| 2005 | -- | -- |
| 2004 | -- | -- |
| 2003 | -- | -- |
| 2002 | -- | $267,500 +12.6% |
| 2001 | -- | $237,600 +17.6% |
| 2000 | -- | $202,000 |
Find assessor info on the county website
Monthly payment
Est. payment
Payment breakdown
Explore the cost of this home by adjusting the details. Changes won't be saved.Climate risks
Neighborhood: Mosby Woods
Nearby schools
Schools provided by the listing agent
- Elementary: Providence
- Middle: Katherine Johnson
- High: Fairfax
- District: Fairfax County Public Schools
Source: Bright MLS. This data may not be complete. We recommend contacting the local school district to confirm school assignments for this home.
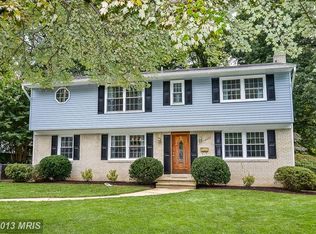
Similar homes
- $1,000,0005 bd3 ba2.4k sqft10319 Cardinal Rd, Fairfax, VA 22030For Sale

 MLS ID #VAFC2009074, Louise Molton, RE/MAX Distinctive Real Estate, Inc.. Bright MLS
 - $850,0005 bd3 ba2.2k sqft4703 Tara Dr, Fairfax, VA 22032For Sale
 MLS ID #VAFX2338580, Denean Lee Jones, Redfin Corporation. Bright MLS
 - $849,0005 bd3 ba2.4k sqft10196 Bessmer Ln, Fairfax, VA 22032For Sale
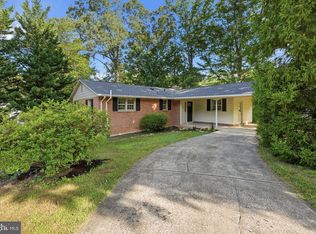 MLS ID #VAFX2337574, Corey Dutko, EXP Realty, LLC. Bright MLS
 - $750,0003 bd2 ba1.1k sqft4414 Glenn Rose St, Fairfax, VA 22032For Sale
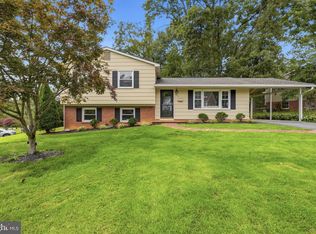 MLS ID #VAFX2326864, Tamara Inzunza, Realty ONE Group Capital. Bright MLS
 - $785,0004 bd2 ba1.9k sqft4016 Mapleton Dr, Chantilly, VA 20151For SaleMLS ID #VAFX2336528, Marjorie Barr, EXP Realty, LLC. Bright MLS
- $1,100,0004 bd3 ba2.4k sqft5104 Spring Rock Ct, Fairfax, VA 22032For SaleMLS ID #VAFX2326378, Kellie Quartana, Long & Foster Real Estate, Inc.. Bright MLS
- $825,0004 bd3 ba2.3k sqft4951 Roslyn Rd, Annandale, VA 22003For SaleMLS ID #VAFX2334680, Kevin Duong, RE/MAX Galaxy. Bright MLS
- $799,9004 bd3 ba2.3k sqft6401 Limerick Ct, Springfield, VA 22152For SaleMLS ID #VAFX2330420, Carmen Carter-Howell, Samson Properties. Bright MLS
- $824,9004 bd3 ba2.3k sqft5502 Kings Park Dr, Springfield, VA 22151For SaleMLS ID #VAFX2325352, Peter Brock, Jobin Realty. Bright MLS
- $935,0005 bd4 ba2.1k sqft4773 Farndon Ct, Fairfax, VA 22032For SaleMLS ID #VAFX2316886, Alexandra Holden, Keller Williams Realty. Bright MLS
- $924,9003 bd3 ba2.6k sqft11334 Waples Mill Rd, Oakton, VA 22124For SaleMLS ID #VAFX2327058, Roberto Roncales, Keller Williams Realty. Bright MLS
- $729,9995 bd3 ba2.4k sqft5422 Ferndale St, Springfield, VA 22151For SaleMLS ID #VAFX2324440, Jim Fox, CENTURY 21 New Millennium. Bright MLS
- $825,0003 bd2 ba1.9k sqft2722 Woodley Pl, Falls Church, VA 22046For SaleMLS ID #VAFX2298168, Robert Wittman, Redfin Corporation. Bright MLS
- $789,0003 bd2 ba1.4k sqft2840 W George Mason Rd, Falls Church, VA 22042For SaleMLS ID #VAFX2337770, Crystal Street, EXP Realty, LLC. Bright MLS
- $835,0005 bd3 ba2.2k sqft6474 Oakwood Dr, Falls Church, VA 22041For SaleMLS ID #VAFX2306162, Mr. Tom S Hennerty, NetRealtyNow.com, LLC. Bright MLS
- $1,025,0004 bd4 ba2.8k sqft9009 Mears St, Fairfax, VA 22031For SaleMLS ID #VAFX2318720, Allison Gillette, Paul Wesley Real Estate. Bright MLS
- $864,0005 bd3 ba2.4k sqft12312 Coleraine Ct, Reston, VA 20191For SaleMLS ID #VAFX2320676, Candyce Astroth, Samson Properties. Bright MLS
- $950,0004 bd3 ba2.1k sqft4509 Wakefield Chapel Rd, Annandale, VA 22003For SaleMLS ID #VAFX2328706, Tammy Le, Redfin Corporation. Bright MLS
- $849,9003 bd2 ba1.3k sqft7011 Jefferson Ave, Falls Church, VA 22042For SaleMLS ID #VAFX2335038, Ryan Boothe, Compass. Bright MLS
- $700,0004 bd4 ba2.1k sqft3859 Zelkova Ct, Fairfax, VA 22033For SaleMLS ID #VAFX2334352, Mr. Jonathan S Lahey, EXP Realty, LLC. Bright MLS
