Welcome to 4414 Glenn Rose Street, a beautifully updated split-level home situated on a professionally landscaped ¼-acre corner lot in one of Fairfax's most established neighborhoods. Zoned for the highly sought-after Woodson/Frost/Old Creek pyramid, this home has been thoughtfully renovated for the modern buyer. Hardwood floors will greet you as you enter through the foyer, and into the formal living room. Generously sized with lots of natural light, the living room has crown molding and a three-panel window that's ideal for people-watching! The separate rear dining room has new lighting, a built-in corner display cabinet, side exit door to the carport, and rear french door that opens up to the patio. The newly renovated kitchen says, "Come on in and stay for dinner!" With brand new appliances, including a built-in microwave, refrigerator with icemaker, and a built-in pantry, you'll enjoy meal prepping and serving buffet style on the new white granite countertops. A focal point is the large box-garden window measuring 6ft wide x 3ft high x 1 ft deep. House plant lovers won't be able to get enough of this while looking out into the fenced in back yard. There are three generously sized bedrooms on the upper level, plus a renovated full bath. Updates include new listing, new facets, and new vanity! The lower-level recreation room is the perfect place to relax with family and friends. It includes offers instant heating with a gas fireplace, perfect for the winter months. There's also a second full bathroom, and a large utility room with a full sized washer and dryer, cabinet storage, and plenty of storage space. The walk-up level basement has new iron railing and concrete pad, leading you o the level back yard. Outside, enjoy grilling on the patio, while the fenced yard has plenty of space for your furry friends. Need more storage? Check! The storage shed in the back yard has plenty of space for your garden tools and overflow. This move-in ready home has been freshly painted throughout. Located in the heart of Fairfax, it offers easy access to I-495, I-66, Route 50, and Route 236, making commuting throughout Northern Virginia and Washington, D.C. a breeze. Enjoy nearby shopping, dining, parks, and recreation, with convenient access to Fairfax Corner, the Mosaic District, George Mason University, and Tysons Corner. Say good-bye to shared walls and HOA fees!
For sale
$770,000
4414 Glenn Rose St, Fairfax, VA 22032
3beds
1,100sqft
:
Get pre-qualified$4,868/mo
Single Family Residence
Built in 1964
0.26 Acres Lot
$758,100 Zestimate®
$700/sqft
$-- HOA
What's special
Gas fireplaceRefrigerator with icemakerNew white granite countertopsSeparate rear dining roomLots of natural lightFreshly painted throughoutThree generously sized bedrooms
- 4 days |
- 742 |
- 21 |
Likely to sell faster than
Zillow last checked:
Listing updated:
Listed by:
Tamara Inzunza 703-623-8759,
Realty ONE Group Capital (703) 222-4357
Source: Bright MLS,MLS#: VAFX2326864
Facts & features
Interior
Bedrooms & bathrooms
- Bedrooms: 3
- Bathrooms: 2
- Full bathrooms: 2
Rooms
- Room types: Living Room, Dining Room, Primary Bedroom, Bedroom 2, Bedroom 3, Kitchen, Recreation Room, Utility Room
Primary bedroom
- Level: Upper
- Area: 117 Square Feet
- Dimensions: 9 X 13
Bedroom 2
- Level: Upper
- Area: 120 Square Feet
- Dimensions: 10 X 12
Bedroom 3
- Level: Upper
- Area: 90 Square Feet
- Dimensions: 9 X 10
Dining room
- Level: Main
- Area: 90 Square Feet
- Dimensions: 9 X 10
Kitchen
- Level: Main
- Area: 99 Square Feet
- Dimensions: 9 X 11
Living room
- Level: Main
- Area: 195 Square Feet
- Dimensions: 13 X 15
Recreation room
- Level: Lower
- Area: 308 Square Feet
- Dimensions: 14 X 22
Utility room
- Level: Lower
- Area: 180 Square Feet
- Dimensions: 12 X 15
Heating
- Forced Air, Electric
Cooling
- Central Air, Ceiling Fan(s), Electric
Appliances
- Included: Electric Water Heater
Features
- Basement: Full,Walk-Out Access
- Number of fireplaces: 1
Interior area
- Total structure area: 1,100
- Total interior livable area: 1,100 sqft
- Finished area above ground: 1,100
- Finished area below ground: 0
Property
Parking
- Total spaces: 1
- Parking features: Attached Carport, Driveway
- Carport spaces: 1
- Has uncovered spaces: Yes
Accessibility
- Accessibility features: None
Features
- Levels: Multi/Split,Three
- Stories: 3
- Pool features: None
Lot
- Size: 0.26 Acres
- Features: Corner Lot
Details
- Additional structures: Above Grade, Below Grade
- Parcel number: 0691 03 0020
- Zoning: 121
- Special conditions: Standard
Construction
Type & style
- Home type: SingleFamily
- Property subtype: Single Family Residence
Materials
- Brick, Vinyl Siding
- Foundation: Slab
Condition
- New construction: No
- Year built: 1964
Utilities & green energy
- Sewer: Public Sewer
- Water: Public
Community & HOA
Community
- Subdivision: Old Creek Estates
HOA
- Has HOA: No
Location
- Region: Fairfax
Financial & listing details
- Price per square foot: $700/sqft
- Tax assessed value: $707,490
- Annual tax amount: $8,160
- Date on market: 8/1/2026
- Listing agreement: Exclusive Right To Sell
- Ownership: Fee Simple
Estimated market value
$758,100
$720,000 - $796,000
$3,137/mo
Price history
| Date | Event | Price |
|---|---|---|
| 8/1/2026 | Listed for sale | $770,000$700/sqft |
Source:  Bright MLS #VAFX2326864 Report a problem Bright MLS #VAFX2326864 Report a problem | ||
Public tax history
| Year | Property taxes | Tax assessment |
|---|---|---|
| 2025 | $8,179 +9.7% | $707,490 +10% |
| 2024 | $7,452 +5.9% | $643,260 +3.2% |
| 2023 | $7,034 +5.2% | $623,290 +6.6% |
| 2022 | $6,684 | $584,480 +6.8% |
| 2021 | -- | $547,420 +7.8% |
| 2020 | $6,009 +4.2% | $507,700 +4.2% |
| 2019 | $5,766 +2.8% | $487,180 +2.8% |
| 2018 | $5,610 +1.9% | $474,030 |
| 2017 | $5,503 +2.4% | $474,030 +2.2% |
| 2016 | $5,374 +6.3% | $463,910 +2.4% |
| 2015 | $5,055 +6.9% | $452,950 +6.7% |
| 2014 | $4,728 | $424,580 +3.4% |
| 2013 | -- | $410,580 |
| 2012 | -- | $410,580 |
| 2011 | -- | $410,580 +1.7% |
| 2010 | -- | $403,890 |
| 2009 | -- | $403,890 -11.5% |
| 2008 | -- | $456,190 -5.9% |
| 2007 | -- | $484,830 +79.1% |
| 2003 | -- | $270,675 +21% |
| 2002 | -- | $223,700 +19.5% |
| 2001 | -- | $187,230 |
Find assessor info on the county website
Monthly payment
Est. payment
Payment breakdown
Explore the cost of this home by adjusting the details. Changes won't be saved.Climate risks
Neighborhood: Long Branch
Nearby schools
GreatSchools rating
- 9/10Olde Creek Elementary SchoolGrades: PK-6Distance: 0.4 mi
- 9/10Frost Middle SchoolGrades: 7-8Distance: 0.6 mi
- 9/10Woodson High SchoolGrades: 9-12Distance: 0.9 mi
Schools provided by the listing agent
- Elementary: Olde Creek
- Middle: Frost
- High: Woodson
- District: Fairfax County Public Schools
Source: Bright MLS. This data may not be complete. We recommend contacting the local school district to confirm school assignments for this home.
- $697,9004 bd2 ba1k sqft9422 Winterberry Ln, Fairfax, VA 22032Off Market
- $731,0004 bd2 ba1.1k sqft4412 Glenn Rose St, Fairfax, VA 22032Off Market
- $735,9004 bd2 ba1.1k sqft9419 Winterberry Ln, Fairfax, VA 22032Off Market
- $885,8004 bd2 ba3.4k sqft9421 Winterberry Ln, Fairfax, VA 22032Off Market

- $736,5004 bd2 ba1k sqft9424 Winterberry Ln, Fairfax, VA 22032Off Market
- $731,8003 bd2 ba1k sqft4410 Glenn Rose St, Fairfax, VA 22032Off Market
- $835,6005 bd3 ba1.5k sqft4413 Glenn Rose St, Fairfax, VA 22032Off Market
- $1,672,5006 bd5 ba4.5k sqft4415 Glenn Rose St, Fairfax, VA 22032Off Market
A local agent can set up tours, give advice and negotiate with sellers.
Similar homes
- $729,0003 bd2 ba1.4k sqft3801 Margay Ct, Alexandria, VA 22309For Sale
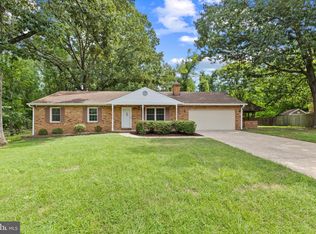
 MLS ID #VAFX2329310, Hong-Hoa Phuong, Samson Properties. Bright MLS
 - $699,9003 bd2 ba1.4k sqft6927 Fern Ln, Annandale, VA 22003For Sale
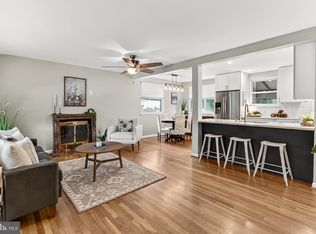 MLS ID #VAFX2327286, Gary Fitzgibbon, RE/MAX Gateway, LLC. Bright MLS
 - $639,9993 bd4 ba1.4k sqft10456 Malone Ct, Fairfax, VA 22032For Sale
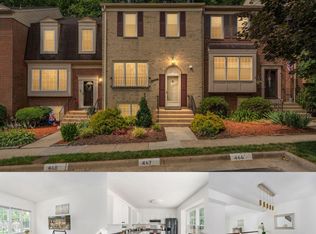 MLS ID #VAFX2285982, Nathan Johnson, Keller Williams Capital Properties. Bright MLS
 - $625,0003 bd2 ba1k sqft5739 Cannon Ln, Alexandria, VA 22303For Sale
 MLS ID #VAFX2323658, Jeannine Garcia, KW Metro Center. Bright MLS
 - $699,9004 bd2 ba1.5k sqft5907 Camberly Ave, Springfield, VA 22150For SaleMLS ID #VAFX2323774, Ram Mishra, Spring Hill Real Estate, LLC.. Bright MLS
- $743,0003 bd2 ba1.5k sqft2020 S Quincy St, Arlington, VA 22204For SaleMLS ID #VAAR2076634, Nikki Nabi, RLAH @properties. Bright MLS
- $817,4004 bd3 ba1.5k sqft6200 Franconia Forest Ct, Alexandria, VA 22310For SaleMLS ID #VAFX2316652, Josh Velez, Samson Properties. Bright MLS
- $609,9994 bd4 ba1.4k sqft7474 Zanuck Ct, Annandale, VA 22003For SaleMLS ID #VAFX2328824, Ivan Rakela Gutierrez, Real Broker, LLC. Bright MLS
- $659,0005 bd2 ba1k sqft5712 Ash Dr, Springfield, VA 22150For SaleMLS ID #VAFX2328532, Jerry Baig, Fairfax Realty Select. Bright MLS
- $899,9005 bd3 ba1.4k sqft5940 Saint John Dr, Alexandria, VA 22310For SaleMLS ID #VAFX2329646, Angel Einsmann, Jacknin LLC. Bright MLS
- $850,0003 bd2 ba1.3k sqft1200 N Roosevelt St, Arlington, VA 22205For SaleMLS ID #VAAR2076222, Eve Weber, Long & Foster Real Estate, Inc.. Bright MLS
- $619,9003 bd4 ba1.4k sqft3046 Talking Rock Dr, Fairfax, VA 22031For SaleMLS ID #VAFX2326194, Bishal Karki, DMV Realty, INC.. Bright MLS
- $589,9003 bd3 ba1.3k sqft6382 Patience Ct, Alexandria, VA 22315For SaleMLS ID #VAFX2332922, Edie Chuluunbat, KW United. Bright MLS
- $649,9003 bd4 ba1.4k sqft8398 Uxbridge Ct, Springfield, VA 22151For SaleMLS ID #VAFX2323094, Chris Lee, Samson Properties. Bright MLS
- $660,0004 bd3 ba1.6k sqft11041 Saffold Way, Reston, VA 20190For SaleMLS ID #VAFX2324306, PJ Sikand, Long & Foster Real Estate, Inc.. Bright MLS
- $800,0003 bd3 ba1.3k sqft29 N Bedford St, Arlington, VA 22201For SaleMLS ID #VAAR2073900, Claire Belcher, TTR Sotheby's International Realty. Bright MLS
- $785,0003 bd2 ba1.3k sqft402 Elm Ave, Takoma Park, MD 20912For SaleMLS ID #MDMC2243362, Dan Metcalf, Perennial Real Estate. Bright MLS
- $679,9503 bd3 ba1.2k sqft4312 Rolling Stone Way, Alexandria, VA 22306For SaleMLS ID #VAFX2323036, Cindy Schneider, Long & Foster Real Estate, Inc.. Bright MLS
- $850,0002 bd2 ba1.1k sqft8 E Masonic View Ave, Alexandria, VA 22301For SaleMLS ID #VAAX2064580, Dina Thomas, RLAH @properties. Bright MLS
- $639,9005 bd2 ba1.3k sqft7505 Cullum St, Lorton, VA 22079For SaleMLS ID #VAFX2313968, Dennys Velasquez, United Real Estate Premier. Bright MLS
